
2711 Dawes Road, Mobile, AL 36695
Local realty services provided by:Better Homes and Gardens Real Estate Main Street Properties
2711 Dawes Road,Mobile, AL 36695
$249,269
- 3 Beds
- 2 Baths
- 1,725 sq. ft.
- Single family
- Active
Upcoming open houses
- Sun, Sep 2002:00 pm - 04:00 pm
Listed by: cary cubitt
Office: re/max legacy group
MLS#:7812568
Source:AL_MAAR
Price summary
- Price:$249,269
- Price per sq. ft.:$144.5
About this home
VRM: Seller will entertain offers between $249,000-269,000. Nestled beneath a canopy of majestic live oaks, this beautiful 3-bedroom, 2-bath Mid-Century Contemporary home offers timeless architecture, privacy, and a peaceful natural setting. Boasting approximately 1,725 square feet of living space, this unique residence welcomes you with dramatic rooflines, warm wood siding, and attractive stone accents that blend seamlessly with the surrounding landscape.
Inside, you’ll discover an inviting floor plan filled with natural light and spacious living areas designed for both everyday living and entertaining. The home’s distinctive architectural details create a warm, comfortable atmosphere while offering endless opportunities to personalize and make it your own.
A standout feature of this property is the oversized workshop/garage, offering ample space for up to four vehicles, boats, or recreational equipment—ideal for hobbyists, mechanics, woodworkers, or anyone needing exceptional storage and workspace. A separate storage building provides even more room for lawn equipment, tools, or seasonal items
The property is accessed through a new automatic wrought iron entry gate, adding both security and an impressive first impression.
Step outside and enjoy the tranquil, park-like grounds shaded by magnificent live oaks, creating the perfect backdrop for relaxing evenings, family gatherings, or simply enjoying the beauty of nature from your own home.
Conveniently located in West Mobile, just minutes from shopping, dining, schools, and everyday conveniences, this property offers the perfect blend of architectural character, functionality, and privacy.
If you’ve been searching for a home with charm, character, exceptional workshop space, and a truly unforgettable setting, 2711 Dawes Road is one you won’t want to miss. Schedule your private showing today!...
Contact an agent
Home facts
- Year built:1994
- Subdivision & Development:Whittington Estates
- Listing ID #:7812568
- Added:52 day(s) ago
- Updated:September 20, 2026 at 08:48 PM
Rooms and interior
- Bedrooms:3
- Total bathrooms:2
- Full bathrooms:2
- Flooring:Carpet, Ceramic Tile
- Dining Description:Open Floorplan
- Kitchen Description:Dishwasher, Electric Cooktop, Electric Oven, Microwave, Refrigerator, Self Cleaning Oven
- Bedroom Description:Main
- Living area:1,725 sq. ft.
Heating and cooling
- Cooling:Ceiling Fan(s), Central Air
- Heating:Central, Natural Gas
- Central air:Yes
Structure and exterior
- Roof:Shingle
- Year built:1994
- Building area:1,725 sq. ft.
- Lot Features:Back Yard, Front Yard, Landscaped, Level
- Architectural Style:Ranch
- Foundation Description:Slab
- Levels:1 Story
Schools
- High school:Baker
- Middle school:Bernice J Causey
- Elementary school:Hutchens/Dawes
Utilities
- Water:Available, Public
- Sewer:Septic Tank
Finances and disclosures
- Price:$249,269
- Price per sq. ft.:$144.5
- Tax amount:$941
Features and amenities
- Appliances:Dishwasher, Dryer, Electric Cooktop, Electric Oven, Microwave, Refrigerator, Self Cleaning Oven, Washer
- Laundry features:Dryer, Main Level, Washer
- Amenities:Dishwasher, Double Pane Windows, Electricity Available, Entrance Foyer, High Speed Internet, Microwave, Near Schools, Near Shopping, Near Trails/Greenway, Private Yard, Refrigerator, Underground Utilities, Walk-In Closet(s), Washer, Window Treatments
Parking
- Parking description:Detached, Garage
- Garage:Yes
- Garage spaces:2
New listings near 2711 Dawes Road
- Coming Soon
 $200,000Coming Soon3 beds 2 baths1,164 sq. ft.
1756 Snowmass Court, Mobile, AL 36609
MLS# 7839022Listed by: KELLER WILLIAMS MOBILE - Coming Soon
 $299,000Coming Soon4 beds 3 baths3,197 sq. ft.
6225 Hickory Lane, Mobile, AL 36609
MLS# 7836735Listed by: CURTIN-BURDETTE - Coming Soon
 $360,000Coming Soon4 beds 2 baths2,300 sq. ft.
1220 Marseille Drive, Mobile, AL 36693
MLS# 7835093Listed by: BELLATOR REAL ESTATE LLC MOBILE - Coming Soon
 $210,000Coming Soon4 beds 2 baths2,200 sq. ft.
726 Wilshire Road, Mobile, AL 36609
MLS# 7828227Listed by: RE/MAX REALTY PROFESSIONALS - Coming Soon
 $319,349Coming Soon5 beds 4 baths2,673 sq. ft.
2020 Shelton Beach Road Extension, Mobile, AL 36618
MLS# 7833310Listed by: KELLER WILLIAMS MOBILE - Coming Soon
 $269,900Coming Soon5 beds 3 baths2,890 sq. ft.
1649 Rochelle Street, Mobile, AL 36693
MLS# 7831919Listed by: LEGENDARY REALTY,LLC - New
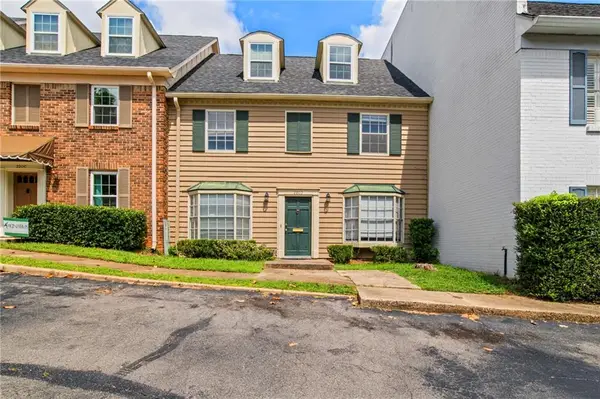 $224,900Active4 beds 3 baths2,198 sq. ft.
220 Nack Lane #D, Mobile, AL 36608
MLS# 7840845Listed by: COOPER & CO INC. - New
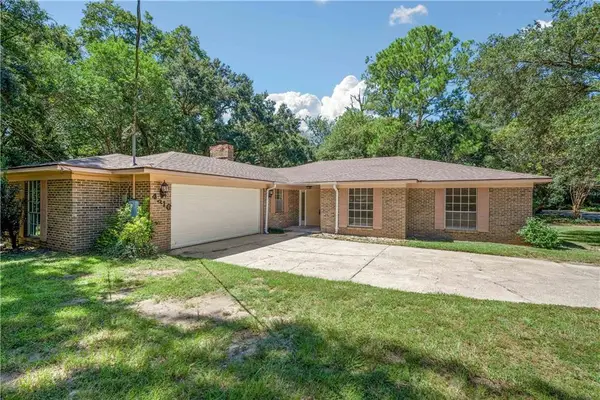 $290,000Active4 beds 3 baths2,446 sq. ft.
4316 David Street, Mobile, AL 36609
MLS# 7840795Listed by: IXL REAL ESTATE LLC - New
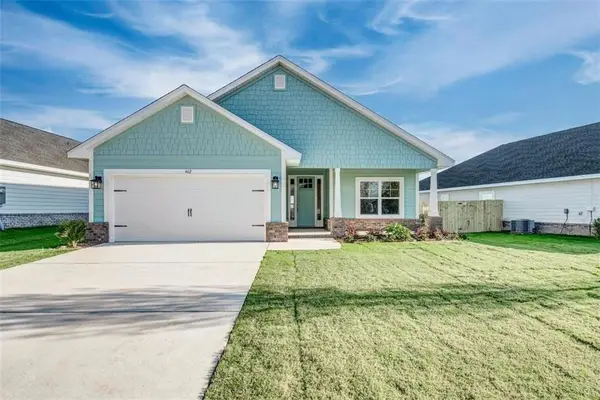 $287,900Active4 beds 2 baths1,820 sq. ft.
4377 Alden Circle E, Grand Bay, AL 36695
MLS# 7838044Listed by: ADAMS HOMES, LLC - New
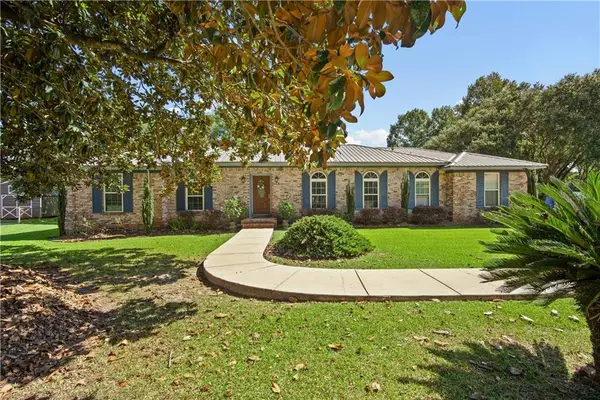 $289,309Active3 beds 2 baths1,486 sq. ft.
4589 Canal Circle W, Mobile, AL 36619
MLS# 7840163Listed by: BECK PROPERTIES REAL ESTATE


Protect your home and budget from life's surprises with an Assurant Home Warranty, backed by a partner that supports you through every step of homeownership. Explore Plans.
© 2026 Better Homes and Gardens Real Estate LLC. An Anywhere Real Estate company. All rights reserved. Better Homes and Gardens® Real Estate is a registered trademark owned by Meredith Operations Corporation, licensed to Better Homes and Gardens Real Estate LLC and used with permission. Better Homes and Gardens Real Estate LLC fully supports the principles of the Fair Housing Act and the Equal Opportunity Act. Listing information is deemed reliable but is not guaranteed accurate.
Each office is independently owned and operated.
Any services or products provided by third parties are not provided by, affiliated with or related to Better Homes and Gardens Real Estate LLC, or its affiliated companies.