
2712 Shanandoah Court E, Mobile, AL 36695
Local realty services provided by:Better Homes and Gardens Real Estate Main Street Properties
2712 Shanandoah Court E,Mobile, AL 36695
$449,000
- 4 Beds
- 4 Baths
- 3,070 sq. ft.
- Single family
- Active
Listed by: marty harris
Office: ixl real estate-eastern shore
MLS#:7866458
Source:AL_MAAR
Price summary
- Price:$449,000
- Price per sq. ft.:$146.25
- Monthly HOA dues:$14.58
About this home
Welcome to 2712 Shanandoah Ct E, a beautifully maintained 4-bedroom, 3.5-bath home in the desirable Cumberland Subdivision! Offering an abundance of living and entertaining space, this impressive home features a bonus room, game room, sparkling in-ground pool, and a thoughtfully designed floor plan that combines comfort, style, and functionality.
From the moment you enter the grand foyer, you'll appreciate the soaring 12+ foot ceilings, beautiful hardwood floors, and inviting open floor plan. The updated kitchen features granite countertops, abundant cabinetry, and a convenient built-in coffee bar just off the breakfast room.
The spacious primary suite offers a relaxing retreat with a master bathroom featuring double vanities, a separate shower, jetted whirlpool tub, and generous walk-in closet. The split-bedroom floor plan provides added privacy, while the upstairs offers a spacious bedroom, full bathroom, and oversized bonus room (which can make an additional living area, game room, media room or gym). A separate enclosed Florida room on the main level provides even more flexibility for entertaining, recreation, or additional living space.
From the Florida room, step outside to your own backyard oasis! Enjoy warm Alabama days relaxing by the crystal blue swimming pool (salt water), entertaining on the outdoor patio, or simply taking in the beautifully landscaped yard. The privacy-fenced backyard creates a wonderful setting for outdoor enjoyment.
The oversized 2-car garage offers plenty of space for your vehicles. There is also 23' x 5'9" workshop connected to the garage. The driveway is large enough to park an additional 4+ vehicles, giving you enough total parking space for at least 6 vehicles.
Conveniently located in Cumberland Subdivision with easy access to shopping, dining, schools, and other everyday amenities, this home truly offers the space and features you've been looking for.
With so much to offer both inside and out, this is one you won't want to miss! Contact your favorite real estate agent to schedule your private showing today!...
Contact an agent
Home facts
- Year built:2001
- Subdivision & Development:Cumberland
- Listing ID #:7866458
- Added:1 day(s) ago
- Updated:November 12, 2026 at 02:04 PM
Rooms and interior
- Bedrooms:4
- Total bathrooms:4
- Full bathrooms:3
- Half bathrooms:1
- Rooms Total:1
- Flooring:Carpet, Ceramic Tile, Hardwood
- Dining Description:Open Floorplan, Separate Dining Room
- Kitchen Description:Dishwasher, Disposal, Electric Oven, Microwave, Range Hood, Refrigerator, Self Cleaning Oven, Wet Bar
- Bedroom Description:Main, Split Bedroom Plan
- Living area:3,070 sq. ft.
Heating and cooling
- Cooling:Ceiling Fan(s), Central Air
- Heating:Central, Electric
- Central air:Yes
Structure and exterior
- Roof:Shingle
- Year built:2001
- Building area:3,070 sq. ft.
- Lot Features:Back Yard, Corner Lot, Front Yard, Landscaped, Private
- Architectural Style:Contemporary
- Foundation Description:Slab
- Levels:2 Story
Schools
- High school:Baker
- Middle school:Bernice J Causey
- Elementary school:O'Rourke
Utilities
- Water:Available, Public
- Sewer:Available, Public Sewer
Finances and disclosures
- Price:$449,000
- Price per sq. ft.:$146.25
- Tax amount:$1,505
Features and amenities
- Appliances:Dishwasher, Disposal, Electric Oven, Electric Range, Gas Water Heater, Microwave, Range Hood, Refrigerator, Self Cleaning Oven
- Laundry features:Electric Range, Main Level
- Amenities:Crown Molding, Disappearing Attic Stairs, Dishwasher, Double Pane Windows, Electric Range, Electricity Available, High Ceilings 10 ft Upper, Homeowners Assoc, Microwave, Near Schools, Near Shopping, Private Yard, Refrigerator, Shutters, Underground Utilities, Walk-In Closet(s), Wet Bar
- Pool features:In Ground Pool
Parking
- Total parking spaces:6
- Parking description:Driveway, Garage, Garage Faces Side
- Garage:Yes
- Garage spaces:2
New listings near 2712 Shanandoah Court E
- Coming Soon
 $185,195Coming Soon5 beds 2 baths2,075 sq. ft.
1712 Waterford Street, Mobile, AL 36605
MLS# 7864507Listed by: EXIT REALTY PROMISE - New
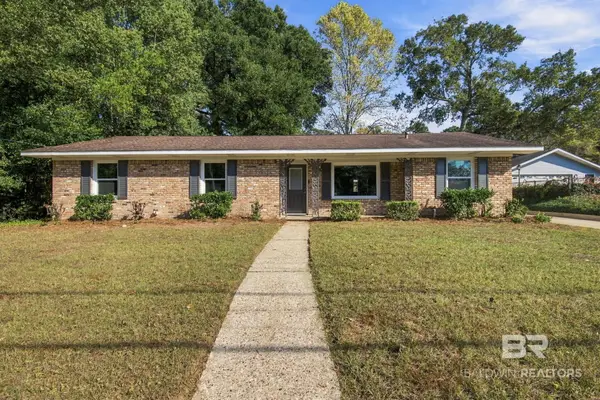 $299,900Active3 beds 2 baths1,582 sq. ft.
6 Cosgrove Drive, Mobile, AL 36608
MLS# 413435Listed by: BLUE HERON REALTY MOBILE - New
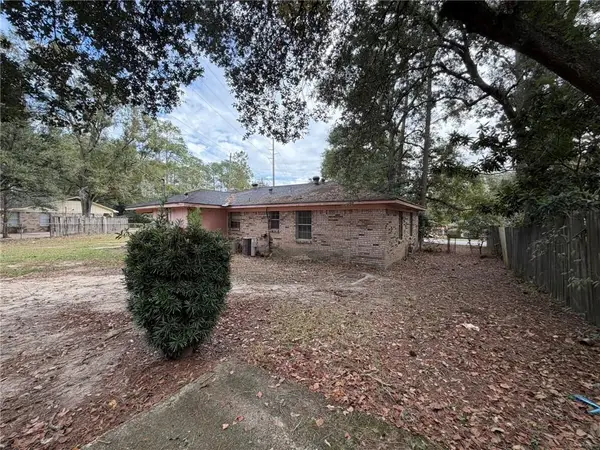 $100,000Active3 beds 2 baths1,196 sq. ft.
2005 Holleman Drive, Mobile, AL 36618
MLS# 7866835Listed by: EXP THE CUMMINGS COMPANY LLC - New
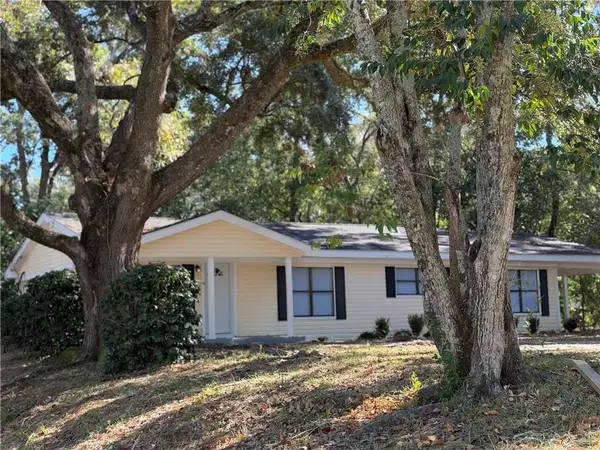 $170,000Active4 beds 2 baths1,900 sq. ft.
814 Stanton Road, Mobile, AL 36617
MLS# 7867362Listed by: BEYCOME BROKERAGE REALTY LLC - New
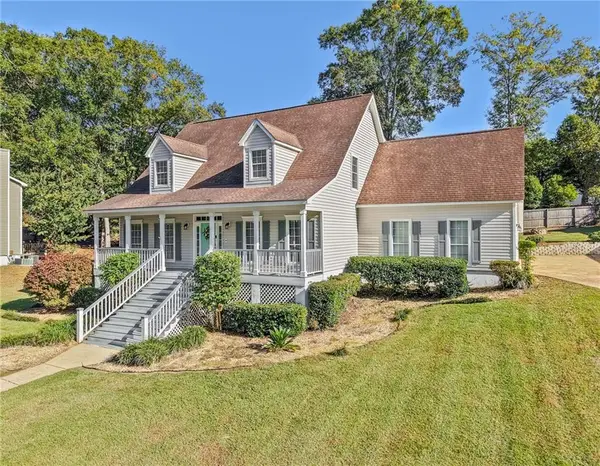 $299,324Active3 beds 3 baths2,396 sq. ft.
1291 Carson Road W, Mobile, AL 36695
MLS# 7866290Listed by: KELLER WILLIAMS MOBILE - New
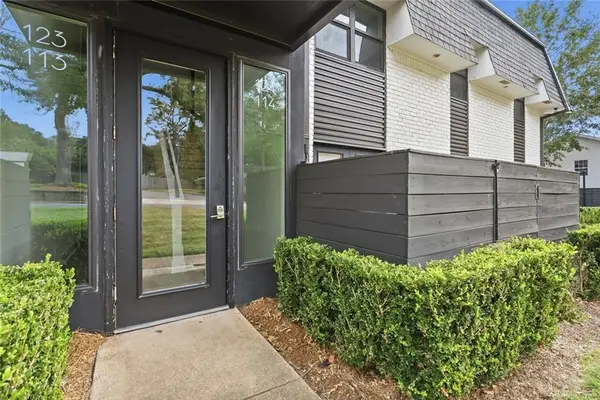 $227,800Active2 beds 2 baths976 sq. ft.
3655 Old Shell Road #114, Mobile, AL 36608
MLS# 7867259Listed by: WATERS EDGE REALTY - New
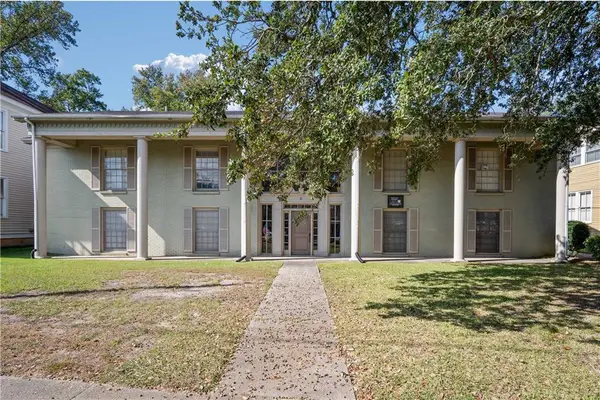 $80,000Active2 beds 1 baths871 sq. ft.
18 Catherine Street S #6, Mobile, AL 36604
MLS# 7865759Listed by: BECK PROPERTIES REAL ESTATE - New
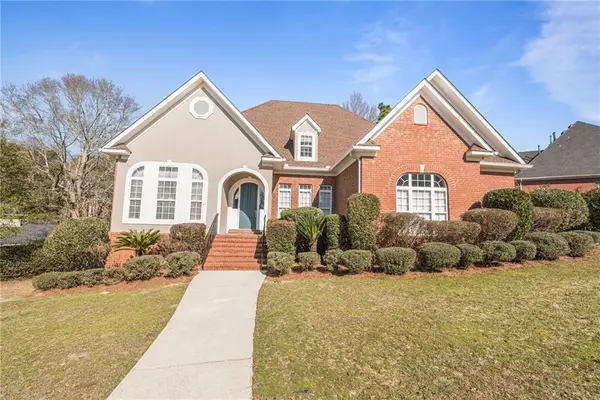 $679,000Active4 beds 5 baths4,616 sq. ft.
6902 Providence Estates Drive S, Mobile, AL 36695
MLS# 7866190Listed by: JAYCO REAL ESTATE LLC - New
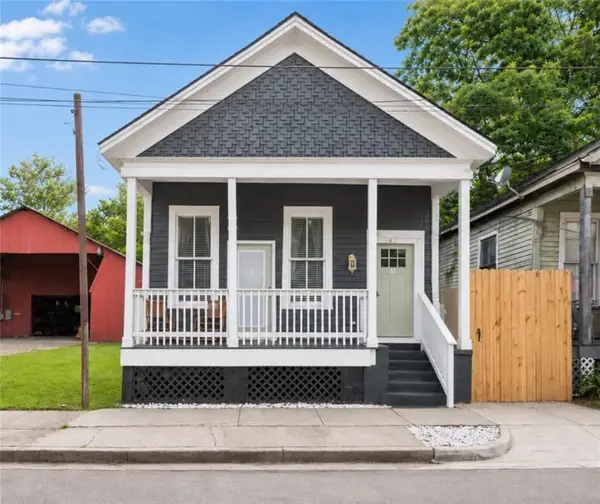 $320,000Active2 beds 1 baths1,050 sq. ft.
161 N Cedar Street, Mobile, AL 36603
MLS# 7866499Listed by: IXL REAL ESTATE LLC - New
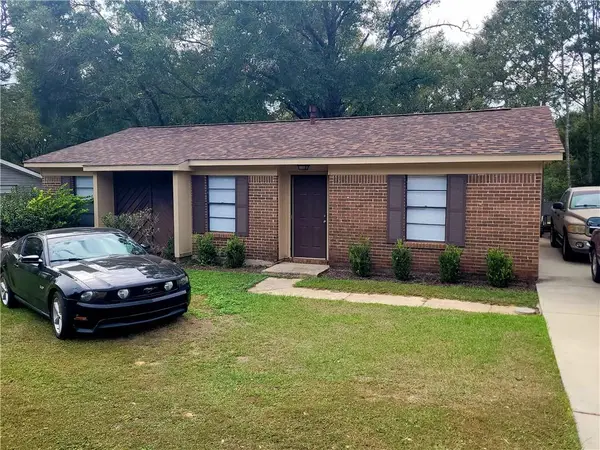 $185,000Active3 beds 2 baths1,143 sq. ft.
1613 Princess Helen Road, Mobile, AL 36618
MLS# 7866571Listed by: GRAND NOVA PROPERTIES, LLC


Protect your home and budget from life's surprises with an Assurant Home Warranty, backed by a partner that supports you through every step of homeownership. Explore Plans.
© 2026 Better Homes and Gardens Real Estate LLC. An Anywhere Real Estate company. All rights reserved. Better Homes and Gardens® Real Estate is a registered trademark owned by Meredith Operations Corporation, licensed to Better Homes and Gardens Real Estate LLC and used with permission. Better Homes and Gardens Real Estate LLC fully supports the principles of the Fair Housing Act and the Equal Opportunity Act. Listing information is deemed reliable but is not guaranteed accurate.
Each office is independently owned and operated.
Any services or products provided by third parties are not provided by, affiliated with or related to Better Homes and Gardens Real Estate LLC, or its affiliated companies.