
2805 Grant Street, Mobile, AL 36606
Local realty services provided by:Better Homes and Gardens Real Estate Platinum Properties
2805 Grant Street,Mobile, AL 36606
$324,400
- 4 Beds
- 3 Baths
- 2,218 sq. ft.
- Single family
- Pending
Listed by: frances j wink
Office: legendary realty, llc.
MLS#:398836
Source:AL_BCAR
Price summary
- Price:$324,400
- Price per sq. ft.:$146.26
About this home
Welcome to 2805 Grant Street! This stunning garden home features a warm and inviting layout with a spacious living room accented by beautiful built-in bookcases and a gorgeous kitchen complete with beautiful countertops, stainless steel appliances, and plenty of cabinet space. Elegant crown molding flows throughout the home, while the tray ceiling in the primary bedroom adds a touch of sophistication. The spacious primary suite also features a large walk-in closet and an en-suite bath with a relaxing whirlpool tub, separate shower, and dual vanities. Step outside to the beautiful covered back porch, the perfect place to unwind with your morning coffee or enjoy peaceful evenings. Location Highlights: Conveniently located near I-65 and I-10, with easy access to Springhill Medical Center, USA Women's & Children's Hospital, USA Mitchell Cancer Institute, Mobile Infirmary, USA Medical Center, the University of South Alabama, Bishop State Community College, Providence Hospital, Franklin Primary Health Center, Downtown Mobile, Government Plaza, RSA Bank Tower, UMS-Wright Preparatory School, St. Paul's Episcopal School, Spring Hill College, Bel Air Mall, Springdale Mall, as well as an abundance of dining, shopping, and entertainment options. Don't miss your chance to own this Midtown gem—a perfect blend of timeless style, quality finishes, and an unbeatable location in one of Mobile's most established and sought-after areas. All information is deemed reliable but not guaranteed. Buyer and/or buyer's agent to verify all information deemed important to the buyer....
Contact an agent
Home facts
- Year built:2007
- Subdivision & Development:YNG Place
- Listing ID #:398836
- Added:97 day(s) ago
- Updated:October 07, 2026 at 09:03 AM
Rooms and interior
- Bedrooms:4
- Total bathrooms:3
- Full bathrooms:3
- Flooring:Carpet, Tile, Wood
- Kitchen Description:Dishwasher, Disposal, Gas Range, Microwave, Refrigerator
- Living area:2,218 sq. ft.
Heating and cooling
- Cooling:Ceiling Fan(s), Electric
- Heating:Central, Electric
Structure and exterior
- Roof:Composition Shingle
- Year built:2007
- Building area:2,218 sq. ft.
- Lot Features:Less Than 1 Acre
- Architectural Style:Traditional
- Exterior Features:Covered Patio, Front Porch, Rear Porch
- Levels:1 Story
Schools
- High school:Lillie B. Williamson High
- Middle school:Lillie B. Williamson Middle
- Elementary school:Spencer-Westlawn Elementary
Utilities
- Water:Water Available
- Sewer:Sewer Available
Finances and disclosures
- Price:$324,400
- Price per sq. ft.:$146.26
Features and amenities
- Appliances:Dishwasher, Disposal, Dryer, Gas Range, Microwave, Refrigerator, Smoke Detector, Washer
- Laundry features:Dryer, Washer
- Amenities:Smoke Detector
Parking
- Total parking spaces:2
- Parking description:Double Garage
New listings near 2805 Grant Street
- Coming Soon
 $10,000Coming Soon-- beds -- baths960 sq. ft.
1409 Bullshead Street, Mobile, AL 36610
MLS# 7845160Listed by: DALTON WADE INC - Coming Soon
 $1,025,000Coming Soon5 beds 7 baths5,957 sq. ft.
1730 Rockview Circle, Mobile, AL 36695
MLS# 7844823Listed by: WELLHOUSE REAL ESTATE LLC - MOBILE - Coming Soon
 $235,250Coming Soon3 beds 2 baths1,462 sq. ft.
10087 Scott Plantation Drive N, Mobile, AL 36695
MLS# 7839163Listed by: WELLHOUSE REAL ESTATE WEST LLC - New
 $130,000Active3 beds 1 baths1,041 sq. ft.
1255 Garland Street, Mobile, AL 36618
MLS# 7849076Listed by: WELLHOUSE REAL ESTATE LLC - MOBILE - New
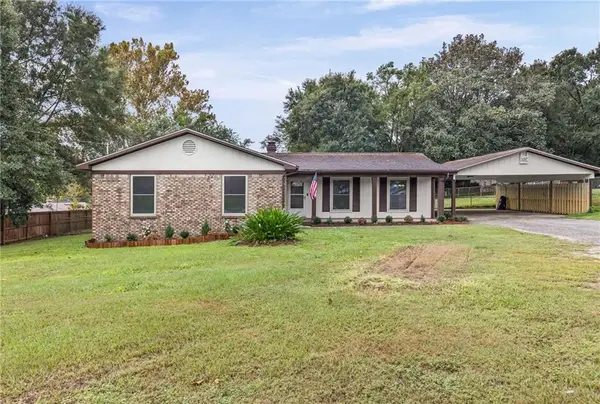 $309,900Active4 beds 2 baths1,807 sq. ft.
8285 Cottage Hill Road, Mobile, AL 36695
MLS# 7850369Listed by: FATHOM REALTY AL, LLC - New
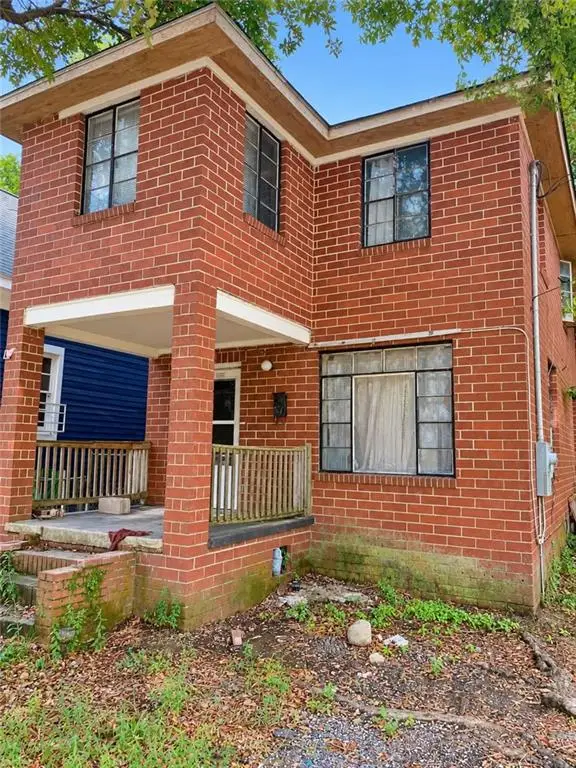 $45,000Active4 beds 2 baths2,000 sq. ft.
454 Maple Street, Mobile, AL 36603
MLS# 7850372Listed by: FATHOM REALTY AL, LLC - New
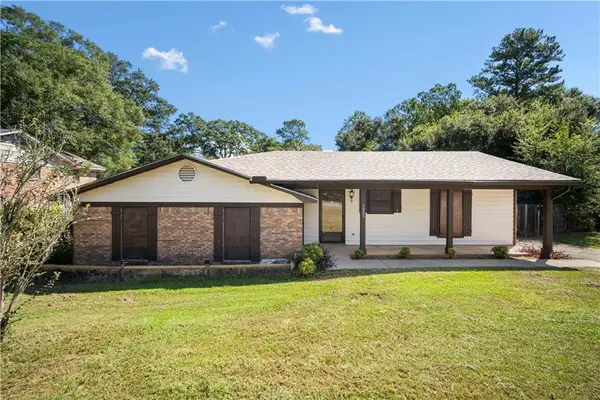 $209,219Active3 beds 2 baths1,636 sq. ft.
3009 Palomino Drive E, Mobile, AL 36693
MLS# 7850356Listed by: WELLHOUSE REAL ESTATE WEST LLC - New
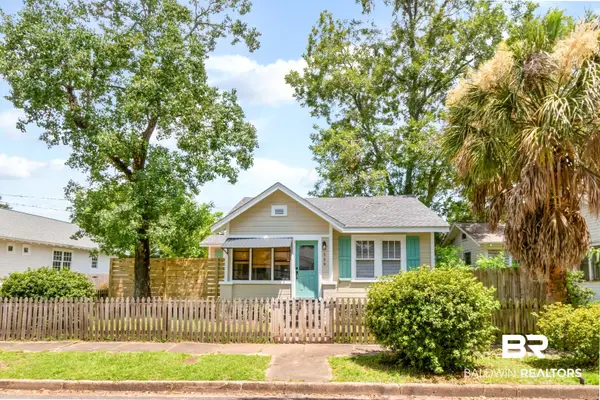 $200,000Active2 beds 1 baths800 sq. ft.
359 Chatham Street, Mobile, AL 36604
MLS# 406175Listed by: ROBERTS BROTHERS WEST - New
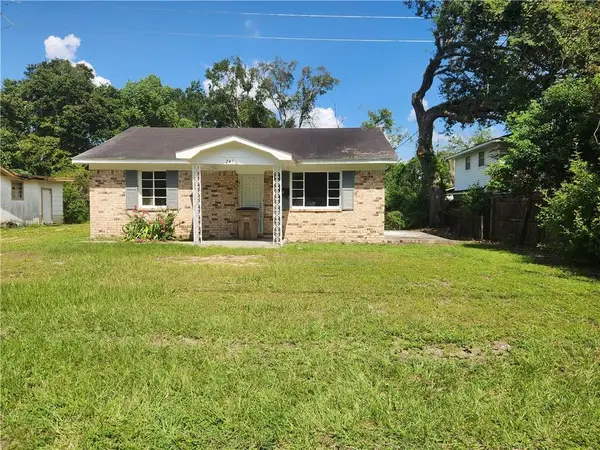 $40,000Active3 beds 1 baths850 sq. ft.
2436 N Ridge Road, Mobile, AL 36617
MLS# 7850156Listed by: PROPERTY REALTY INC - New
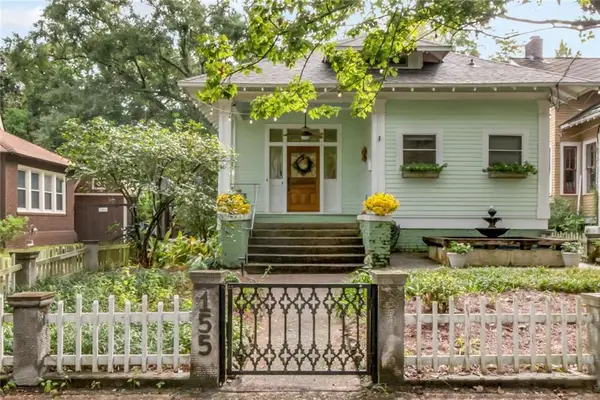 $359,000Active4 beds 3 baths2,617 sq. ft.
155 S Monterey Street, Mobile, AL 36604
MLS# 7850239Listed by: ROBERTS BROTHERS TREC


Protect your home and budget from life's surprises with an Assurant Home Warranty, backed by a partner that supports you through every step of homeownership. Explore Plans.
© 2026 Better Homes and Gardens Real Estate LLC. An Anywhere Real Estate company. All rights reserved. Better Homes and Gardens® Real Estate is a registered trademark owned by Meredith Operations Corporation, licensed to Better Homes and Gardens Real Estate LLC and used with permission. Better Homes and Gardens Real Estate LLC fully supports the principles of the Fair Housing Act and the Equal Opportunity Act. Listing information is deemed reliable but is not guaranteed accurate.
Each office is independently owned and operated.
Any services or products provided by third parties are not provided by, affiliated with or related to Better Homes and Gardens Real Estate LLC, or its affiliated companies.