
359 Chatham Street, Mobile, AL 36604
Local realty services provided by:Better Homes and Gardens Real Estate Platinum Properties
Listed by: kevin loper
Office: roberts brothers west
MLS#:406175
Source:AL_BCAR
Price summary
- Price:$200,000
- Price per sq. ft.:$250
About this home
Located in the heart of Mobile’s Oakleigh Historic District, halfway between Callaghan's Irish Social Club, Hummingbird Way Restaurant & Washington Square Park. And then there is everything Downtown Mobile has to offer, including theaters, museums, art galleries, local markets, outstanding restaurants, symphony performances, Mardi Gras festivities.
Inside you’ll find a comfortable Open concept living room opening to a cute and well-appointed kitchen, 2 bedrooms, sunroom, a separate laundry room with pantry space.
The spacious sunroom and oversized laundry room provide flexibility, offering plenty of room for storage, hobbies, or even a second refrigerator. The roomy bathroom features a walk-in shower with a built-in seat. Beautiful, refinished hardwood floors add warmth and timeless appeal throughout the home. Step outside to a deck overlooking the easy-care, manageable backyard to enjoy the picket fenced yard, ideal for relaxing, grilling, or entertaining friends and family. Searching for your first home, a downsizing opportunity, or an investment property in one of Mobile’s most beloved historic neighborhoods, this delightful bungalow is one you won’t want to miss. With its prime location and undeniable charm, this property also has excellent potential as a short-term rental or Airbnb. Refinished hardwood floors (2026) ROOF (2022), Refrigerator (2026), and Dishwasher (2020) **Listing Broker makes no representation to accuracy of square footage. Buyer to verify. Any/All updates per seller(s).** Buyer to verify all information during due diligence....
Contact an agent
Home facts
- Year built:1940
- Subdivision & Development:Oakleigh Historical District
- Listing ID #:406175
- Added:1 day(s) ago
- Updated:October 07, 2026 at 12:42 AM
Rooms and interior
- Bedrooms:2
- Total bathrooms:1
- Full bathrooms:1
- Flooring:Tile, Wood
- Kitchen Description:Dishwasher, Electric Range, Refrigerator
- Living area:800 sq. ft.
Heating and cooling
- Cooling:Ceiling Fan(s), Electric
- Heating:Central
Structure and exterior
- Roof:Composition Shingle
- Year built:1940
- Building area:800 sq. ft.
- Lot Features:Level
- Architectural Style:Cottage
- Exterior Features:Patio
- Levels:1 Story
Schools
- High school:Murphy High
- Middle school:Calloway Smith Middle
- Elementary school:Leinkauf Elementary
Finances and disclosures
- Price:$200,000
- Price per sq. ft.:$250
Features and amenities
- Appliances:Dishwasher, Electric Range, Refrigerator
Parking
- Parking description:No Garage/Carport Parking
New listings near 359 Chatham Street
- Coming Soon
 $10,000Coming Soon-- beds -- baths960 sq. ft.
1409 Bullshead Street, Mobile, AL 36610
MLS# 7845160Listed by: DALTON WADE INC - Coming Soon
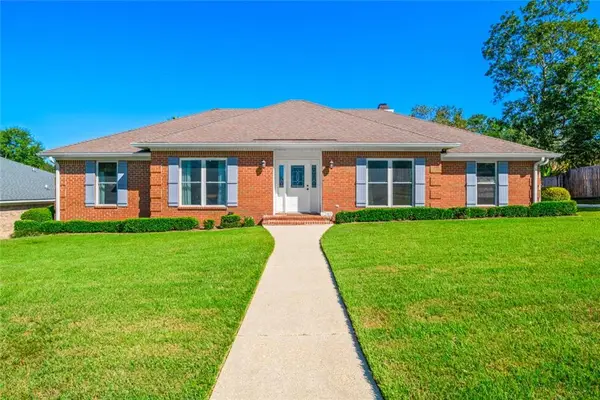 $328,200Coming Soon4 beds 3 baths2,188 sq. ft.
7240 Pine Station Road S, Mobile, AL 36695
MLS# 7846796Listed by: 1702 REAL ESTATE - Coming Soon
 $1,025,000Coming Soon5 beds 7 baths5,957 sq. ft.
1730 Rockview Circle, Mobile, AL 36695
MLS# 7844823Listed by: WELLHOUSE REAL ESTATE LLC - MOBILE - Coming Soon
 $235,250Coming Soon3 beds 2 baths1,462 sq. ft.
10087 Scott Plantation Drive N, Mobile, AL 36695
MLS# 7839163Listed by: WELLHOUSE REAL ESTATE WEST LLC - Coming Soon
 $360,000Coming Soon4 beds 2 baths2,300 sq. ft.
1220 Marseille Drive, Mobile, AL 36693
MLS# 7835093Listed by: BELLATOR REAL ESTATE LLC MOBILE - New
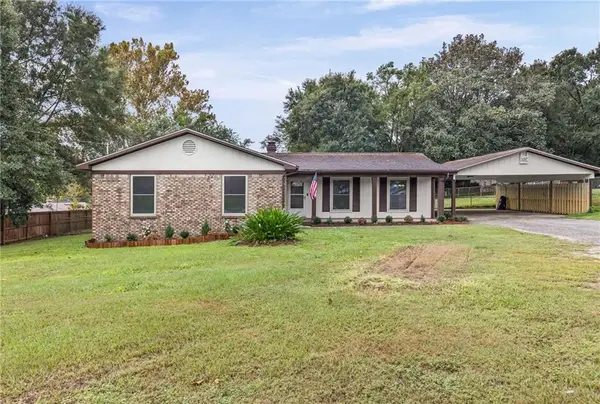 $309,900Active4 beds 2 baths1,807 sq. ft.
8285 Cottage Hill Road, Mobile, AL 36695
MLS# 7850369Listed by: FATHOM REALTY AL, LLC - New
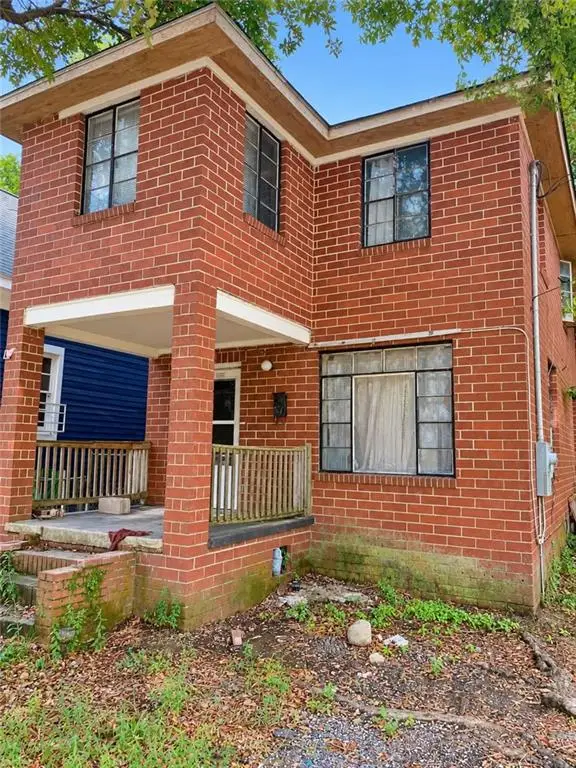 $45,000Active4 beds 2 baths2,000 sq. ft.
454 Maple Street, Mobile, AL 36603
MLS# 7850372Listed by: FATHOM REALTY AL, LLC - New
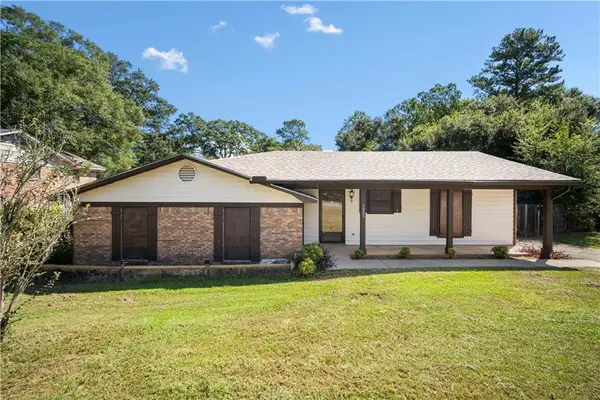 $209,219Active3 beds 2 baths1,636 sq. ft.
3009 Palomino Drive E, Mobile, AL 36693
MLS# 7850356Listed by: WELLHOUSE REAL ESTATE WEST LLC - New
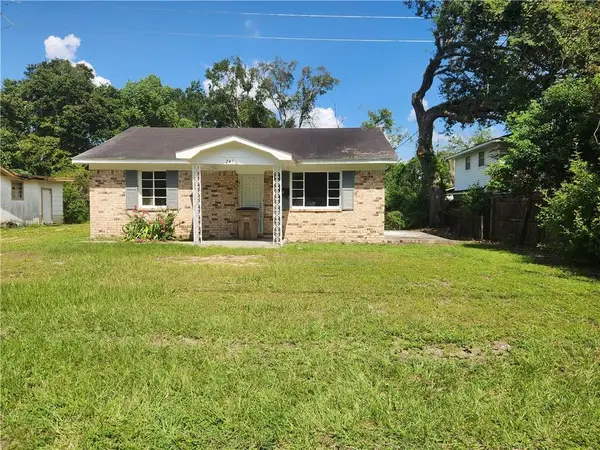 $40,000Active3 beds 1 baths850 sq. ft.
2436 N Ridge Road, Mobile, AL 36617
MLS# 7850156Listed by: PROPERTY REALTY INC


Protect your home and budget from life's surprises with an Assurant Home Warranty, backed by a partner that supports you through every step of homeownership. Explore Plans.
© 2026 Better Homes and Gardens Real Estate LLC. An Anywhere Real Estate company. All rights reserved. Better Homes and Gardens® Real Estate is a registered trademark owned by Meredith Operations Corporation, licensed to Better Homes and Gardens Real Estate LLC and used with permission. Better Homes and Gardens Real Estate LLC fully supports the principles of the Fair Housing Act and the Equal Opportunity Act. Listing information is deemed reliable but is not guaranteed accurate.
Each office is independently owned and operated.
Any services or products provided by third parties are not provided by, affiliated with or related to Better Homes and Gardens Real Estate LLC, or its affiliated companies.