
2861 S Sherwood Drive, Mobile, AL 36606
Local realty services provided by:Better Homes and Gardens Real Estate Main Street Properties
2861 S Sherwood Drive,Mobile, AL 36606
$249,900
- 3 Beds
- 2 Baths
- 1,642 sq. ft.
- Single family
- Active
Listed by: doug adams
Office: cooper & co inc. - cooper
MLS#:7866046
Source:AL_MAAR
Price summary
- Price:$249,900
- Price per sq. ft.:$152.19
About this home
Beautifully renovated 3-bedroom, 2-bath cottage with about 1,642 sq ft, set among mature shade trees! It has classic curb appeal, with white siding, a brick foundation, a cedar-accented entry and coastal-green shutters. Inside you'll find hardwood floors, fresh neutral paint, crown molding and recessed lighting. The updated kitchen has white shaker cabinets, quartz counters, a stainless dishwasher and marble-look tile, and there's a separate dining room. The light-filled primary suite has a wall of windows and French doors that open onto a brand-new private deck. Both baths are fully redone with quartz vanities and patterned tile. There's also a dedicated laundry room with a tankless water heater. Move-in ready!
Contact an agent
Home facts
- Subdivision & Development:Cromwell Place
- Listing ID #:7866046
- Added:1 day(s) ago
- Updated:November 09, 2026 at 09:49 PM
Rooms and interior
- Bedrooms:3
- Total bathrooms:2
- Full bathrooms:2
- Flooring:Ceramic Tile, Hardwood
- Dining Description:Separate Dining Room
- Kitchen Description:Dishwasher
- Bedroom Description:Main, Oversized Master
- Living area:1,642 sq. ft.
Heating and cooling
- Cooling:Central Air
- Heating:Central, Natural Gas
- Central air:Yes
Structure and exterior
- Roof:Shingle
- Building area:1,642 sq. ft.
- Lot Features:Back Yard, Corner Lot, Front Yard, Level
- Architectural Style:Cottage
- Foundation Description:Pillar/Post/Pier
- Levels:1 Story
Schools
- High school:Murphy
- Middle school:Booker T Washington
- Elementary school:Spencer-Westlawn
Utilities
- Water:Public
- Sewer:Public Sewer
Finances and disclosures
- Price:$249,900
- Price per sq. ft.:$152.19
- Tax amount:$1,505
Features and amenities
- Appliances:Dishwasher, Electric Range, Tankless Water Heater
- Laundry features:Electric Range, Main Level
- Amenities:Disappearing Attic Stairs, Dishwasher, Electric Range, Electricity Available
Parking
- Total parking spaces:2
- Parking description:Driveway
New listings near 2861 S Sherwood Drive
- Coming Soon
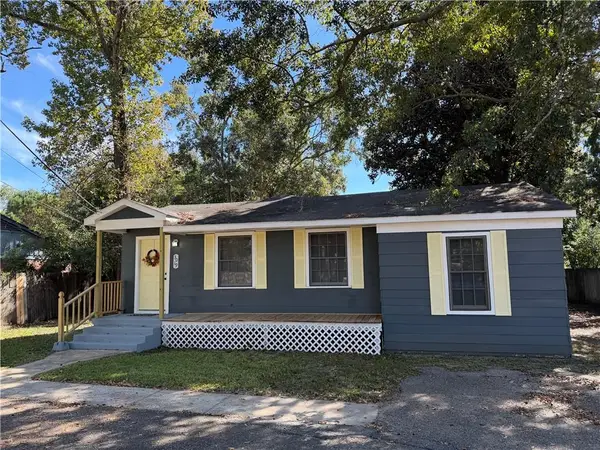 $164,900Coming Soon4 beds 2 baths1,265 sq. ft.
3019 Cottage Hill Road, Mobile, AL 36606
MLS# 7865769Listed by: RE/MAX REALTY PROFESSIONALS - Coming Soon
 $185,000Coming Soon5 beds 2 baths2,075 sq. ft.
1712 Waterford Street, Mobile, AL 36605
MLS# 7864507Listed by: EXIT REALTY PROMISE - New
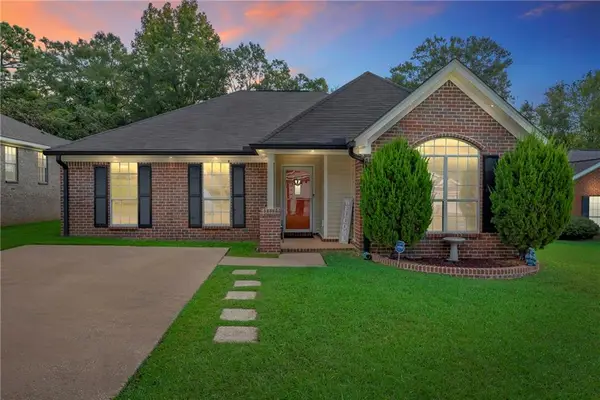 $265,000Active4 beds 2 baths2,224 sq. ft.
817 Willow Pointe Drive E, Mobile, AL 36695
MLS# 7850221Listed by: JAYCO REAL ESTATE LLC - New
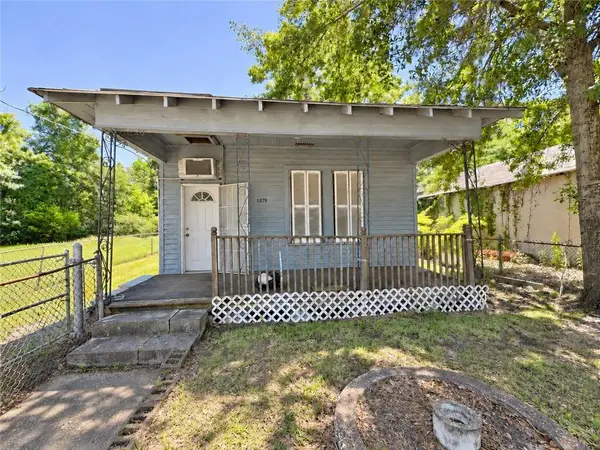 $63,000Active2 beds 1 baths840 sq. ft.
1579 Duval Street, Mobile, AL 36605
MLS# 7865202Listed by: EXP REALTY LLC - New
 $110,000Active3 beds 1 baths864 sq. ft.
1105 Anders Drive, Mobile, AL 36608
MLS# 7865236Listed by: COURTNEY & MORRIS DAPHNE - New
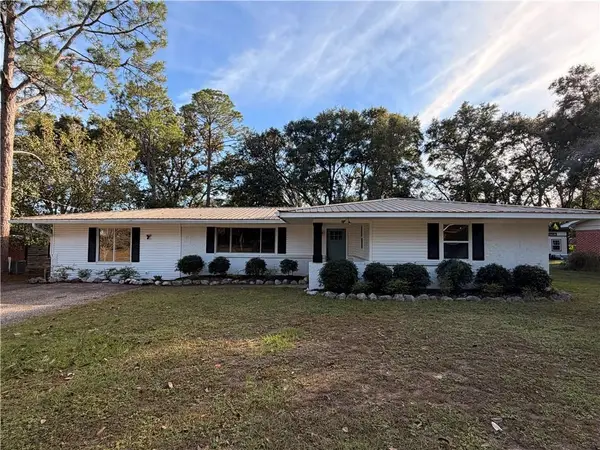 $234,900Active3 beds 2 baths1,918 sq. ft.
1572 Hillandale Drive, Mobile, AL 36693
MLS# 7866000Listed by: WELLHOUSE REAL ESTATE WEST LLC - New
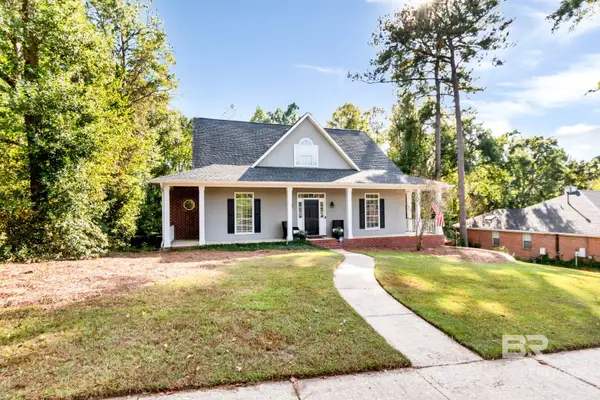 $389,000Active3 beds 3 baths2,816 sq. ft.
6609 Apple Cross Drive S, Mobile, AL 36695
MLS# 411506Listed by: BLUE HERON REALTY MOBILE - New
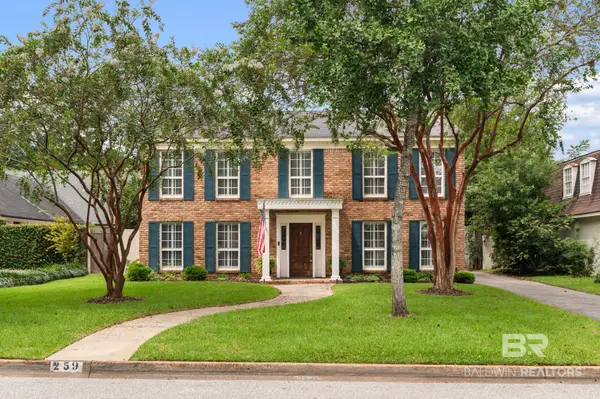 $795,000Active4 beds 2 baths3,647 sq. ft.
259 College Lane, Mobile, AL 36608
MLS# 413232Listed by: MOBILE BAY REALTY - New
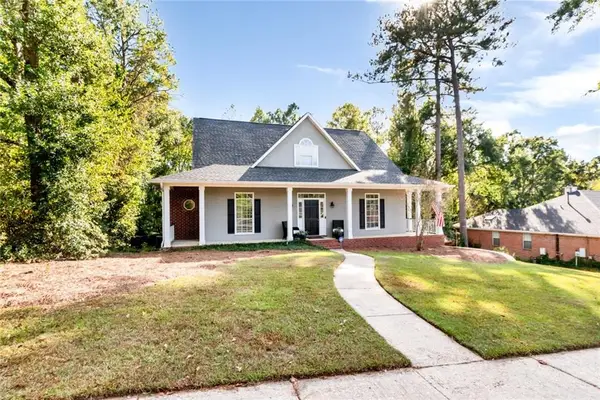 $389,000Active3 beds 3 baths2,816 sq. ft.
6609 Apple Cross Drive S, Mobile, AL 36695
MLS# 7848720Listed by: BLUE HERON REALTY


Protect your home and budget from life's surprises with an Assurant Home Warranty, backed by a partner that supports you through every step of homeownership. Explore Plans.
© 2026 Better Homes and Gardens Real Estate LLC. An Anywhere Real Estate company. All rights reserved. Better Homes and Gardens® Real Estate is a registered trademark owned by Meredith Operations Corporation, licensed to Better Homes and Gardens Real Estate LLC and used with permission. Better Homes and Gardens Real Estate LLC fully supports the principles of the Fair Housing Act and the Equal Opportunity Act. Listing information is deemed reliable but is not guaranteed accurate.
Each office is independently owned and operated.
Any services or products provided by third parties are not provided by, affiliated with or related to Better Homes and Gardens Real Estate LLC, or its affiliated companies.