
6609 Apple Cross Drive S, Mobile, AL 36695
Local realty services provided by:Better Homes and Gardens Real Estate Main Street Properties
6609 Apple Cross Drive S,Mobile, AL 36695
$389,000
- 3 Beds
- 3 Baths
- 2,816 sq. ft.
- Single family
- Active
Listed by: pam stein
Office: blue heron realty
MLS#:7848720
Source:AL_MAAR
Price summary
- Price:$389,000
- Price per sq. ft.:$138.14
- Monthly HOA dues:$48.33
About this home
Welcome to this charming craftsman-style home located in the desirable Inverness community of Mobile, Alabama. This inviting residence boasts three spacious bedrooms and two and a half bathrooms, offering plenty of room for relaxation and comfort. With a generous living space of 2816 square feet, this home is perfect for hosting gatherings and enjoying everyday living.
As you enter, you will immediately appreciate the thoughtful layout, featuring a cozy great room complete with fireplace and an open-concept kitchen that seamlessly connects to the breakfast area, inviting you to start your day in style. The main level includes a formal dining room which provides an elegant space for family meals, while the large primary bedroom on this level offers convenience and accessibility.
Upstairs, you will find two additional well-appointed bedrooms that provide privacy and space for guests or family members. Outside, the property is located on a low-maintenance lot, allowing you to spend more time enjoying the community amenities, which include pool and tennis courts handled by the homeowners association.
With a two-car side-entry garage and prime positioning within Mobile County, this home is not just a dwelling but a delightful sanctuary awaiting its new owners. The roof was replaced in 2024 with a fortified roof valid through 2029 and is transferable to the new owner. The HOA hosts numerous events and activities throughout the year for your family's pleasure. Schedule your showing today to explore all the warmth and possibilities this home has to offer! Buyer to verify all information during due diligence....
Contact an agent
Home facts
- Year built:1992
- Subdivision & Development:Inverness
- Listing ID #:7848720
- Added:1 day(s) ago
- Updated:November 09, 2026 at 05:37 PM
Rooms and interior
- Bedrooms:3
- Total bathrooms:3
- Full bathrooms:2
- Half bathrooms:1
- Rooms Total:8
- Flooring:Concrete
- Dining Description:Separate Dining Room
- Kitchen Description:Dishwasher, Disposal, Electric Oven, Microwave, Refrigerator
- Bedroom Description:Main, Oversized Master
- Living area:2,816 sq. ft.
Heating and cooling
- Cooling:Ceiling Fan(s), Central Air
- Heating:Central, Natural Gas
- Central air:Yes
Structure and exterior
- Roof:Composition
- Year built:1992
- Building area:2,816 sq. ft.
- Lot Features:Back Yard, Front Yard
- Architectural Style:Craftsman
- Foundation Description:Slab
- Levels:2 Story
Schools
- High school:WP Davidson
- Middle school:Burns
- Elementary school:Olive J Dodge
Utilities
- Water:Public
- Sewer:Available, Public Sewer
Finances and disclosures
- Price:$389,000
- Price per sq. ft.:$138.14
- Tax amount:$1,576
Features and amenities
- Appliances:Dishwasher, Disposal, Electric Oven, Microwave, Refrigerator
- Laundry features:Main Level
- Amenities:Crown Molding, Dishwasher, Double Pane Windows, Electricity Available, High Ceilings 9 ft Main, Microwave, Private Yard, Refrigerator
Parking
- Parking description:Attached, Garage, Garage Faces Side
- Garage:Yes
- Garage spaces:2
New listings near 6609 Apple Cross Drive S
- Coming Soon
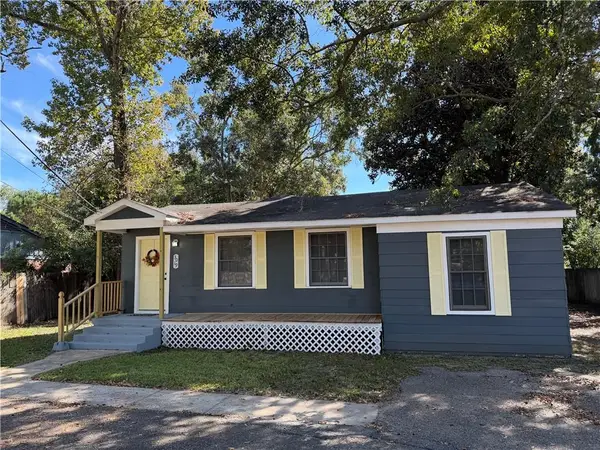 $164,900Coming Soon4 beds 2 baths1,265 sq. ft.
3019 Cottage Hill Road, Mobile, AL 36606
MLS# 7865769Listed by: RE/MAX REALTY PROFESSIONALS - Coming Soon
 $185,000Coming Soon5 beds 2 baths2,075 sq. ft.
1712 Waterford Street, Mobile, AL 36605
MLS# 7864507Listed by: EXIT REALTY PROMISE - New
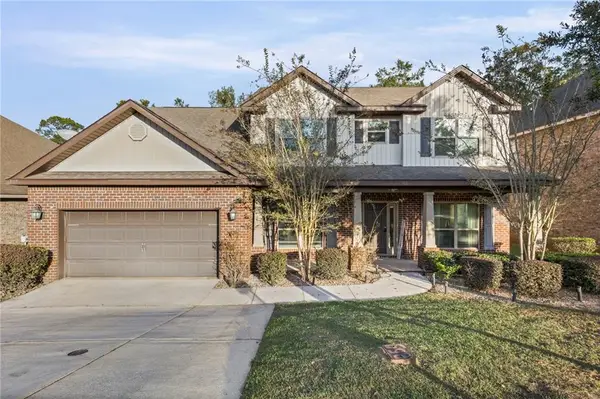 $479,000Active6 beds 4 baths3,529 sq. ft.
3417 Bristlecone Drive, Mobile, AL 36693
MLS# 7865738Listed by: REAL BROKER LLC - New
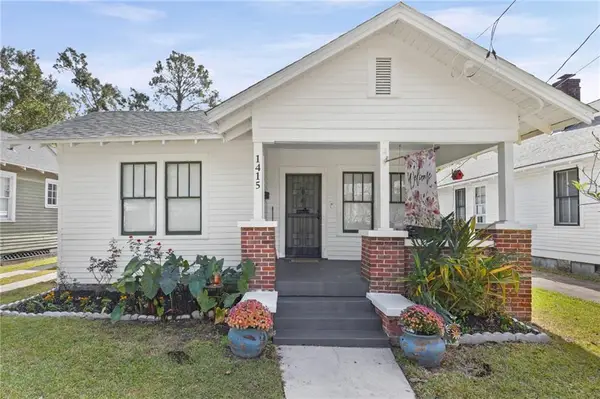 $239,000Active3 beds 2 baths1,590 sq. ft.
1415 Church Street, Mobile, AL 36604
MLS# 7865734Listed by: REAL BROKER LLC - New
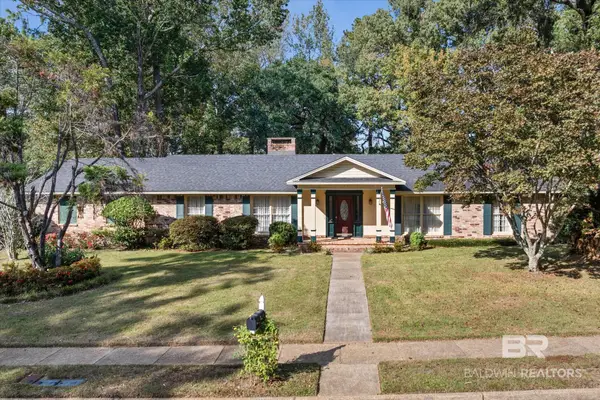 $248,000Active4 beds 3 baths2,370 sq. ft.
4316 Winding Way, Mobile, AL 36693
MLS# 413219Listed by: RE/MAX REALTY PROFESSIONALS - New
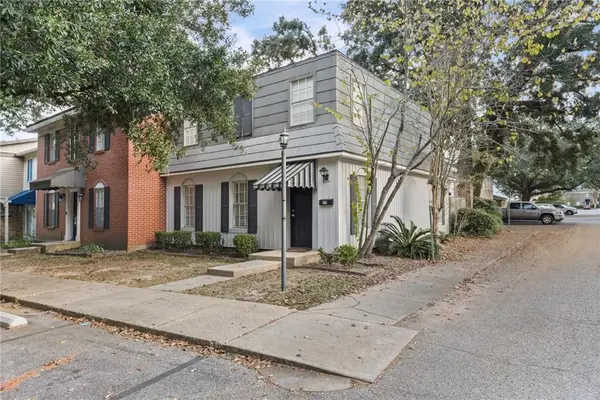 $143,000Active3 beds 5 baths1,516 sq. ft.
4017 Cottage Hill Road #19, Mobile, AL 36609
MLS# 7865603Listed by: IXL REAL ESTATE LLC - New
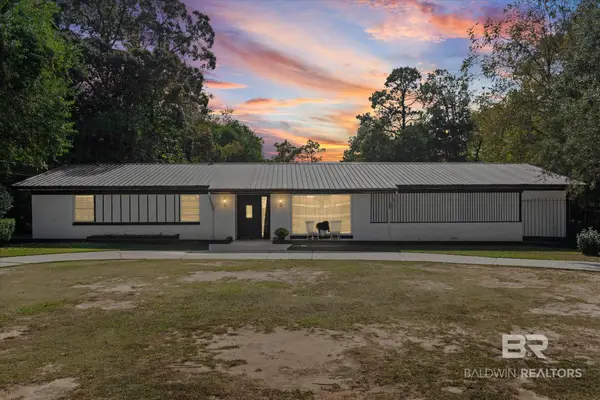 Listed by BHGRE$270,000Active4 beds 3 baths2,387 sq. ft.
5851 S St Gallen Avenue, Mobile, AL 36608
MLS# 413210Listed by: BETTER HOMES AND GARDENS REAL ESTATE PLATINUM PROPERTIES SOUTHERN REGION - New
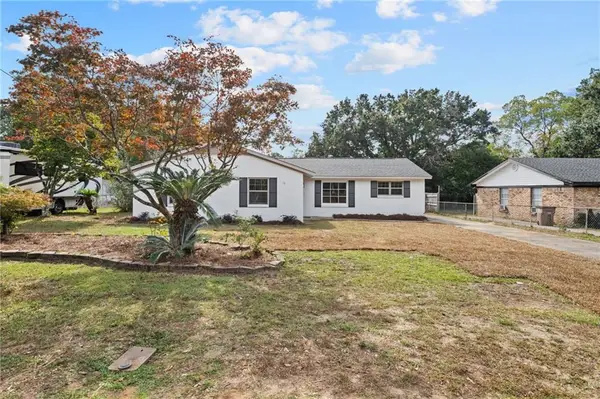 $259,900Active4 beds 3 baths2,306 sq. ft.
4301 Kwajalein Drive, Mobile, AL 36609
MLS# 7865582Listed by: REZULTS REAL ESTATE SERVICES LLC -MOBILE - New
 Listed by BHGRE$185,000Active2 beds 2 baths1,213 sq. ft.
1258 Sutton Court #5, Mobile, AL 36609
MLS# 7865550Listed by: BETTER HOMES & GARDENS RE PLATINUM PROPERTIES


Protect your home and budget from life's surprises with an Assurant Home Warranty, backed by a partner that supports you through every step of homeownership. Explore Plans.
© 2026 Better Homes and Gardens Real Estate LLC. An Anywhere Real Estate company. All rights reserved. Better Homes and Gardens® Real Estate is a registered trademark owned by Meredith Operations Corporation, licensed to Better Homes and Gardens Real Estate LLC and used with permission. Better Homes and Gardens Real Estate LLC fully supports the principles of the Fair Housing Act and the Equal Opportunity Act. Listing information is deemed reliable but is not guaranteed accurate.
Each office is independently owned and operated.
Any services or products provided by third parties are not provided by, affiliated with or related to Better Homes and Gardens Real Estate LLC, or its affiliated companies.