
3032 Autumn Ridge Drive W, Mobile, AL 36695
Local realty services provided by:Better Homes and Gardens Real Estate Main Street Properties
3032 Autumn Ridge Drive W,Mobile, AL 36695
$235,000
- 4 Beds
- 2 Baths
- 1,772 sq. ft.
- Single family
- Active
Listed by: jamey west
Office: keller williams mobile
MLS#:7862579
Source:AL_MAAR
Price summary
- Price:$235,000
- Price per sq. ft.:$132.62
About this home
This inviting 4-bedroom, 2-bath home offers space, comfort, and features
you've been looking for. Plenty of space to grow, entertain, or make lasting
memories. Enjoy cozy evenings by the fireplace in the living room.
A welcoming kitchen and dining area perfect for everyday living,
and entertaining.A fenced-in backyard ideal for outdoor fun, with a
built-in pool to enjoy. All for your pleasure, and privacy.
In perfect reach of nearby schools, shoppes and restaurants.
Home is sold as is.
Contact an agent
Home facts
- Year built:1993
- Subdivision & Development:Autumn Ridge
- Listing ID #:7862579
- Added:1 day(s) ago
- Updated:November 03, 2026 at 08:12 PM
Rooms and interior
- Bedrooms:4
- Total bathrooms:2
- Full bathrooms:2
- Flooring:Ceramic Tile, Hardwood
- Dining Description:Dining L
- Kitchen Description:Dishwasher, Microwave, Refrigerator
- Bedroom Description:Main
- Living area:1,772 sq. ft.
Heating and cooling
- Cooling:Central Air
- Heating:Central
- Central air:Yes
Structure and exterior
- Year built:1993
- Building area:1,772 sq. ft.
- Lot Features:Back Yard
- Architectural Style:Other
- Foundation Description:Slab
- Levels:1 Story
Schools
- High school:WP Davidson
- Middle school:Burns
- Elementary school:Olive J Dodge
Utilities
- Water:Public
- Sewer:Public Sewer
Finances and disclosures
- Price:$235,000
- Price per sq. ft.:$132.62
- Tax amount:$2,940
Features and amenities
- Appliances:Dishwasher, Electric Range, Microwave, Refrigerator
- Laundry features:Electric Range
- Amenities:Dishwasher, Electric Range, Electricity Available, High Speed Internet, Microwave, Refrigerator
- Pool features:In Ground Pool
New listings near 3032 Autumn Ridge Drive W
- New
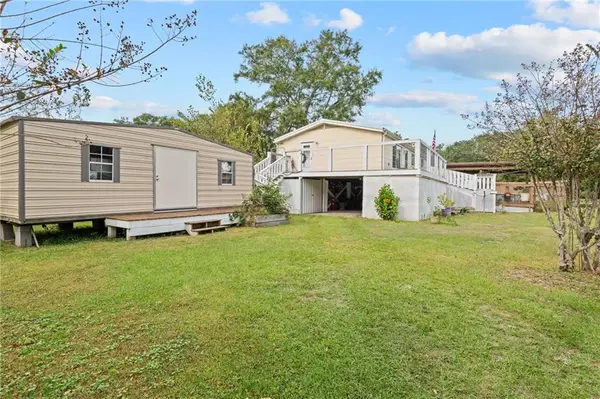 $239,999Active3 beds 1 baths1,152 sq. ft.
1403 Alba Avenue, Mobile, AL 36605
MLS# 7860548Listed by: IXL REAL ESTATE LLC - New
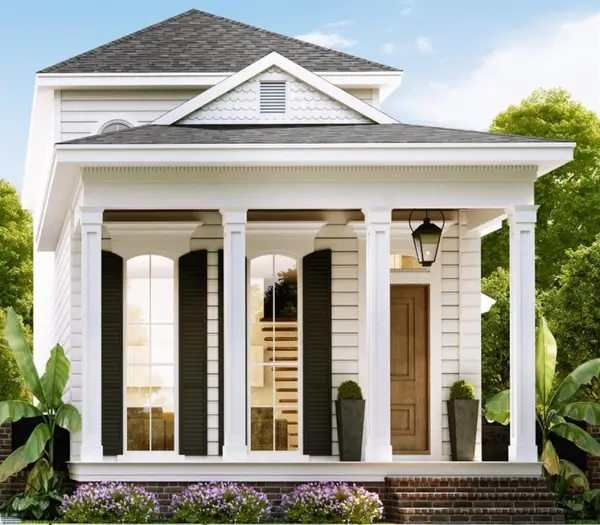 $585,000Active3 beds 3 baths1,608 sq. ft.
912 Church Street, Mobile, AL 36604
MLS# 7863139Listed by: LEGACY REAL ESTATE & DEV, LLC - New
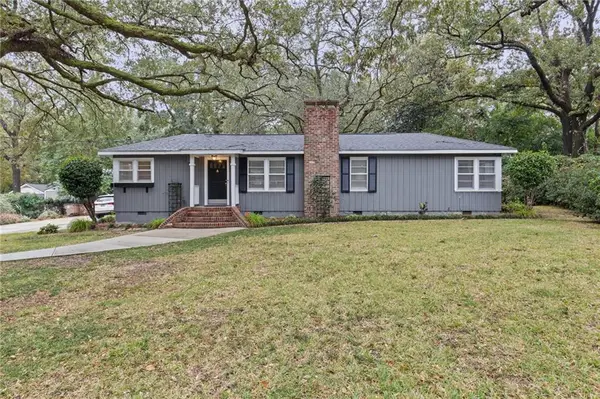 $279,900Active3 beds 2 baths1,897 sq. ft.
3843 Hillcrest Lane, Mobile, AL 36693
MLS# 7863244Listed by: WELLHOUSE REAL ESTATE LLC - MOBILE - New
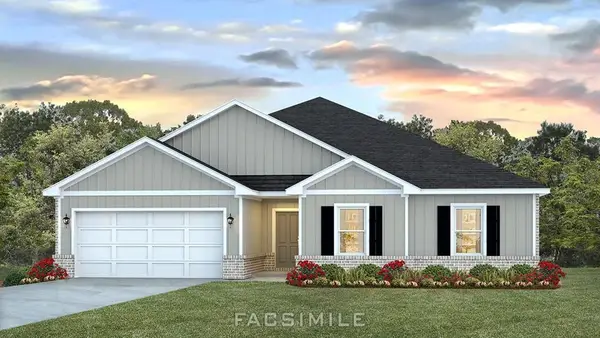 $318,900Active4 beds 2 baths2,054 sq. ft.
4556 Valor Ridge Way W, Mobile, AL 36619
MLS# 7863258Listed by: DHI REALTY OF ALABAMA LLC - New
 $199,000Active3 beds 2 baths1,434 sq. ft.
5159 Rudder Road, Mobile, AL 36619
MLS# 7863008Listed by: REAL ESTATE STORE - New
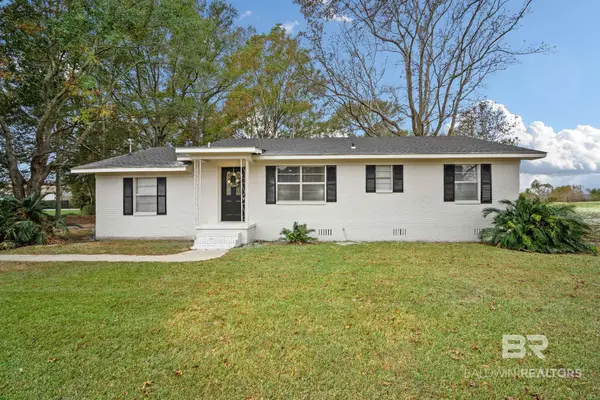 $194,900Active3 beds 1 baths1,200 sq. ft.
4726 Dawes Lane, Mobile, AL 36619
MLS# 412918Listed by: LEGENDARY REALTY, LLC - New
 $45,000Active3 beds 1 baths1,056 sq. ft.
4928 Rainbow Circle, Mobile, AL 36613
MLS# 7862959Listed by: IXL REAL ESTATE LLC - New
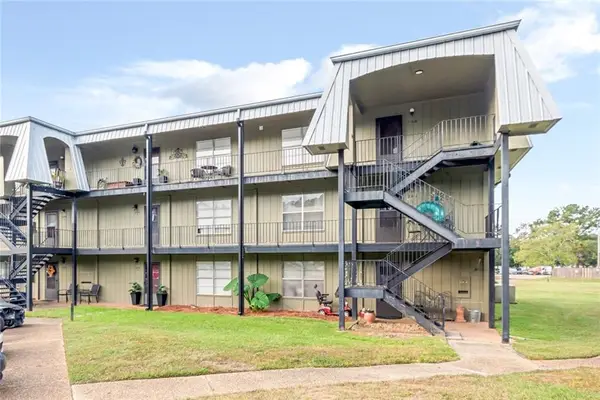 $158,900Active2 beds 1 baths843 sq. ft.
205 Riverbend Drive, Mobile, AL 36605
MLS# 7862642Listed by: LEGACY REALTY - New
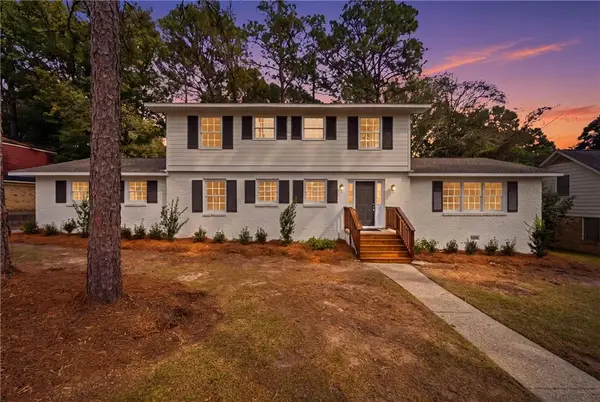 $259,500Active4 beds 3 baths2,336 sq. ft.
1066 Locarno Street, Mobile, AL 36608
MLS# 7862762Listed by: WELLHOUSE REAL ESTATE LLC - MOBILE - New
 $396,090Active3 beds 3 baths2,001 sq. ft.
10138 Grady Lane, Mobile, AL 36695
MLS# 7862873Listed by: MERITAGE HOMES OF ALABAMA


Protect your home and budget from life's surprises with an Assurant Home Warranty, backed by a partner that supports you through every step of homeownership. Explore Plans.
© 2026 Better Homes and Gardens Real Estate LLC. An Anywhere Real Estate company. All rights reserved. Better Homes and Gardens® Real Estate is a registered trademark owned by Meredith Operations Corporation, licensed to Better Homes and Gardens Real Estate LLC and used with permission. Better Homes and Gardens Real Estate LLC fully supports the principles of the Fair Housing Act and the Equal Opportunity Act. Listing information is deemed reliable but is not guaranteed accurate.
Each office is independently owned and operated.
Any services or products provided by third parties are not provided by, affiliated with or related to Better Homes and Gardens Real Estate LLC, or its affiliated companies.