
3100 Rocky Springs Court, Mobile, AL 36693
Local realty services provided by:Better Homes and Gardens Real Estate Main Street Properties
3100 Rocky Springs Court,Mobile, AL 36693
$275,299
- 4 Beds
- 3 Baths
- 2,150 sq. ft.
- Single family
- Active
Listed by: sam calderone
Office: re/max on the coast
MLS#:7805540
Source:AL_MAAR
Price summary
- Price:$275,299
- Price per sq. ft.:$128.05
- Monthly HOA dues:$6.25
About this home
***VRM: Seller will entertain offers between $275,000 and $299,000***Step into this beautifully maintained 4-bedroom, 2.5-bath home offering almost 2,200 square feet of comfortable living space. Warm hardwood floors welcome you into the spacious family room, complete with classic chair rail detailing, a charming bay window, and a brick-surround fireplace that anchors the room with timeless character. The adjoining dining room continues the elegant hardwoods and architectural trim, creating a perfect flow for gatherings. The updated kitchen is a standout feature, showcasing gorgeous two-toned cabinetry, stone countertops, an apron-front sink, and stainless-steel appliances. A cozy built-in banquette adds charm to the eat-in area. The main floor also includes a convenient laundry room and a half bath. Upstairs, the generous primary suite offers a peaceful retreat with a beautiful bathroom featuring a dual vanity and a walk-in closet. Three additional bedrooms provide plenty of space, and the second full bath impresses with its modern vanity and tastefully tiled shower/tub combo. Outside, enjoy a spacious fenced backyard perfect for play or relaxation. A rear patio with crisp white fencing creates an inviting spot for outdoor dining or morning coffee. The property also includes a two-car garage with a dedicated storage room, adding practicality to its charm. This home blends thoughtful updates with classic style — ready for its next chapter. Call your favorite real estate agent today!...
Contact an agent
Home facts
- Year built:1983
- Subdivision & Development:Southridge
- Listing ID #:7805540
- Added:63 day(s) ago
- Updated:September 16, 2026 at 11:48 PM
Rooms and interior
- Bedrooms:4
- Total bathrooms:3
- Full bathrooms:2
- Half bathrooms:1
- Flooring:Carpet
- Dining Description:Separate Dining Room
- Kitchen Description:Dishwasher, Microwave, Refrigerator
- Living area:2,150 sq. ft.
Heating and cooling
- Cooling:Ceiling Fan(s), Central Air
- Heating:Central
- Central air:Yes
Structure and exterior
- Roof:Shingle
- Year built:1983
- Building area:2,150 sq. ft.
- Lot Features:Back Yard
- Architectural Style:Traditional
- Levels:2 Story
Schools
- High school:Murphy
- Middle school:Burns
- Elementary school:Olive J Dodge
Utilities
- Water:Available, Public
- Sewer:Available, Public Sewer
Finances and disclosures
- Price:$275,299
- Price per sq. ft.:$128.05
- Tax amount:$1,477
Features and amenities
- Appliances:Dishwasher, Electric Range, Microwave, Refrigerator
- Laundry features:Electric Range
- Amenities:Dishwasher, Double Pane Windows, Electric Range, Electricity Available, Entrance Foyer, Microwave, Near Schools, Near Shopping, Refrigerator, Walk-In Closet(s)
Parking
- Parking description:Carport, Driveway
- Carport spaces:2
New listings near 3100 Rocky Springs Court
- Coming Soon
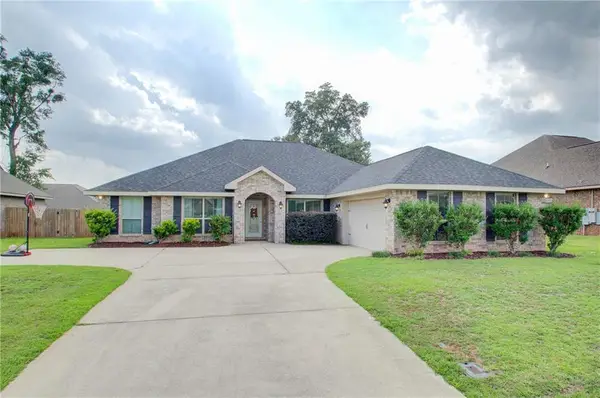 $375,999Coming Soon4 beds 2 baths2,557 sq. ft.
2216 Taylor Pointe Boulevard, Mobile, AL 36695
MLS# 7839124Listed by: RE/MAX REALTY PROFESSIONALS - Coming Soon
 $200,000Coming Soon3 beds 2 baths1,164 sq. ft.
1756 Snowmass Court, Mobile, AL 36609
MLS# 7839022Listed by: KELLER WILLIAMS MOBILE - Coming Soon
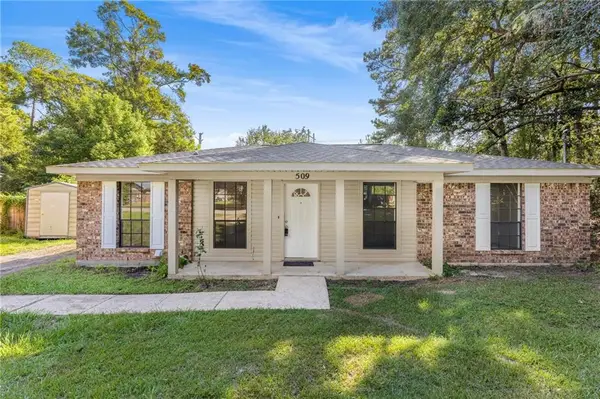 $164,900Coming Soon3 beds 2 baths1,170 sq. ft.
509 Grant Street W, Mobile, AL 36611
MLS# 7837711Listed by: REALTY EXECUTIVES BAY GROUP - Coming Soon
 $299,000Coming Soon4 beds 3 baths3,197 sq. ft.
6225 Hickory Lane, Mobile, AL 36609
MLS# 7836735Listed by: CURTIN-BURDETTE - Coming Soon
 $360,000Coming Soon4 beds 2 baths2,300 sq. ft.
1220 Marseille Drive, Mobile, AL 36693
MLS# 7835093Listed by: BELLATOR REAL ESTATE LLC MOBILE - Coming Soon
 $210,000Coming Soon4 beds 2 baths2,200 sq. ft.
726 Wilshire Road, Mobile, AL 36609
MLS# 7828227Listed by: RE/MAX REALTY PROFESSIONALS - Coming Soon
 $319,349Coming Soon5 beds 4 baths2,673 sq. ft.
2020 Shelton Beach Road Extension, Mobile, AL 36618
MLS# 7833310Listed by: KELLER WILLIAMS MOBILE - Coming Soon
 $269,900Coming Soon5 beds 3 baths2,890 sq. ft.
1649 Rochelle Street, Mobile, AL 36693
MLS# 7831919Listed by: LEGENDARY REALTY,LLC - New
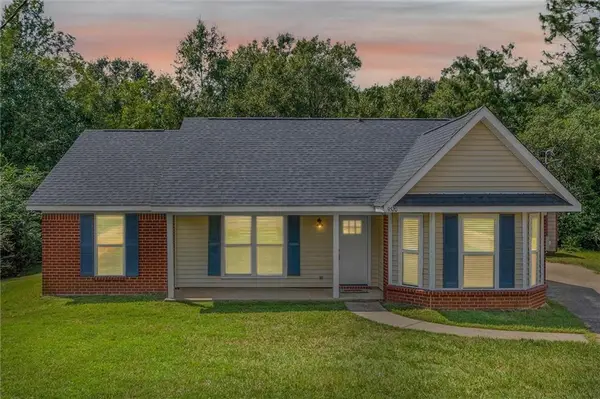 $225,000Active3 beds 2 baths1,507 sq. ft.
9520 Silverwood Court, Mobile, AL 36608
MLS# 7838204Listed by: MARMAC REAL ESTATE COASTAL - New
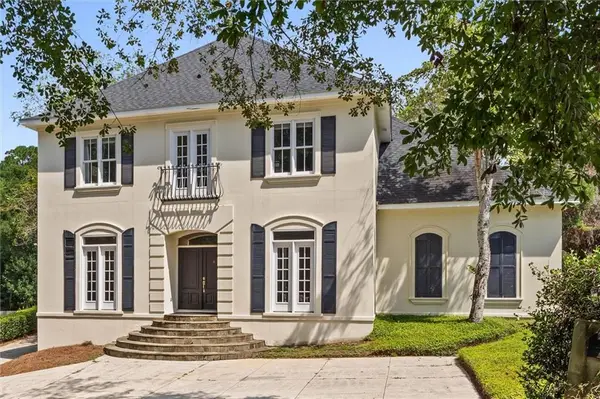 $529,900Active4 beds 4 baths3,393 sq. ft.
241 Suffolk Road, Mobile, AL 36608
MLS# 7838561Listed by: COURTNEY & MORRIS SPRINGHILL


Protect your home and budget from life's surprises with an Assurant Home Warranty, backed by a partner that supports you through every step of homeownership. Explore Plans.
© 2026 Better Homes and Gardens Real Estate LLC. An Anywhere Real Estate company. All rights reserved. Better Homes and Gardens® Real Estate is a registered trademark owned by Meredith Operations Corporation, licensed to Better Homes and Gardens Real Estate LLC and used with permission. Better Homes and Gardens Real Estate LLC fully supports the principles of the Fair Housing Act and the Equal Opportunity Act. Listing information is deemed reliable but is not guaranteed accurate.
Each office is independently owned and operated.
Any services or products provided by third parties are not provided by, affiliated with or related to Better Homes and Gardens Real Estate LLC, or its affiliated companies.