
3124 Riviere Du Chien Loop W, Mobile, AL 36693
Local realty services provided by:Better Homes and Gardens Real Estate Main Street Properties
3124 Riviere Du Chien Loop W,Mobile, AL 36693
$439,000
- 3 Beds
- 3 Baths
- 2,076 sq. ft.
- Single family
- Active
Listed by: kenley cutts
Office: crescent sotheby's intl rty-fh
MLS#:7827805
Source:AL_MAAR
Price summary
- Price:$439,000
- Price per sq. ft.:$211.46
About this home
Overlooking the thirteenth hole of the reimagined Cypress Creek Golf Course, 3124 Riviere du Chien Loop offers a setting that is as memorable as the home itself with all that Dog River has to offer just around the corner.
Built in 1983 and lovingly maintained by only its second owners, this three-bedroom, two-and-a-half-bath Southern Cottage offers 2,076 square feet unfolding across two levels, with an easy sense of connection between the kitchen, dining area, living room, and sunroom. The kitchen features granite countertops, a gas range, breakfast bar, butler’s pantry, and warm wood ceilings, opening to a dining area that steps down into a comfortable living room anchored by a wood-burning brick fireplace. Beyond the living room, an original brick-floored sunroom framed by sliding bay windows provides a quiet place to linger over morning coffee or take in the garden, with direct access to the backyard.
Upstairs, all three bedrooms are thoughtfully positioned together, along with the laundry and water heater. The primary suite features a vaulted ceiling, walk-in closet, and en-suite bathroom with a skylight. Ample attic storage adds to the home's practicality, while two HVAC systems, each approximately two years old, offer an important modern update.
Outside, the backyard embraces the property's exceptional setting. An above-ground pool and connected lounging deck create a natural gathering place, complemented by a gazebo ready for outdoor dining, grilling, or a future hot tub. Mature plantings and a productive pear tree bring an established garden feel to the grounds, all framed by the open views of Cypress Creek - a public course designed by professional golfer Jerry Pate and scheduled to open later this Fall.
The detached 400-square-foot garage and workshop adds an unexpected layer of versatility. A single-car garage with loft storage and 220-volt outlets shares the structure with a heated and cooled, soundproofed office or gym filled with natural light, plus a separate workshop room. The surrounding neighborhood is known for its quiet atmosphere and genuine sense of community, with the Halls Mill Creek boat launch nearby providing access to Dog River and the recreational lifestyle of Mobile's waterways.
Imagine coming home to sunsets over the fairway and a relaxing dip after a warm afternoon. Make your next move an unforgettable one.
*Any/all updates are per Seller(s). The listing broker/agent makes no representation to the accuracy of square footage or lot dimension. Buyer(s) or buyers agent to verify any and all information they deem important.*...
Contact an agent
Home facts
- Year built:1987
- Subdivision & Development:Riviere Du Chien
- Listing ID #:7827805
- Added:18 day(s) ago
- Updated:September 14, 2026 at 06:42 PM
Rooms and interior
- Bedrooms:3
- Total bathrooms:3
- Full bathrooms:2
- Half bathrooms:1
- Flooring:Brick, Carpet, Hardwood
- Dining Description:Butlers Pantry, Open Floorplan
- Kitchen Description:Dishwasher, Gas Range, Range Hood, Refrigerator
- Living area:2,076 sq. ft.
Heating and cooling
- Cooling:Ceiling Fan(s), Central Air
- Heating:Central
- Central air:Yes
Structure and exterior
- Roof:Shingle
- Year built:1987
- Building area:2,076 sq. ft.
- Lot Features:Back Yard, Front Yard
- Architectural Style:Cottage, Craftsman
- Foundation Description:Slab
- Levels:2 Story
Schools
- High school:Ben C Rain
- Middle school:Burns
- Elementary school:Kate Shepard
Utilities
- Water:Available, Public
- Sewer:Available, Public Sewer
Finances and disclosures
- Price:$439,000
- Price per sq. ft.:$211.46
- Tax amount:$1,566
Features and amenities
- Appliances:Dishwasher, Dryer, Gas Range, Gas Water Heater, Range Hood, Refrigerator
- Laundry features:Dryer
- Amenities:Boating, Dishwasher, Electricity Available, Fishing, Garden, Golf, Lighting, Park, Powered Boats Allowed, Refrigerator, Solar Screens, Tray Ceiling(s), Walk-In Closet(s)
- Pool features:Above Ground Pool
Parking
- Parking description:Detached, Driveway, Garage
- Garage:Yes
- Garage spaces:1
New listings near 3124 Riviere Du Chien Loop W
- Coming Soon
 $299,000Coming Soon4 beds 3 baths3,197 sq. ft.
6225 Hickory Lane, Mobile, AL 36609
MLS# 7836735Listed by: CURTIN-BURDETTE - Coming Soon
 $360,000Coming Soon4 beds 2 baths2,300 sq. ft.
1220 Marseille Drive, Mobile, AL 36693
MLS# 7835093Listed by: BELLATOR REAL ESTATE LLC MOBILE - Coming Soon
 $210,000Coming Soon4 beds 2 baths2,200 sq. ft.
726 Wilshire Road, Mobile, AL 36609
MLS# 7828227Listed by: RE/MAX REALTY PROFESSIONALS - Coming Soon
 $319,349Coming Soon5 beds 4 baths2,673 sq. ft.
2020 Shelton Beach Road Extension, Mobile, AL 36618
MLS# 7833310Listed by: KELLER WILLIAMS MOBILE - Coming Soon
 $269,900Coming Soon5 beds 3 baths2,890 sq. ft.
1649 Rochelle Street, Mobile, AL 36693
MLS# 7831919Listed by: LEGENDARY REALTY,LLC - New
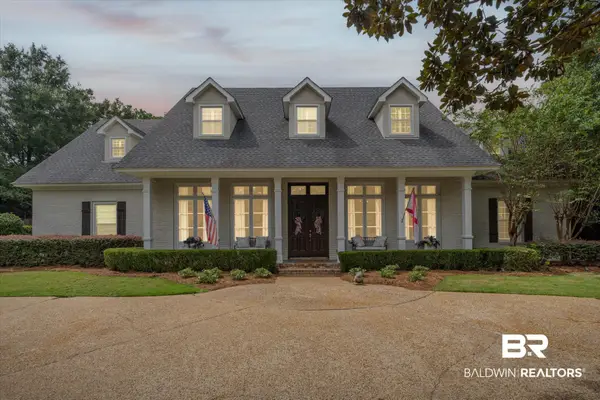 $1,275,000Active5 beds 5 baths6,146 sq. ft.
262 Rochester Road, Mobile, AL 36608
MLS# 410627Listed by: ROBERTS BROTHERS CORPORATE - New
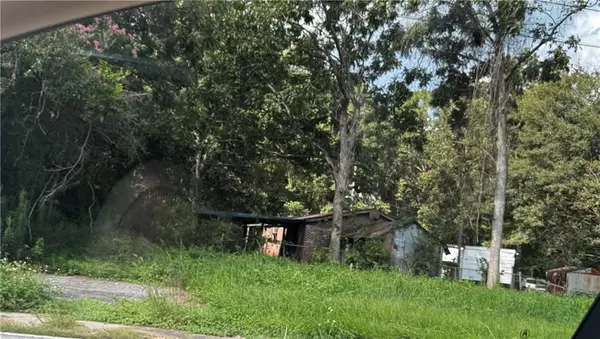 $25,000Active0 Acres
7260 Old Shell Road, Mobile, AL 36612
MLS# 7836408Listed by: KELLER WILLIAMS MOBILE - New
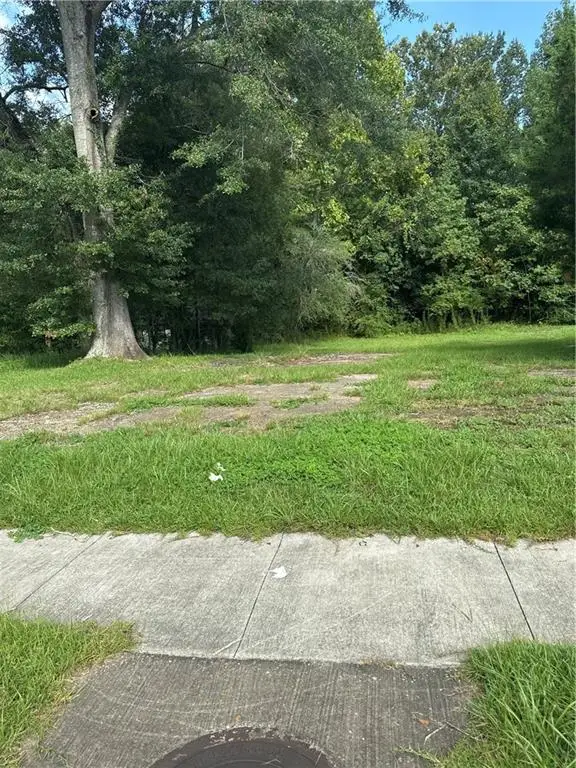 $25,000Active0 Acres
7230 Old Shell Road, Mobile, AL 36612
MLS# 7836417Listed by: KELLER WILLIAMS MOBILE - New
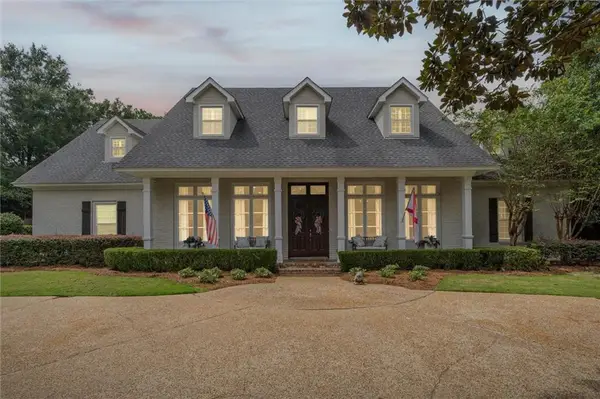 $1,275,000Active5 beds 5 baths6,146 sq. ft.
262 Rochester Road, Mobile, AL 36608
MLS# 7837325Listed by: ROBERTS BROTHERS TREC - New
 $15,000Active0 Acres
0 Creekwood Place, Mobile, AL 36695
MLS# 7837550Listed by: KELLER WILLIAMS MOBILE


Protect your home and budget from life's surprises with an Assurant Home Warranty, backed by a partner that supports you through every step of homeownership. Explore Plans.
© 2026 Better Homes and Gardens Real Estate LLC. An Anywhere Real Estate company. All rights reserved. Better Homes and Gardens® Real Estate is a registered trademark owned by Meredith Operations Corporation, licensed to Better Homes and Gardens Real Estate LLC and used with permission. Better Homes and Gardens Real Estate LLC fully supports the principles of the Fair Housing Act and the Equal Opportunity Act. Listing information is deemed reliable but is not guaranteed accurate.
Each office is independently owned and operated.
Any services or products provided by third parties are not provided by, affiliated with or related to Better Homes and Gardens Real Estate LLC, or its affiliated companies.