
3131 Pinetucky Road N, Mobile, AL 36618
Local realty services provided by:Better Homes and Gardens Real Estate Main Street Properties
3131 Pinetucky Road N,Mobile, AL 36618
$159,500
- 3 Beds
- 2 Baths
- 1,275 sq. ft.
- Single family
- Active
Listed by: jade smitherman
Office: smitherman partners re
MLS#:7713596
Source:AL_MAAR
Price summary
- Price:$159,500
- Price per sq. ft.:$125.1
About this home
Move-in ready and offering $2,500 in seller concessions to help reduce buyer out-of-pocket costs! This 3 bedroom, 1.5 bath home is designed for easier ownership from day one. Big-ticket updates are already handled, including resurfaced and freshly stained wood floors in 2025, new windows, a 2021 HVAC, and a 2025 electrical panel with generator hookup.
Inside, a flexible bonus room gives you space for a home office, playroom, hobby area, guest lounge, or second living space. Outside, the spacious backyard is ready for relaxing or gathering with a fire pit, hammock-friendly trees, and low-maintenance upkeep.
A termite bond is in place, and ADT security equipment is installed for the buyer to activate if desired. Seller will also gift a dishwasher of similar matching appearance up to $500 at closing for the buyer to install.
Convenient to groceries and everyday essentials, this home is a strong fit for first-time buyers, downsizers, or anyone looking for affordable ownership with key updates already completed....
Contact an agent
Home facts
- Listing ID #:7713596
- Added:152 day(s) ago
- Updated:July 06, 2026 at 02:28 PM
Rooms and interior
- Bedrooms:3
- Total bathrooms:2
- Full bathrooms:1
- Half bathrooms:1
- Flooring:Hardwood
- Kitchen Description:Gas Range, Microwave, Refrigerator
- Living area:1,275 sq. ft.
Heating and cooling
- Cooling:Central Air
- Heating:Central, Natural Gas
- Central air:Yes
Structure and exterior
- Roof:Shingle
- Building area:1,275 sq. ft.
- Lot Features:Back Yard, Cul-De-Sac, Front Yard, Level
- Architectural Style:Traditional
- Foundation Description:Pillar/Post/Pier
- Levels:1 Story
Schools
- High school:Mary G Montgomery
- Middle school:CL Scarborough
- Elementary school:Orchard
Utilities
- Water:Available, Public
- Sewer:Septic Tank
Finances and disclosures
- Price:$159,500
- Price per sq. ft.:$125.1
- Tax amount:$935
Features and amenities
- Appliances:Gas Range, Microwave, Refrigerator
- Amenities:Crown Molding, Double Pane Windows, Electricity Available, Microwave, Refrigerator
Parking
- Total parking spaces:3
- Parking description:Driveway
New listings near 3131 Pinetucky Road N
- New
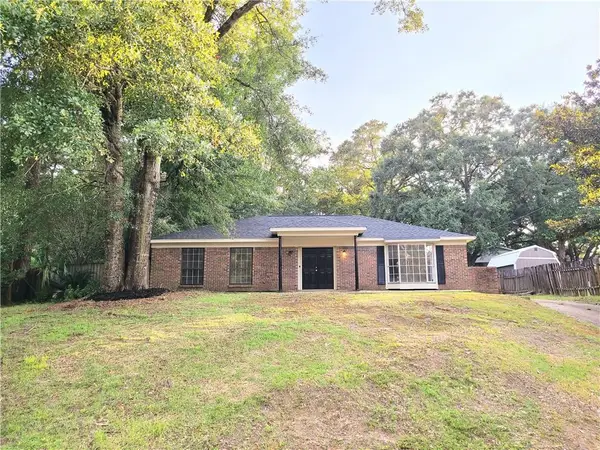 $220,000Active3 beds 2 baths1,658 sq. ft.
5405 Larchmont Drive, Mobile, AL 36693
MLS# 7798902Listed by: IXL REAL ESTATE LLC - New
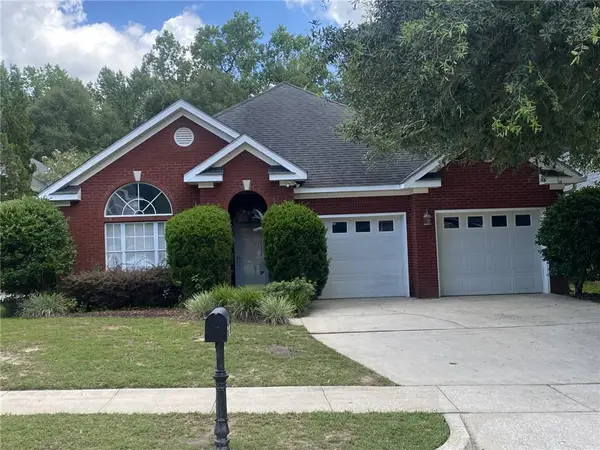 $249,900Active3 beds 2 baths2,029 sq. ft.
5581 Fairfield Place, Mobile, AL 36609
MLS# 7785957Listed by: 1156 REALTY LLC - New
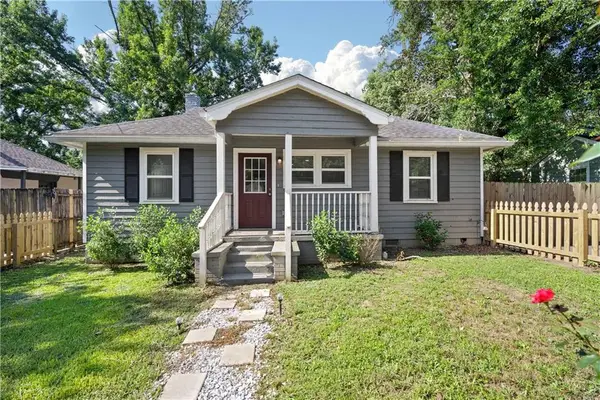 $150,000Active2 beds 1 baths962 sq. ft.
2871 Ralston Road, Mobile, AL 36606
MLS# 7799185Listed by: WATERS EDGE RLTY CNTRL BALDWIN - New
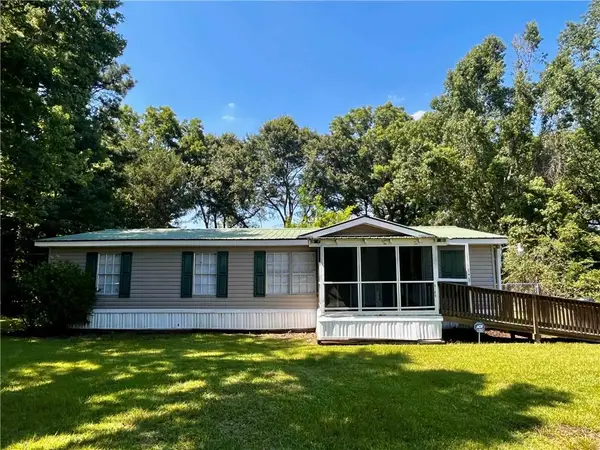 $149,900Active3 beds 2 baths1,456 sq. ft.
8168 N Brandy Lane, Mobile, AL 36695
MLS# 7799093Listed by: IXL REAL ESTATE LLC - New
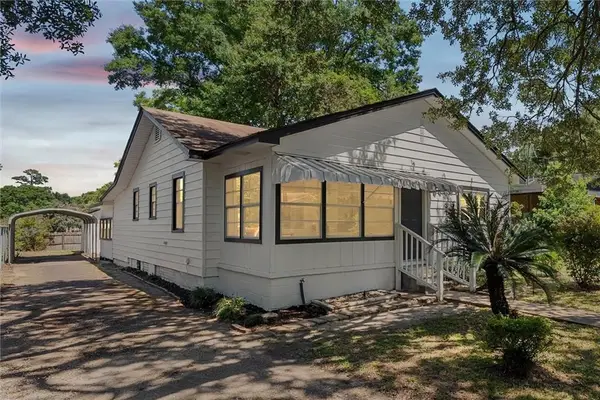 $249,900Active3 beds 2 baths1,667 sq. ft.
313 Morgan Avenue, Mobile, AL 36606
MLS# 7799109Listed by: ELITE REAL ESTATE MOBILE - New
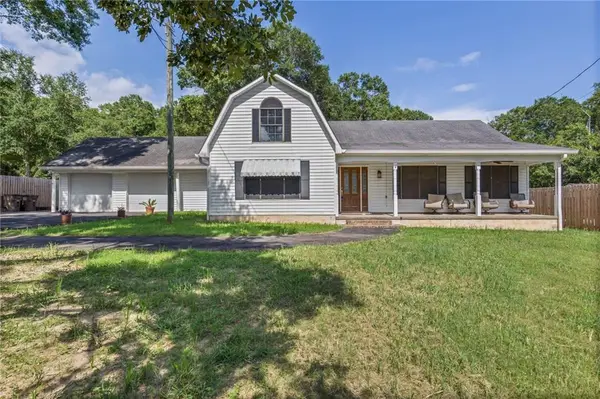 $399,000Active4 beds 2 baths2,056 sq. ft.
2605 Demetropolis Road, Mobile, AL 36609
MLS# 7797664Listed by: REAL BROKER LLC - New
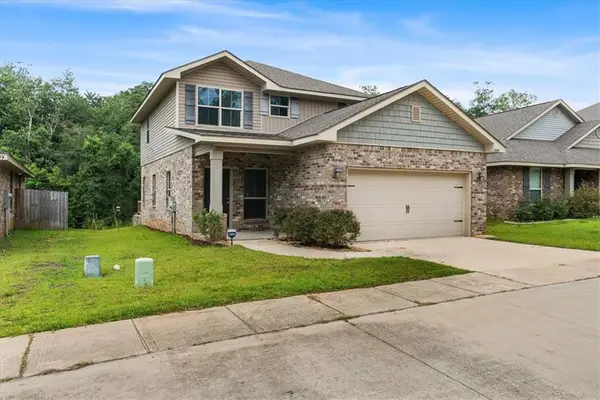 $319,000Active4 beds 3 baths2,025 sq. ft.
6563 Addison Woods Drive, Mobile, AL 36693
MLS# 7798928Listed by: KELLER WILLIAMS MOBILE - New
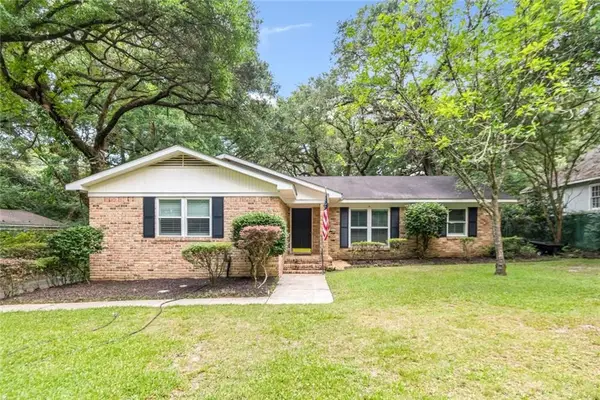 $286,000Active3 beds 2 baths1,898 sq. ft.
3909 Hillcrest Lane, Mobile, AL 36693
MLS# 7798872Listed by: BLUE HERON REALTY - New
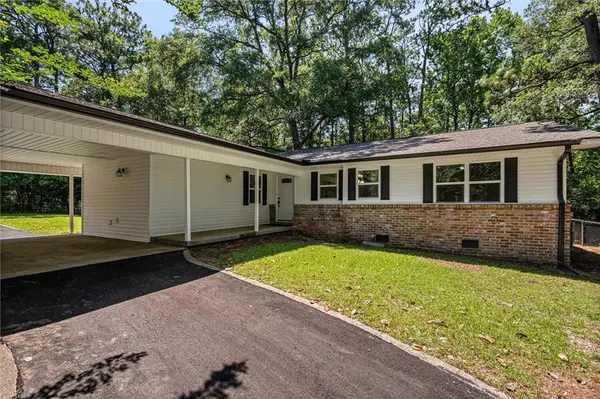 $280,000Active3 beds 2 baths1,878 sq. ft.
5362 Dogwood Court, Mobile, AL 36693
MLS# 7798787Listed by: RE/MAX PARTNERS - New
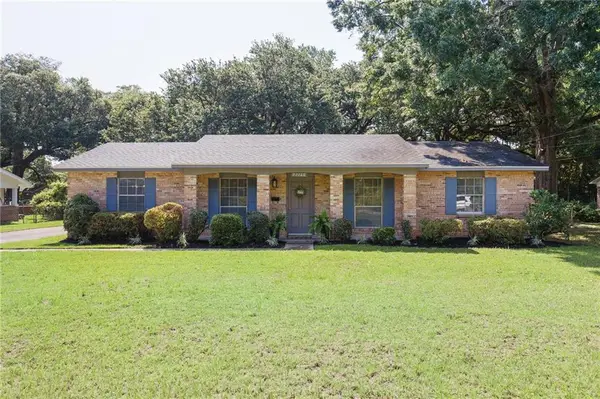 $209,900Active3 beds 2 baths1,528 sq. ft.
2225 E Vaughan Drive, Mobile, AL 36605
MLS# 7798589Listed by: IXL REAL ESTATE LLC


Protect your home and budget from life's surprises with an Assurant Home Warranty, backed by a partner that supports you through every step of homeownership. Explore Plans.
© 2026 Better Homes and Gardens Real Estate LLC. An Anywhere Real Estate company. All rights reserved. Better Homes and Gardens® Real Estate is a registered trademark owned by Meredith Operations Corporation, licensed to Better Homes and Gardens Real Estate LLC and used with permission. Better Homes and Gardens Real Estate LLC fully supports the principles of the Fair Housing Act and the Equal Opportunity Act. Listing information is deemed reliable but is not guaranteed accurate.
Each office is independently owned and operated.
Any services or products provided by third parties are not provided by, affiliated with or related to Better Homes and Gardens Real Estate LLC, or its affiliated companies.