
2225 Vaughan Drive E, Mobile, AL 36605
Local realty services provided by:Better Homes and Gardens Real Estate Main Street Properties
2225 Vaughan Drive E,Mobile, AL 36605
$209,900
- 3 Beds
- 2 Baths
- 1,528 sq. ft.
- Single family
- Active
Listed by: vernetta greene
Office: ixl real estate llc.
MLS#:7798589
Source:AL_MAAR
Price summary
- Price:$209,900
- Price per sq. ft.:$137.37
About this home
Welcome home! This beautifully updated 3-bedroom, 2-bath brick home offers the perfect blend of modern updates and everyday functionality! Step inside to discover fresh interior paint, all new light fixtures, and stylish new flooring throughout, including luxury vinyl plank flooring in most living areas for both durability and easy maintenance. The updated kitchen features new stainless steel appliances, while both bathrooms have been tastefully renovated.
Major system improvements provide added peace of mind, including updated electrical, a roof less than 10 years old, HVAC (2014), and water heater (2019).
Outside, you’ll love the oversized, fully fenced backyard offering plenty of room to entertain, garden, or play. Enjoy evenings on the brick patio, take advantage of the two-car covered carport, and appreciate the huge detached garage/workshop with enough space to accommodate a boat, additional vehicles, or hobbies.
Conveniently located near schools, shopping, dining, and just minutes from I-10 and I-65 for an easy commute. This move-in-ready home combines comfort, convenience, and exceptional value. Buyer and/or Buyer’s agent to verify all information that is important to Buyer. Call your favorite realtor to schedule your private showing today! Listing agent is related to signing member....
Contact an agent
Home facts
- Year built:1962
- Listing ID #:7798589
- Added:5 day(s) ago
- Updated:July 08, 2026 at 02:02 AM
Rooms and interior
- Bedrooms:3
- Total bathrooms:2
- Full bathrooms:2
- Flooring:Carpet, Ceramic Tile
- Dining Description:Separate Dining Room
- Kitchen Description:Dishwasher, Gas Range, Microwave
- Living area:1,528 sq. ft.
Heating and cooling
- Cooling:Central Air
- Heating:Central
- Central air:Yes
Structure and exterior
- Roof:Shingle
- Year built:1962
- Building area:1,528 sq. ft.
- Lot Features:Back Yard, Front Yard
- Architectural Style:Ranch
- Foundation Description:Slab
- Levels:1 Story
Schools
- High school:Ben C Rain
- Middle school:Pillans
- Elementary school:Dr. Robert W. Gilliard
Utilities
- Water:Available, Public
- Sewer:Available, Public Sewer
Finances and disclosures
- Price:$209,900
- Price per sq. ft.:$137.37
- Tax amount:$1,674
Features and amenities
- Appliances:Dishwasher, Gas Range, Gas Water Heater, Microwave
- Amenities:Disappearing Attic Stairs, Dishwasher, Electricity Available, Microwave, Private Yard
Parking
- Parking description:Carport, Covered, Detached, Garage
- Garage:Yes
- Garage spaces:2
- Carport spaces:2
New listings near 2225 Vaughan Drive E
- New
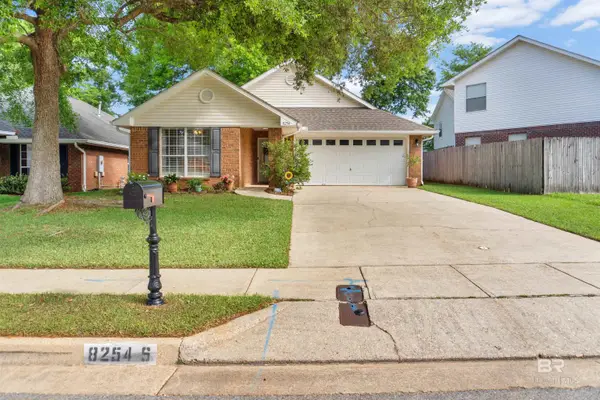 $259,000Active3 beds 2 baths1,697 sq. ft.
8254 S Magnolia Village Drive, Mobile, AL 36695
MLS# 399074Listed by: EPIQUE REALTY - New
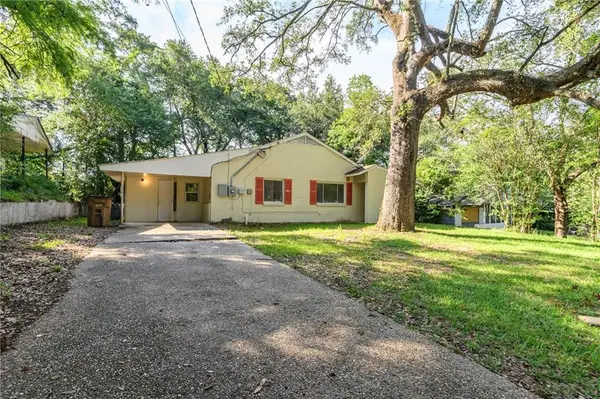 $121,900Active4 beds 2 baths1,481 sq. ft.
4018 Cresthaven Road, Mobile, AL 36609
MLS# 7797329Listed by: TANNER & COMPANY REAL ESTATE L - New
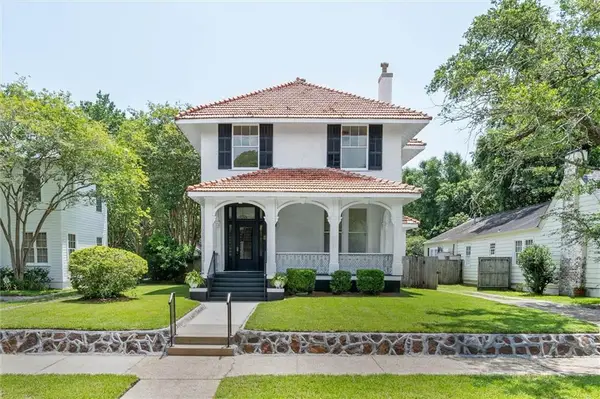 $725,000Active3 beds 4 baths3,336 sq. ft.
313 Mcdonald Avenue, Mobile, AL 36604
MLS# 7800085Listed by: SAM WINTER AND COMPANY, INC - New
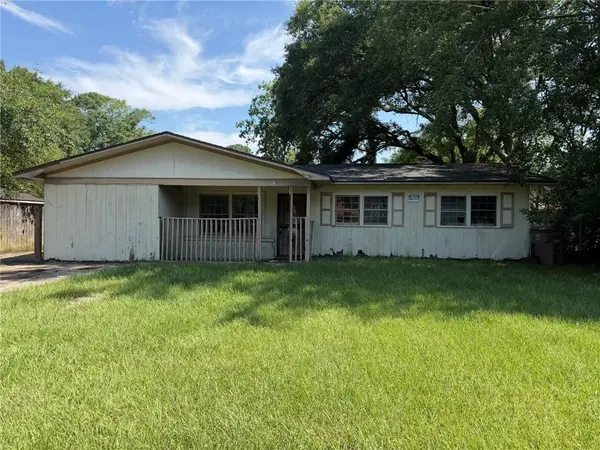 $49,900Active3 beds 2 baths1,242 sq. ft.
1804 Brill Road, Mobile, AL 36605
MLS# 7800369Listed by: EXP THE CUMMINGS COMPANY LLC - New
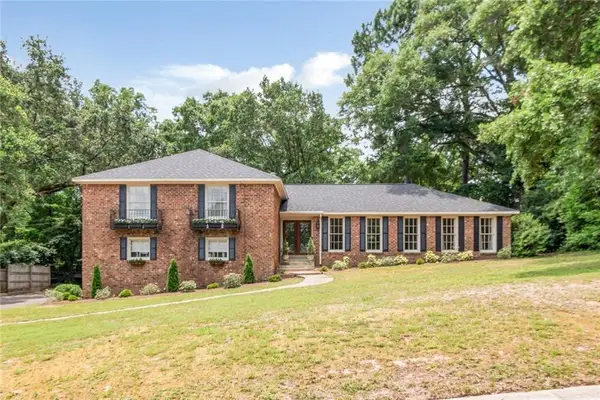 $515,000Active4 beds 3 baths3,718 sq. ft.
5911 Shenandoah Road N, Mobile, AL 36608
MLS# 7800546Listed by: ROBERTS BROTHERS TREC - New
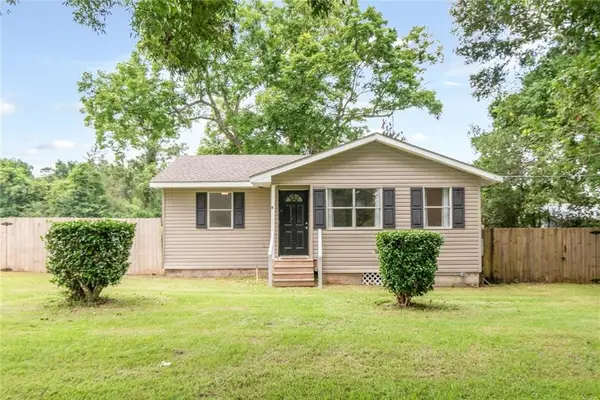 $174,900Active3 beds 1 baths1,040 sq. ft.
2905 Mcfarland Road #F, Mobile, AL 36695
MLS# 7800720Listed by: BLUE HERON REALTY - New
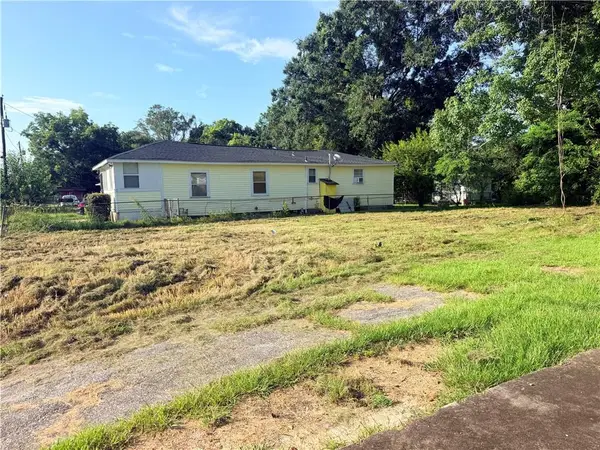 $7,000Active0 Acres
2803 S College Street, Mobile, AL 36610
MLS# 7800725Listed by: IXL REAL ESTATE LLC - New
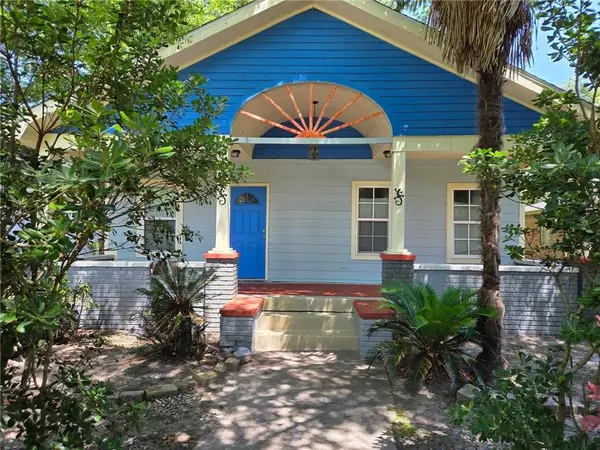 $184,900Active3 beds 2 baths1,737 sq. ft.
158 Randolph Street, Mobile, AL 36607
MLS# 7800729Listed by: EXIT REALTY PROMISE - New
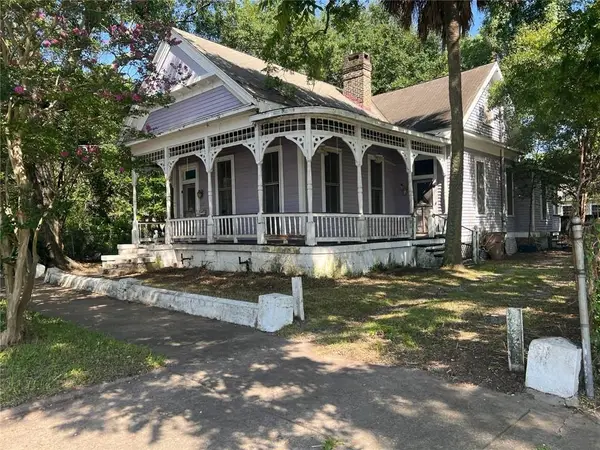 $220,000Active2 beds 4 baths1,940 sq. ft.
855 Church Street, Mobile, AL 36602
MLS# 7800772Listed by: COOPER & CO INC. - New
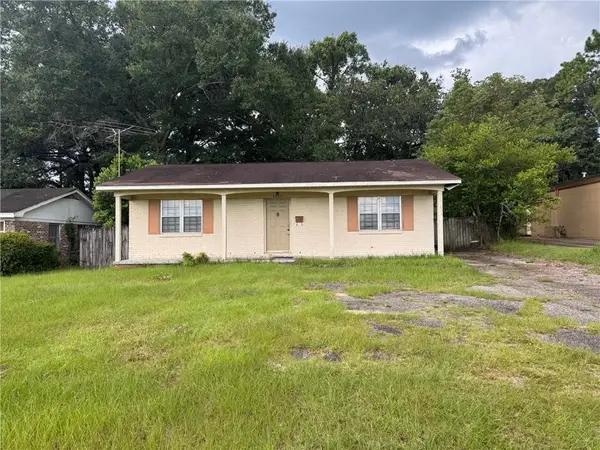 $124,000Active3 beds 2 baths1,567 sq. ft.
3909 Pleasant Valley Road, Mobile, AL 36609
MLS# 7800796Listed by: COOPER & CO INC.


Protect your home and budget from life's surprises with an Assurant Home Warranty, backed by a partner that supports you through every step of homeownership. Explore Plans.
© 2026 Better Homes and Gardens Real Estate LLC. An Anywhere Real Estate company. All rights reserved. Better Homes and Gardens® Real Estate is a registered trademark owned by Meredith Operations Corporation, licensed to Better Homes and Gardens Real Estate LLC and used with permission. Better Homes and Gardens Real Estate LLC fully supports the principles of the Fair Housing Act and the Equal Opportunity Act. Listing information is deemed reliable but is not guaranteed accurate.
Each office is independently owned and operated.
Any services or products provided by third parties are not provided by, affiliated with or related to Better Homes and Gardens Real Estate LLC, or its affiliated companies.