
3242 Austin Drive, Mobile, AL 36695
Local realty services provided by:Better Homes and Gardens Real Estate Main Street Properties
3242 Austin Drive,Mobile, AL 36695
$238,900
- 3 Beds
- 2 Baths
- 1,656 sq. ft.
- Single family
- Active
Upcoming open houses
- Sun, Oct 1801:00 pm - 02:00 pm
Listed by: paige tanner, jeremy tanner
Office: tanner & company real estate l
MLS#:7830686
Source:AL_MAAR
Price summary
- Price:$238,900
- Price per sq. ft.:$144.26
About this home
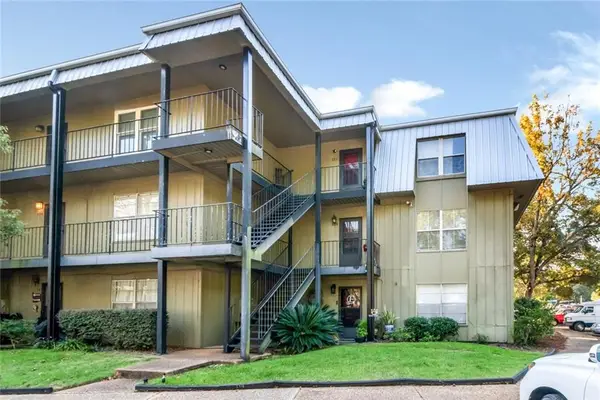
Welcome home to Heritage Woods, conveniently located in West Mobile near some of the area?s favorite restaurants, shopping, schools, and everyday conveniences! This charming 3-bedroom, 2-bath home offers a spacious and functional layout with plenty of character throughout.
Step inside to a welcoming living area featuring soaring vaulted ceilings, abundant natural light, and a cozy fireplace, creating a great space for relaxing or entertaining. The kitchen offers plenty of cabinetry and counter space, a center island, and an adjoining dining area. A separate room upstairs with wall-to-wall built-in shelving provides the perfect spot for a home office, library, playroom, or additional living space.
The spacious primary suite features a large walk-in closet with plenty of storage, while the primary bathroom includes a double vanity for added convenience. Brand-new carpet and a new roof were both installed in August 2026, giving the next owner two great updates from day one.
Outside, mature landscaping and established trees give the home a welcoming setting, while the detached carport with additional storage space provides convenient covered parking and room for tools, lawn equipment, or extra belongings.
With its spacious interior, recent updates, and convenient West Mobile location, this Heritage Woods home is ready for its next chapter. Schedule your showing today!...
Contact an agent
Home facts
- Year built:1990
- Subdivision & Development:Heritage Woods
- Listing ID #:7830686
- Added:44 day(s) ago
- Updated:October 18, 2026 at 07:05 PM
Rooms and interior
- Bedrooms:3
- Total bathrooms:2
- Full bathrooms:2
- Flooring:Carpet, Ceramic Tile
- Kitchen Description:Dishwasher
- Bedroom Description:Oversized Master
- Living area:1,656 sq. ft.
Heating and cooling
- Cooling:Ceiling Fan(s)
- Heating:Central, Electric
Structure and exterior
- Roof:Shingle
- Year built:1990
- Building area:1,656 sq. ft.
- Architectural Style:Cottage
- Foundation Description:Slab
- Levels:2 Story
Schools
- High school:WP Davidson
- Middle school:Burns
- Elementary school:Olive J Dodge
Utilities
- Water:Available, Public
- Sewer:Available, Public Sewer
Finances and disclosures
- Price:$238,900
- Price per sq. ft.:$144.26
- Tax amount:$963
Features and amenities
- Appliances:Dishwasher, Electric Range, Electric Water Heater
- Laundry features:Electric Range
- Amenities:Bookcases, Cathedral Ceiling(s), Dishwasher, Electric Range, Electricity Available, Rain Gutters, Walk-In Closet(s)
Parking
- Parking description:Carport
- Carport spaces:1
New listings near 3242 Austin Drive
- Coming Soon
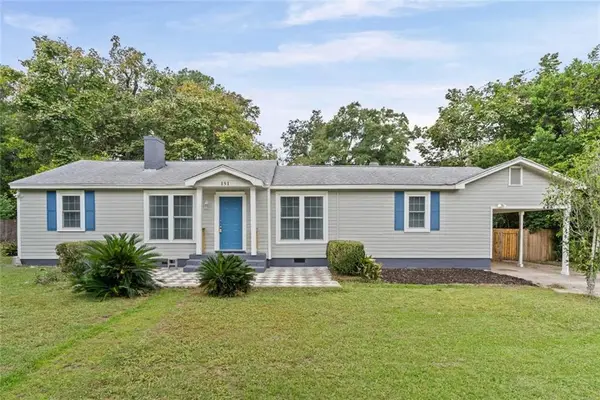 $229,900Coming Soon3 beds 2 baths1,566 sq. ft.
151 Village Circle W, Mobile, AL 36608
MLS# 7852925Listed by: JAGUAR PROPERTIES - New
 $180,000Active4 beds 2 baths1,900 sq. ft.
8986 Julie Street, Mobile, AL 36608
MLS# 7855540Listed by: RE/MAX REALTY PROFESSIONALS - New
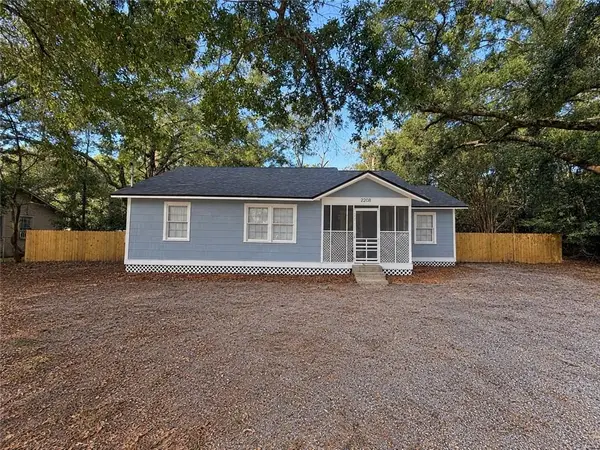 $114,000Active4 beds 2 baths1,153 sq. ft.
2208 Hoppin Street, Mobile, AL 36605
MLS# 7855712Listed by: MCCARRON REAL ESTATE - New
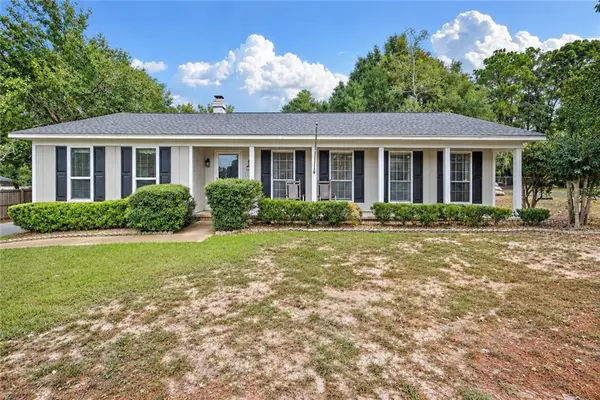 $239,259Active4 beds 2 baths2,065 sq. ft.
6616 Gaslight Lane N, Mobile, AL 36695
MLS# 7855632Listed by: EXP REALTY LLC - New
 $65,000Active0 Acres
5108 Moffett Road, Mobile, AL 36618
MLS# 7855568Listed by: IXL REAL ESTATE LLC - New
 $146,900Active2 beds 1 baths1,020 sq. ft.
278 Border Drive E, Mobile, AL 36608
MLS# 7830517Listed by: ROBERTS BROTHERS TREC - New
 $132,500Active3 beds 1 baths880 sq. ft.
2209 Clearwater Street, Mobile, AL 36609
MLS# 7855468Listed by: SOUTHERN BAY REALTY - New
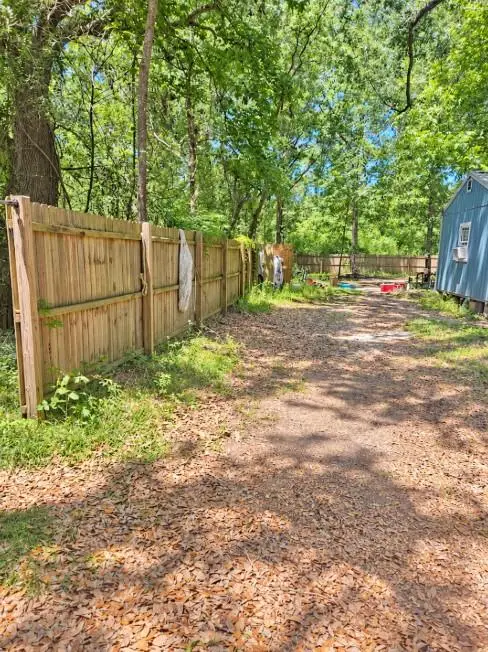 $30,000Active0 Acres
1622 Wardwood Drive, Mobile, AL 36605
MLS# 7855486Listed by: LISTWITHFREEDOM.COM - New
 $625,000Active5 beds 4 baths3,195 sq. ft.
3770 Lakefront Drive, Mobile, AL 36695
MLS# 7855505Listed by: KELLER WILLIAMS MOBILE - New
 $110,000Active2 beds 2 baths890 sq. ft.
223 Riverbend Drive, Mobile, AL 36605
MLS# 7851293Listed by: ROBERTS BROTHERS WEST


Protect your home and budget from life's surprises with an Assurant Home Warranty, backed by a partner that supports you through every step of homeownership. Explore Plans.
© 2026 Better Homes and Gardens Real Estate LLC. An Anywhere Real Estate company. All rights reserved. Better Homes and Gardens® Real Estate is a registered trademark owned by Meredith Operations Corporation, licensed to Better Homes and Gardens Real Estate LLC and used with permission. Better Homes and Gardens Real Estate LLC fully supports the principles of the Fair Housing Act and the Equal Opportunity Act. Listing information is deemed reliable but is not guaranteed accurate.
Each office is independently owned and operated.
Any services or products provided by third parties are not provided by, affiliated with or related to Better Homes and Gardens Real Estate LLC, or its affiliated companies.