
34 Buerger Road, Mobile, AL 36608
Local realty services provided by:Better Homes and Gardens Real Estate Main Street Properties
34 Buerger Road,Mobile, AL 36608
$1,450,000
- 6 Beds
- 6 Baths
- 4,599 sq. ft.
- Single family
- Pending
Listed by: melissa morrissette
Office: llb & b inc.
MLS#:398096
Source:AL_BCAR
Price summary
- Price:$1,450,000
- Price per sq. ft.:$315.29
About this home
Nestled on a cul-de-sac in the heart of one of Spring Hill's premier locations, this 6-bedroom, 6-bath home offers an extraordinary blend of comfort, thoughtful design, and resort-style living. With space for family life and large-scale entertaining, this property truly has it all.The original home welcomes you with a spacious living room with fireplace, a versatile bonus room, 4 upstairs bedrooms and 2 baths, upstairs laundry, and a main-level bedroom and full bath. The stunning custom addition elevates the home to something truly special. A well-appointed kitchen anchors the space with an expansive island, gas cooktop, double ovens, eat-in breakfast area, and breakfast-bar dining. A multipurpose laundry/pantry/mudroom connects seamlessly to the outdoor entertaining areas. The dining room flows into a magnificent great room with fireplace, built-ins, and a drop-down projection system alongside a TV — flanked by a full bath and gorgeous wet bar that make this an entertainer's dream.The large primary suite is privately positioned adjacent to the great room and features a luxurious bath with separate vanities, a rainfall shower, jetted tub, and a walk-in closet designed for two.Step outside to a true backyard paradise. A covered porch with full outdoor kitchen and wood-burning fireplace sets the stage for gatherings, with two outdoor TVs perfect for movie nights or game days. The sparkling saltwater gunite pool shimmers amid beautiful landscaping, with elegant pavers extending into a private contiguous courtyard. The attached two-car garage includes a workshop and full bath, and the enormous attic offers incredible storage — half of which is climate-controlled.Thoughtful upgrades include a whole-house generator, full sprinkler system, security lighting, and a gated fully fenced backyard. A rare opportunity in a fantastic Spring Hill location — convenient to everything and built for a lifetime of memories. Voluntary neighborhood security camera program, $75/year. Buyer...
Contact an agent
Home facts
- Year built:1963
- Subdivision & Development:Magnolia
- Listing ID #:398096
- Added:58 day(s) ago
- Updated:August 14, 2026 at 08:45 AM
Rooms and interior
- Bedrooms:6
- Total bathrooms:6
- Full bathrooms:6
- Flooring:Carpet, Natural Stone, Tile, Wood
- Kitchen Description:Cooktop, Dishwasher, Disposal, Double Oven, Microwave
- Bedroom Description:Split Bedroom Plan
- Living area:4,599 sq. ft.
Heating and cooling
- Cooling:Ceiling Fan(s), Electric
- Heating:Central, Zoned
Structure and exterior
- Roof:Composition Shingle
- Year built:1963
- Building area:4,599 sq. ft.
- Lot Features:Cul-De-Sac, Elevation High, Less Than 1 Acre, Level, Some Trees, Subdivision
- Architectural Style:Traditional
- Exterior Features:Covered Patio, Front Porch, Irrigation Sprinkler, Outdoor Kitchen, Patio, Porch Open, Rear Porch, Storage
- Levels:1 Story
Schools
- High school:Murphy High
- Middle school:C.L. Scarborough Middle
- Elementary school:Mary B. Austin Elementary
Finances and disclosures
- Price:$1,450,000
- Price per sq. ft.:$315.29
Features and amenities
- Appliances:Central Vacuum, Cooktop, Dishwasher, Disposal, Double Oven, Dryer, Microwave, Plumbed For Ice Maker
- Laundry features:Dryer
- Amenities:Central Vacuum, High Ceilings, Security Lights, Security System, Wet Bar
- Pool features:Gunite, In Ground, Salt Water
Parking
- Total parking spaces:10
- Parking description:Attached, Double Garage, Garage Door Opener, Side Entrance
New listings near 34 Buerger Road
- New
 $219,950Active3 beds 2 baths1,200 sq. ft.
751 Dawes Service Road, Mobile, AL 36695
MLS# 7821302Listed by: IXL REAL ESTATE LLC - New
 $172,750Active4 beds 2 baths2,712 sq. ft.
5084 Fairland Drive, Mobile, AL 36619
MLS# 7821322Listed by: EXP REALTY PORT CITY GROUP - New
 $299,315Active4 beds 4 baths2,528 sq. ft.
2779 S Grafhill Drive, Mobile, AL 36606
MLS# 7820761Listed by: WELLHOUSE REAL ESTATE WEST LLC - New
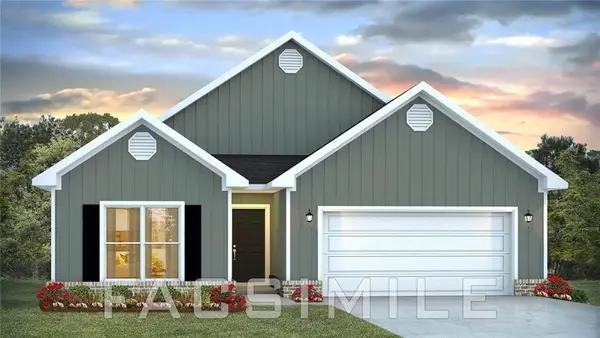 $349,900Active4 beds 2 baths2,018 sq. ft.
7364 Hawkins Manor N, Mobile, AL 36695
MLS# 7816470Listed by: DHI REALTY OF ALABAMA LLC - New
 $320,900Active4 beds 2 baths1,835 sq. ft.
1053 Realm Road E, Mobile, AL 36608
MLS# 7816496Listed by: DHI REALTY OF ALABAMA LLC - Open Sun, 2 to 4pmNew
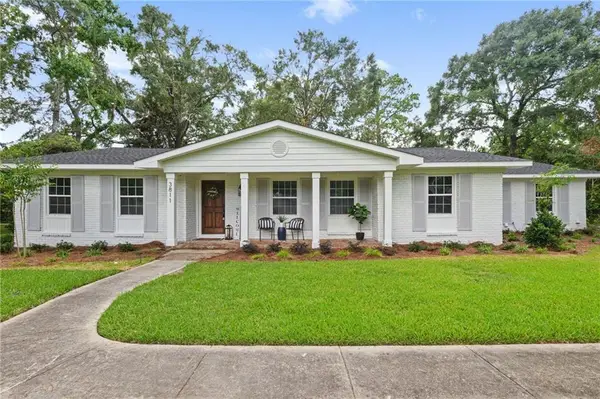 $425,000Active4 beds 3 baths2,241 sq. ft.
3811 Claridge Road N, Mobile, AL 36608
MLS# 7820313Listed by: IXL REAL ESTATE LLC - New
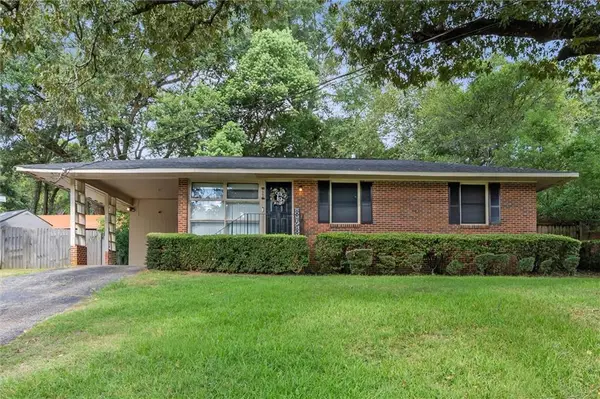 $149,900Active3 beds 1 baths1,025 sq. ft.
1453 Mamie Drive, Mobile, AL 36618
MLS# 7820698Listed by: ROBERTS BROTHERS WEST - New
 $179,900Active4 beds 2 baths1,421 sq. ft.
1469 Mamie Drive, Mobile, AL 36618
MLS# 7820724Listed by: ROBERTS BROTHERS WEST - New
 $164,900Active3 beds 2 baths1,584 sq. ft.
1465 Mamie Drive, Mobile, AL 36618
MLS# 7820755Listed by: ROBERTS BROTHERS WEST - New
 $144,900Active3 beds 2 baths1,150 sq. ft.
1933 Pallister Place W, Mobile, AL 36618
MLS# 7820792Listed by: ROBERTS BROTHERS WEST


Protect your home and budget from life's surprises with an Assurant Home Warranty, backed by a partner that supports you through every step of homeownership. Explore Plans.
© 2026 Better Homes and Gardens Real Estate LLC. An Anywhere Real Estate company. All rights reserved. Better Homes and Gardens® Real Estate is a registered trademark owned by Meredith Operations Corporation, licensed to Better Homes and Gardens Real Estate LLC and used with permission. Better Homes and Gardens Real Estate LLC fully supports the principles of the Fair Housing Act and the Equal Opportunity Act. Listing information is deemed reliable but is not guaranteed accurate.
Each office is independently owned and operated.
Any services or products provided by third parties are not provided by, affiliated with or related to Better Homes and Gardens Real Estate LLC, or its affiliated companies.