
3414 Audubon Square E, Mobile, AL 36695
Local realty services provided by:Better Homes and Gardens Real Estate Main Street Properties
3414 Audubon Square E,Mobile, AL 36695
$349,900
- 4 Beds
- 4 Baths
- 3,186 sq. ft.
- Single family
- Active
Listed by: derek peterson
Office: peterson
MLS#:7802732
Source:AL_MAAR
Price summary
- Price:$349,900
- Price per sq. ft.:$109.82
- Monthly HOA dues:$22.92
About this home
Don't miss out on this large 4 bedroom, 3.5 bath home with a swimming pool. Enjoy the multiple balconies, covered back patio, downstairs primary suite with an attached bonus room that opens to the patio, and an upstairs loft area between the three additional bedrooms. The two-car side-entry garage and detached carport are added bonuses, and the pool liner was replaced in 2026.
Contact an agent
Home facts
- Year built:1994
- Subdivision & Development:Windsor
- Listing ID #:7802732
- Added:59 day(s) ago
- Updated:September 11, 2026 at 03:52 AM
Rooms and interior
- Bedrooms:4
- Total bathrooms:4
- Full bathrooms:3
- Half bathrooms:1
- Flooring:Carpet, Ceramic Tile, Hardwood
- Dining Description:Separate Dining Room
- Kitchen Description:Dishwasher, Electric Cooktop, Electric Oven
- Bedroom Description:Main
- Living area:3,186 sq. ft.
Heating and cooling
- Cooling:Central Air
- Heating:Central
- Central air:Yes
Structure and exterior
- Roof:Shingle
- Year built:1994
- Building area:3,186 sq. ft.
- Lot Features:Back Yard, Landscaped
- Architectural Style:Traditional
- Foundation Description:Slab
- Levels:2 Story
Schools
- High school:WP Davidson
- Middle school:Burns
- Elementary school:Olive J Dodge
Utilities
- Water:Available, Public
- Sewer:Available, Public Sewer
Finances and disclosures
- Price:$349,900
- Price per sq. ft.:$109.82
- Tax amount:$2,186
Features and amenities
- Appliances:Dishwasher, Electric Cooktop, Electric Oven
- Amenities:Dishwasher, Double Pane Windows, Electricity Available, Rain Gutters, Walk-In Closet(s)
- Pool features:In Ground Pool
Parking
- Parking description:Attached, Garage, Garage Faces Side
- Garage:Yes
- Garage spaces:2
New listings near 3414 Audubon Square E
- Coming Soon
 $360,000Coming Soon4 beds 2 baths2,300 sq. ft.
1220 Marseille Drive, Mobile, AL 36693
MLS# 7835093Listed by: BELLATOR REAL ESTATE LLC MOBILE - Coming Soon
 $210,000Coming Soon4 beds 2 baths2,200 sq. ft.
726 Wilshire Road, Mobile, AL 36609
MLS# 7828227Listed by: RE/MAX REALTY PROFESSIONALS - Coming Soon
 $319,349Coming Soon5 beds 4 baths2,673 sq. ft.
2020 Shelton Beach Road Extension, Mobile, AL 36618
MLS# 7833310Listed by: KELLER WILLIAMS MOBILE - Coming Soon
 $269,900Coming Soon5 beds 3 baths2,890 sq. ft.
1649 Rochelle Street, Mobile, AL 36693
MLS# 7831919Listed by: LEGENDARY REALTY,LLC - Coming Soon
 $185,000Coming Soon4 beds 2 baths1,450 sq. ft.
1654 Cortez Drive, Mobile, AL 36609
MLS# 7831841Listed by: KELLER WILLIAMS MOBILE - New
 $169,500Active2 beds 3 baths1,222 sq. ft.
Address Withheld By Seller, Mobile, AL 36608
MLS# 7834562Listed by: KEITH REALTY INC - New
 $405,000Active4 beds 4 baths2,452 sq. ft.
9807 Maxwell Run, Mobile, AL 36608
MLS# 7836058Listed by: REZULTS REAL ESTATE SERVICES LLC -MOBILE - New
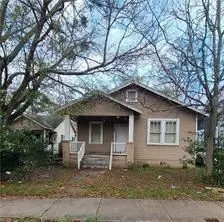 $125,000Active3 beds 1 baths1,050 sq. ft.
615 Dauphin Island Parkway, Mobile, AL 36606
MLS# 7830897Listed by: CURTIN-BURDETTE - New
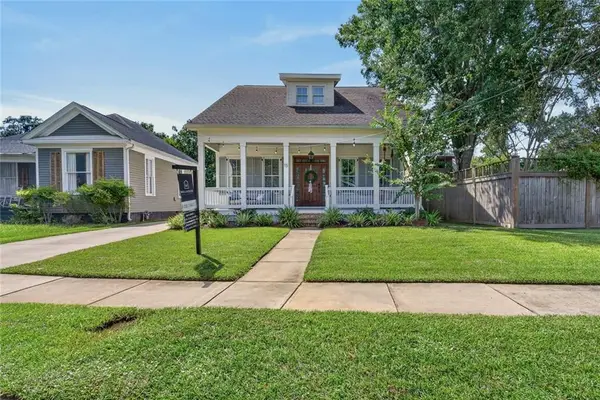 $679,000Active5 beds 4 baths2,498 sq. ft.
Address Withheld By Seller, Mobile, AL 36604
MLS# 7836004Listed by: WELLHOUSE REAL ESTATE WEST LLC - New
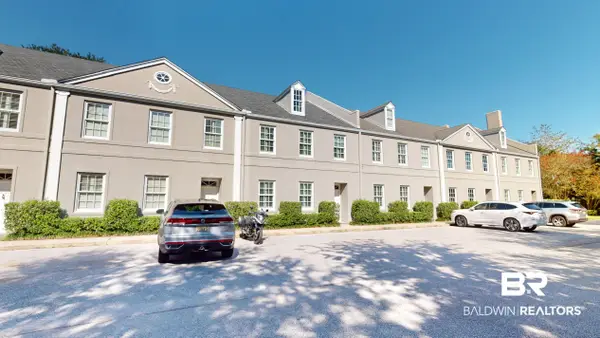 $520,000Active3 beds 3 baths2,383 sq. ft.
111 Place Levert, Mobile, AL 36608
MLS# 410189Listed by: LLB & B INC.


Protect your home and budget from life's surprises with an Assurant Home Warranty, backed by a partner that supports you through every step of homeownership. Explore Plans.
© 2026 Better Homes and Gardens Real Estate LLC. An Anywhere Real Estate company. All rights reserved. Better Homes and Gardens® Real Estate is a registered trademark owned by Meredith Operations Corporation, licensed to Better Homes and Gardens Real Estate LLC and used with permission. Better Homes and Gardens Real Estate LLC fully supports the principles of the Fair Housing Act and the Equal Opportunity Act. Listing information is deemed reliable but is not guaranteed accurate.
Each office is independently owned and operated.
Any services or products provided by third parties are not provided by, affiliated with or related to Better Homes and Gardens Real Estate LLC, or its affiliated companies.