
3431 Club House Road, Mobile, AL 36605
Local realty services provided by:Better Homes and Gardens Real Estate Main Street Properties
3431 Club House Road,Mobile, AL 36605
$167,400
- 3 Beds
- 2 Baths
- 1,040 sq. ft.
- Single family
- Active
Listed by: pamela williams
Office: exp realty llc.
MLS#:7866925
Source:AL_MAAR
Price summary
- Price:$167,400
- Price per sq. ft.:$160.96
About this home
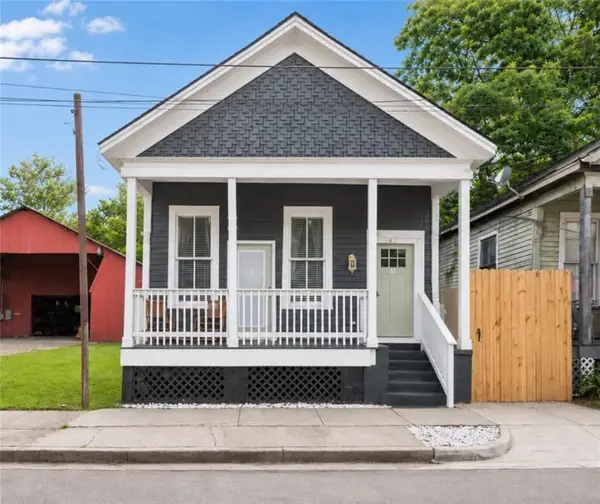
Welcome home to this beautifully renovated 3-bedroom, 2-bath cottage, where modern style meets comfortable living! This home has been completely renovated from top to bottom, offering the feel of a brand-new home with timeless cottage charm. Enjoy a fresh, modern interior featuring new luxury vinyl plank flooring, stylish light fixtures, updated electrical and plumbing fixtures, new drywall and insulation, and a brand-new roof. The updated kitchen comes fully equipped with new appliances, including an electric range, dishwasher, and microwave. Additional upgrades include a tankless water heater for added efficiency and convenience. Step outside to enjoy the rear stained deck overlooking the backyard, perfect for relaxing or entertaining. A new concrete driveway and walkway lead to the welcoming front porch, adding to the home's curb appeal. With extensive renovations, modern finishes, and thoughtful upgrades throughout, this charming cottage is move-in ready and waiting for its new owners. Don't miss the opportunity to make this beautifully updated home yours! Call your favorite realtor to take a look at this one before it's gone....
Contact an agent
Home facts
- Subdivision & Development:Caster Place
- Listing ID #:7866925
- Added:1 day(s) ago
- Updated:November 12, 2026 at 02:04 PM
Rooms and interior
- Bedrooms:3
- Total bathrooms:2
- Full bathrooms:2
- Rooms Total:1
- Dining Description:Open Floorplan
- Kitchen Description:Dishwasher, Microwave
- Bedroom Description:Main
- Living area:1,040 sq. ft.
Heating and cooling
- Cooling:Ceiling Fan(s), Central Air
- Heating:Central
- Central air:Yes
Structure and exterior
- Roof:Shingle
- Building area:1,040 sq. ft.
- Lot Features:Back Yard, Front Yard, Level
- Architectural Style:Cottage
- Foundation Description:Pillar/Post/Pier
- Levels:1 Story
Schools
- High school:Ben C Rain
- Middle school:Pillans
- Elementary school:Dr. Robert W. Gilliard
Utilities
- Water:Available, Public
- Sewer:Available, Public Sewer
Finances and disclosures
- Price:$167,400
- Price per sq. ft.:$160.96
- Tax amount:$72
Features and amenities
- Appliances:Dishwasher, Electric Range, Electric Water Heater, Microwave
- Laundry features:Electric Range, Main Level
- Amenities:Dishwasher, Double Pane Windows, Electric Range, Electricity Available, Microwave, Near Schools, Near Shopping
Parking
- Total parking spaces:3
- Parking description:Driveway
New listings near 3431 Club House Road
- Coming Soon
 $185,195Coming Soon5 beds 2 baths2,075 sq. ft.
1712 Waterford Street, Mobile, AL 36605
MLS# 7864507Listed by: EXIT REALTY PROMISE - New
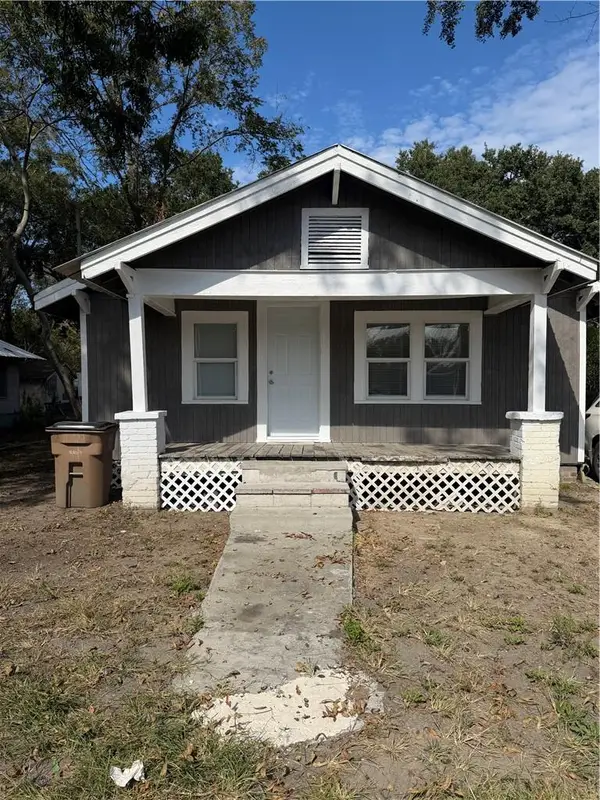 $90,000Active2 beds 1 baths825 sq. ft.
1406 Lee Street, Mobile, AL 36610
MLS# 7866922Listed by: IXL REAL ESTATE LLC - New
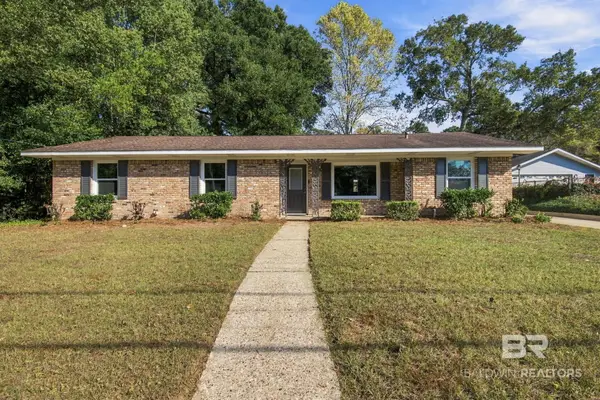 $299,900Active3 beds 2 baths1,582 sq. ft.
6 Cosgrove Drive, Mobile, AL 36608
MLS# 413435Listed by: BLUE HERON REALTY MOBILE - New
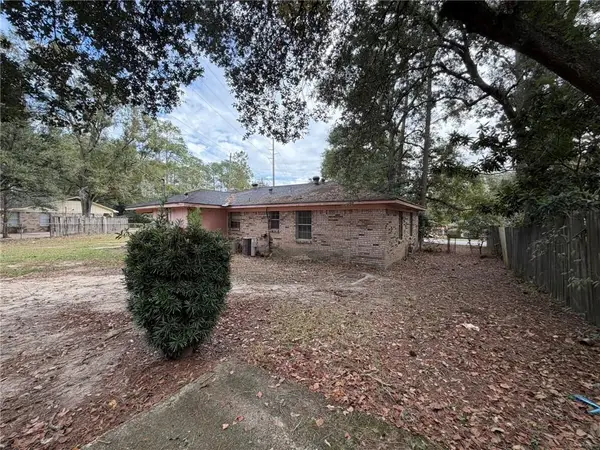 $100,000Active3 beds 2 baths1,196 sq. ft.
2005 Holleman Drive, Mobile, AL 36618
MLS# 7866835Listed by: EXP THE CUMMINGS COMPANY LLC - New
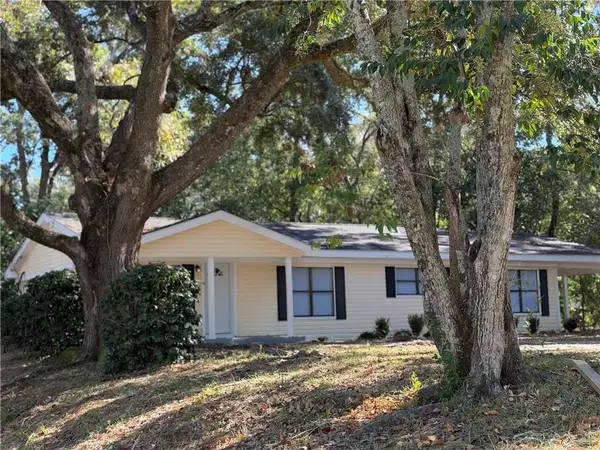 $170,000Active4 beds 2 baths1,900 sq. ft.
814 Stanton Road, Mobile, AL 36617
MLS# 7867362Listed by: BEYCOME BROKERAGE REALTY LLC - New
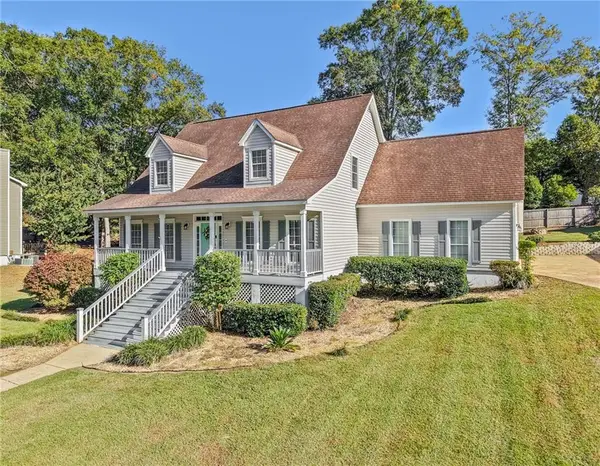 $299,324Active3 beds 3 baths2,396 sq. ft.
1291 Carson Road W, Mobile, AL 36695
MLS# 7866290Listed by: KELLER WILLIAMS MOBILE - New
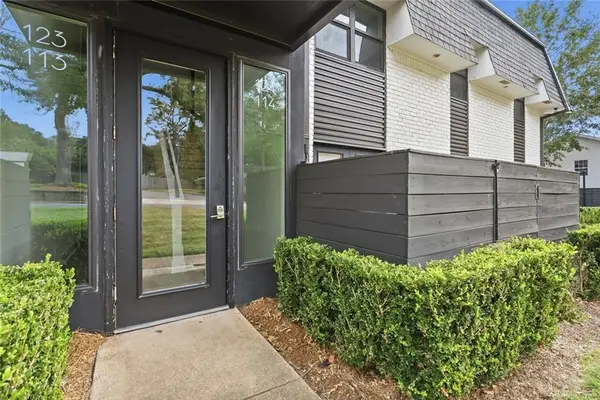 $227,800Active2 beds 2 baths976 sq. ft.
3655 Old Shell Road #114, Mobile, AL 36608
MLS# 7867259Listed by: WATERS EDGE REALTY - New
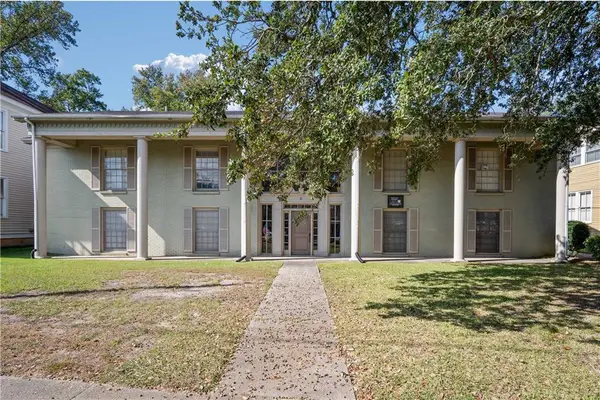 $80,000Active2 beds 1 baths871 sq. ft.
18 Catherine Street S #6, Mobile, AL 36604
MLS# 7865759Listed by: BECK PROPERTIES REAL ESTATE - New
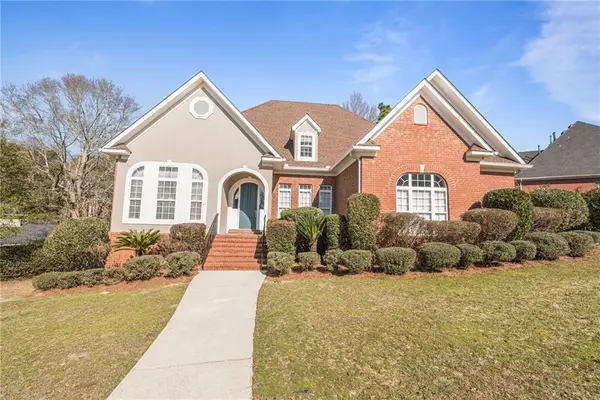 $679,000Active4 beds 5 baths4,616 sq. ft.
6902 Providence Estates Drive S, Mobile, AL 36695
MLS# 7866190Listed by: JAYCO REAL ESTATE LLC - New
 $320,000Active2 beds 1 baths1,050 sq. ft.
161 N Cedar Street, Mobile, AL 36603
MLS# 7866499Listed by: IXL REAL ESTATE LLC


Protect your home and budget from life's surprises with an Assurant Home Warranty, backed by a partner that supports you through every step of homeownership. Explore Plans.
© 2026 Better Homes and Gardens Real Estate LLC. An Anywhere Real Estate company. All rights reserved. Better Homes and Gardens® Real Estate is a registered trademark owned by Meredith Operations Corporation, licensed to Better Homes and Gardens Real Estate LLC and used with permission. Better Homes and Gardens Real Estate LLC fully supports the principles of the Fair Housing Act and the Equal Opportunity Act. Listing information is deemed reliable but is not guaranteed accurate.
Each office is independently owned and operated.
Any services or products provided by third parties are not provided by, affiliated with or related to Better Homes and Gardens Real Estate LLC, or its affiliated companies.