
3512 Arrington Drive, Mobile, AL 36693
Local realty services provided by:Better Homes and Gardens Real Estate Main Street Properties
3512 Arrington Drive,Mobile, AL 36693
$198,000
- 3 Beds
- 2 Baths
- 1,538 sq. ft.
- Single family
- Active
Listed by: tammi hill
Office: foundation first real estate
MLS#:7815298
Source:AL_MAAR
Price summary
- Price:$198,000
- Price per sq. ft.:$128.74
About this home
Flooring: Brand-new Luxury Vinyl Plank (LVP) floors for easy cleaning. Modern appliances only 3 years old. Brand-new patio door leading out to the backyard. Mechanical Upgrades: HVAC System: Brand new in 2025.Roof: Replaced in 2021.Water Heater: Installed in 2020.
This home is completely move-in ready, making it perfect for first-time buyers or investors looking for a low-maintenance property!
Contact an agent
Home facts
- Year built:1986
- Subdivision & Development:Vista Ridge
- Listing ID #:7815298
- Added:28 day(s) ago
- Updated:September 01, 2026 at 06:50 PM
Rooms and interior
- Bedrooms:3
- Total bathrooms:2
- Full bathrooms:2
- Dining Description:Separate Dining Room
- Kitchen Description:Dishwasher, Microwave
- Bedroom Description:Main
- Living area:1,538 sq. ft.
Heating and cooling
- Cooling:Central Air
- Heating:Central
- Central air:Yes
Structure and exterior
- Roof:Shingle
- Year built:1986
- Building area:1,538 sq. ft.
- Lot Features:Back Yard
- Architectural Style:Ranch
- Foundation Description:Slab
- Levels:1 Story
Schools
- High school:Murphy
- Middle school:Burns
- Elementary school:Kate Shepard
Utilities
- Water:Available, Public
- Sewer:Available, Public Sewer
Finances and disclosures
- Price:$198,000
- Price per sq. ft.:$128.74
- Tax amount:$920
Features and amenities
- Appliances:Dishwasher, Electric Range, Microwave
- Laundry features:Electric Range, Main Level
- Amenities:Dishwasher, Electric Range, Electricity Available, Microwave, Rain Gutters, Walk-In Closet(s)
Parking
- Parking description:Carport
- Carport spaces:1
New listings near 3512 Arrington Drive
- Coming Soon
 $399,439Coming Soon4 beds 3 baths2,305 sq. ft.
8360 Taddish Drive N, Mobile, AL 36695
MLS# 7826783Listed by: RE/MAX LEGACY GROUP - Coming Soon
 $549,000Coming Soon4 beds 3 baths3,157 sq. ft.
8826 Belmont Park Drive, Mobile, AL 36582
MLS# 7827011Listed by: RE/MAX REALTY PROFESSIONALS - Coming Soon
 $284,900Coming Soon4 beds 3 baths2,106 sq. ft.
6432 Doubletree Court, Mobile, AL 36695
MLS# 7821815Listed by: RE/MAX LEGACY GROUP - Coming Soon
 $299,900Coming Soon4 beds 3 baths2,567 sq. ft.
5705 Foxfire Road, Mobile, AL 36618
MLS# 7822078Listed by: WELLHOUSE REAL ESTATE WEST LLC - New
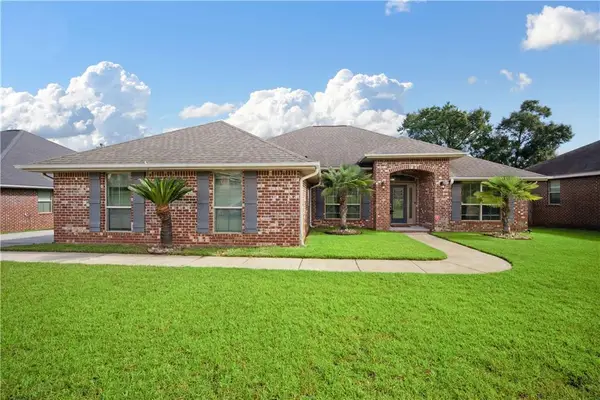 $349,000Active4 beds 3 baths2,349 sq. ft.
7366 Saybrook Boulevard, Mobile, AL 36619
MLS# 7827327Listed by: LEGENDARY REALTY,LLC - New
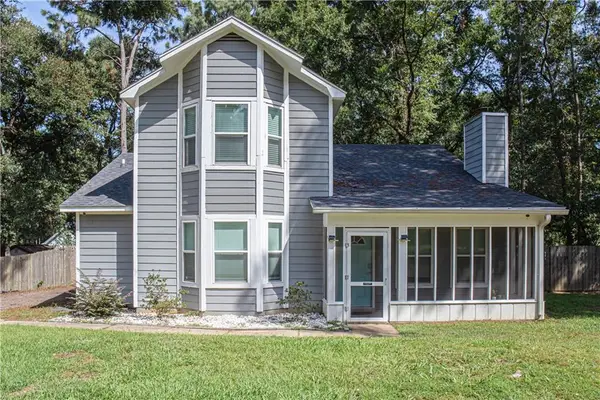 $239,000Active3 beds 3 baths1,504 sq. ft.
9650 Hamilton Creek Drive S, Mobile, AL 36695
MLS# 7830634Listed by: EXIT ALLSTAR REALTY - New
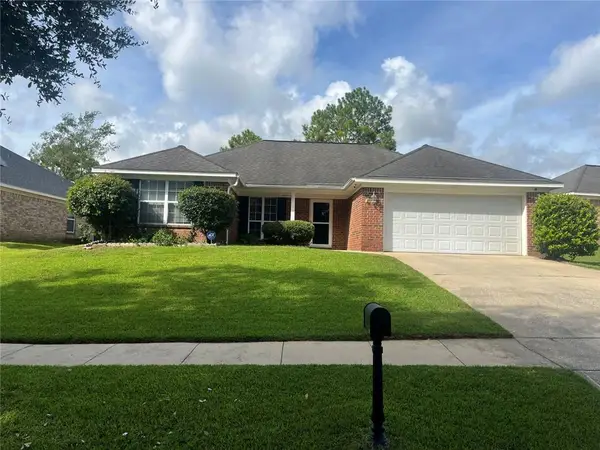 $229,900Active3 beds 2 baths1,400 sq. ft.
1912 E Clarke Road, Mobile, AL 36695
MLS# 7830834Listed by: LEGENDARY REALTY,LLC - New
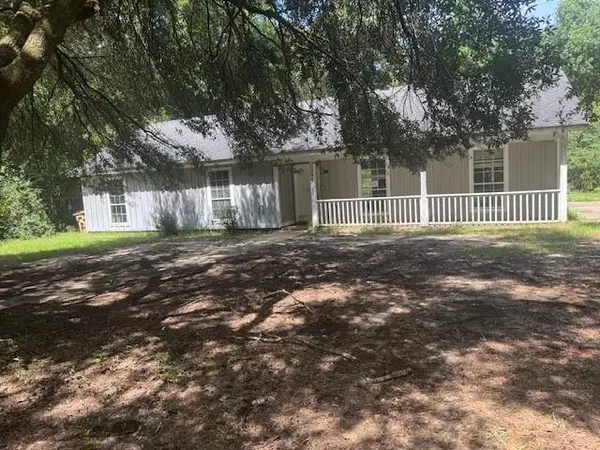 $141,000Active3 beds 2 baths1,628 sq. ft.
706 Pine Run Road, Mobile, AL 36695
MLS# 7830836Listed by: EXP REALTY PORT CITY DOWNTOWN - New
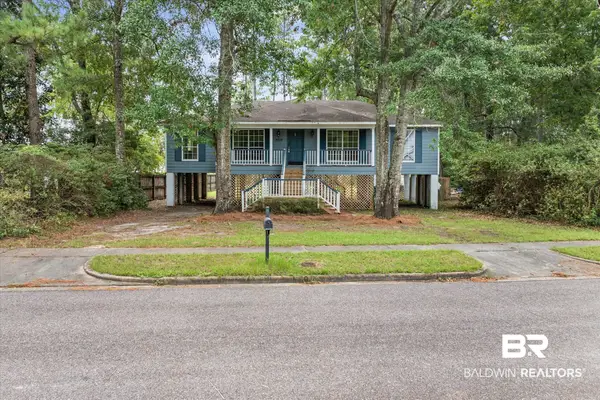 $149,900Active3 beds 2 baths1,508 sq. ft.
4016 Perch Point Drive, Mobile, AL 36605
MLS# 409952Listed by: RE/MAX REALTY PROFESSIONALS - New
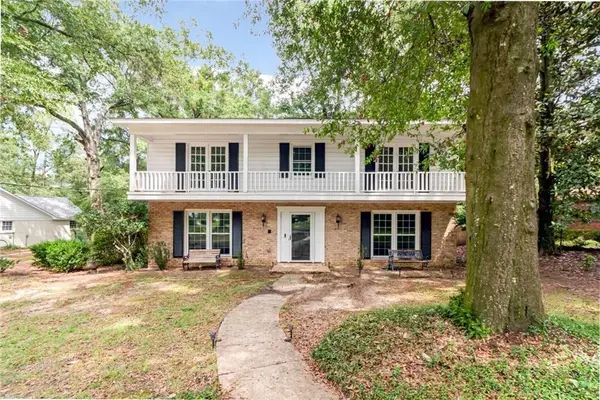 $375,000Active5 beds 3 baths3,060 sq. ft.
745 Westmoreland Drive E, Mobile, AL 36609
MLS# 7830460Listed by: PETERSON


Protect your home and budget from life's surprises with an Assurant Home Warranty, backed by a partner that supports you through every step of homeownership. Explore Plans.
© 2026 Better Homes and Gardens Real Estate LLC. An Anywhere Real Estate company. All rights reserved. Better Homes and Gardens® Real Estate is a registered trademark owned by Meredith Operations Corporation, licensed to Better Homes and Gardens Real Estate LLC and used with permission. Better Homes and Gardens Real Estate LLC fully supports the principles of the Fair Housing Act and the Equal Opportunity Act. Listing information is deemed reliable but is not guaranteed accurate.
Each office is independently owned and operated.
Any services or products provided by third parties are not provided by, affiliated with or related to Better Homes and Gardens Real Estate LLC, or its affiliated companies.