
356 Flint Street, Mobile, AL 36604
Local realty services provided by:Better Homes and Gardens Real Estate Main Street Properties
356 Flint Street,Mobile, AL 36604
$265,000
- 4 Beds
- 3 Baths
- 2,178 sq. ft.
- Single family
- Active
Listed by: milan portis
Office: keller williams agc realty-daphne
MLS#:412623
Source:AL_BCAR
Price summary
- Price:$265,000
- Price per sq. ft.:$121.67
About this home
Welcome to this charming cottage-style property nestled in the heart of Mobile, Alabama! Thoughtfully designed for comfort and functionality, the main residence features four spacious bedrooms and three bathrooms, offering plenty of room for relaxation and everyday living. An inviting living room provides the perfect setting for gathering with family and friends, while the adjoining dining area and kitchen create a seamless space for entertaining.
In addition to the main residence, the property includes a separate apartment-style unit, providing valuable additional space and versatility. This additional unit offers an excellent resource for a variety of needs, whether for extended family, guest accommodations, or potential rental income.
Enjoy the welcoming front porch, perfect for morning coffee or unwinding at the end of the day. Modern conveniences include a stacked washer and dryer, gas range, dishwasher, and central electric heating and cooling for year-round comfort. Energy-efficient features add to the home's appeal, while the partially fenced backyard offers space for outdoor enjoyment.
Featuring classic wood-frame construction, a durable metal roof, and a manageable lot of less than an acre, this property blends character with practical living. Conveniently located near the amenities and attractions of Mobile, it offers a combination of charm, functionality, and added flexibility with the additional apartment-style unit.
Discover the possibilities this unique property has to offer, with comfortable living spaces and an additional unit that adds even more value and versatility.
This is currently an AIRBNB which is great for investors! Buyer to verify all information during due diligence....
Contact an agent
Home facts
- Year built:1965
- Subdivision & Development:Tuttle/Glendale
- Listing ID #:412623
- Added:2 day(s) ago
- Updated:October 29, 2026 at 06:50 PM
Rooms and interior
- Bedrooms:4
- Total bathrooms:3
- Full bathrooms:3
- Flooring:Engineered Vinyl Plank
- Kitchen Description:Cooktop, Dishwasher, Disposal, Gas Range, Refrigerator
- Living area:2,178 sq. ft.
Heating and cooling
- Cooling:Ceiling Fan(s)
- Heating:Central, Electric, Furnace
Structure and exterior
- Roof:Metal
- Year built:1965
- Building area:2,178 sq. ft.
- Lot Features:Less Than 1 Acre
- Architectural Style:Cottage
- Exterior Features:Front Porch
- Levels:1 Story
Schools
- High school:Murphy High
- Middle school:Calloway Smith Middle
- Elementary school:Leinkauf Elementary
Finances and disclosures
- Price:$265,000
- Price per sq. ft.:$121.67
Features and amenities
- Appliances:Cooktop, Dishwasher, Disposal, Gas Range, Refrigerator, Washer/Dryer Stacked
- Laundry features:Washer/Dryer Stacked
- Amenities:Carbon Monoxide Detector(s), Internet, Security Lights
Parking
- Parking description:Side Entrance
New listings near 356 Flint Street
- Coming Soon
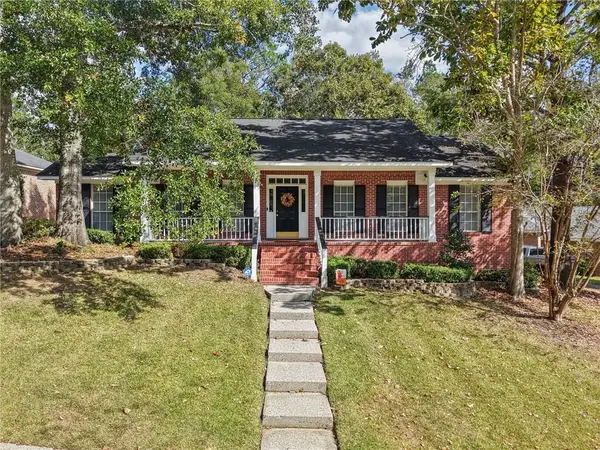 $354,900Coming Soon4 beds 2 baths2,187 sq. ft.
2113 Apple Cross Drive W, Mobile, AL 36695
MLS# 7858226Listed by: KELLER WILLIAMS MOBILE - Coming Soon
 $425,000Coming Soon3 beds 3 baths2,629 sq. ft.
4066 Leroy Stevens Road, Mobile, AL 36619
MLS# 7827248Listed by: IXL REAL ESTATE LLC - New
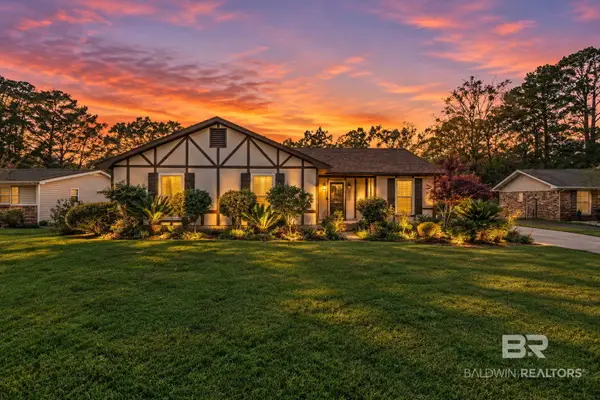 $340,000Active3 beds 2 baths1,612 sq. ft.
5014 Cole Drive, Mobile, AL 36619
MLS# 411160Listed by: SWEET WILLOW REALTY - New
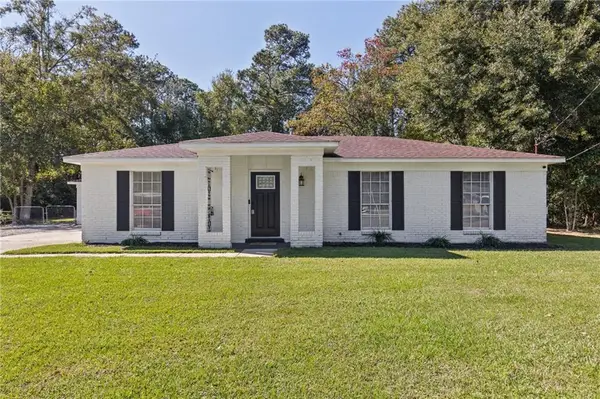 $270,000Active3 beds 2 baths1,756 sq. ft.
4310 Sulin Court, Mobile, AL 36619
MLS# 7859985Listed by: FOUNDATION FIRST REAL ESTATE - New
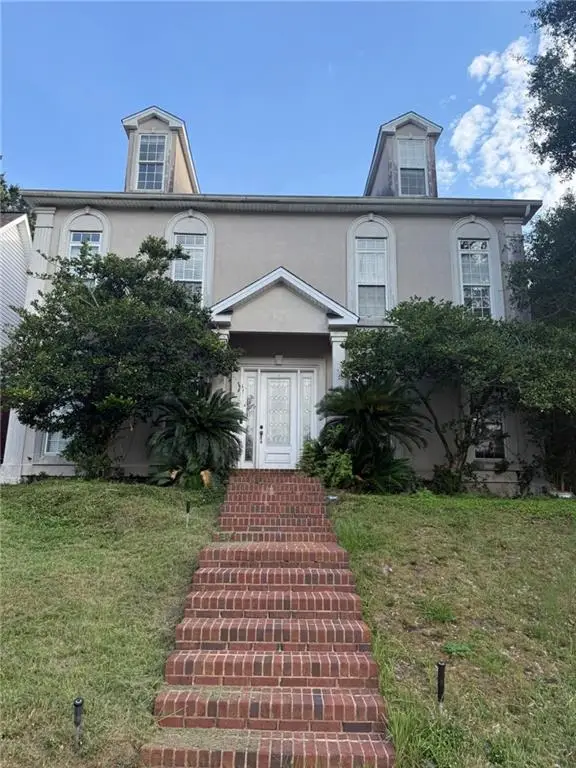 $489,000Active5 beds 5 baths4,081 sq. ft.
5929 Eastridge Place, Mobile, AL 36608
MLS# 7860780Listed by: REAL BROKER LLC - New
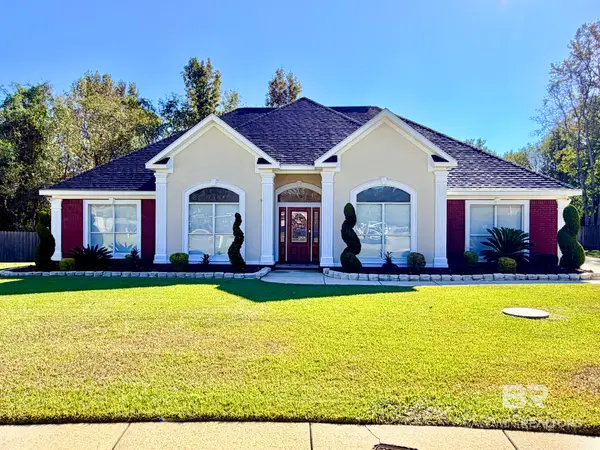 $415,000Active4 beds 3 baths2,478 sq. ft.
9837 Roanoke Court, Mobile, AL 36695
MLS# 412724Listed by: PHOENIX PROPERTIES REAL ESTATE GROUP - New
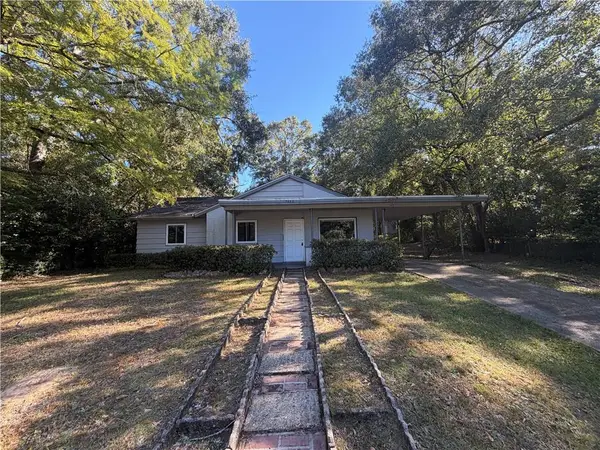 $149,900Active3 beds 2 baths1,131 sq. ft.
4053 Seabreeze Road N, Mobile, AL 36609
MLS# 7860772Listed by: EXP THE CUMMINGS COMPANY LLC - New
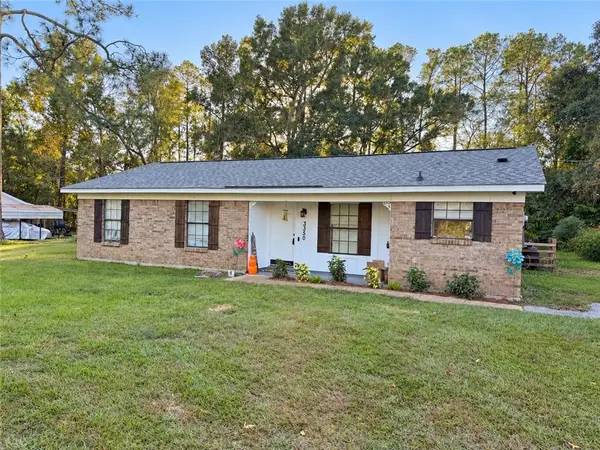 $214,900Active3 beds 2 baths1,240 sq. ft.
3350 Mcfarland Road, Mobile, AL 36695
MLS# 7860595Listed by: EXP REALTY SOUTHERN BRANCH - New
 $235,000Active0 Acres
4600 Hamilton Boulevard, Theodore, AL 36582
MLS# 412692Listed by: BELLATOR REAL ESTATE LLC MOBILE - New
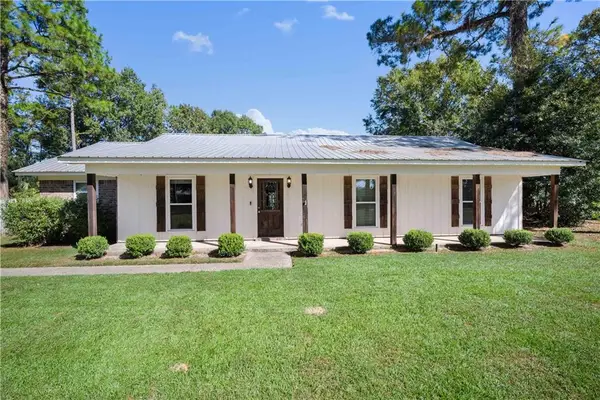 $245,265Active3 beds 2 baths2,307 sq. ft.
1901 Ridgeline Drive, Mobile, AL 36695
MLS# 7860531Listed by: RE/MAX ON THE COAST


Protect your home and budget from life's surprises with an Assurant Home Warranty, backed by a partner that supports you through every step of homeownership. Explore Plans.
© 2026 Better Homes and Gardens Real Estate LLC. An Anywhere Real Estate company. All rights reserved. Better Homes and Gardens® Real Estate is a registered trademark owned by Meredith Operations Corporation, licensed to Better Homes and Gardens Real Estate LLC and used with permission. Better Homes and Gardens Real Estate LLC fully supports the principles of the Fair Housing Act and the Equal Opportunity Act. Listing information is deemed reliable but is not guaranteed accurate.
Each office is independently owned and operated.
Any services or products provided by third parties are not provided by, affiliated with or related to Better Homes and Gardens Real Estate LLC, or its affiliated companies.