
3580 Lakefront Drive, Mobile, AL 36695
Local realty services provided by:Better Homes and Gardens Real Estate Main Street Properties
3580 Lakefront Drive,Mobile, AL 36695
$979,000
- 4 Beds
- 5 Baths
- 4,732 sq. ft.
- Single family
- Active
Listed by: lisa granger
Office: real broker, llc.
MLS#:399156
Source:AL_BCAR
Price summary
- Price:$979,000
- Price per sq. ft.:$206.89
- Monthly HOA dues:$70.83
About this home
Private gated entrance, 4 sprawling acres, and 108 feet of lake frontage create an exceptional waterfront setting for those who value privacy, space, and effortless entertaining. A long private drive leads to this impressive estate, where a welcoming front porch and soaring 19-foot foyer introduce over 4,900 square feet of thoughtfully designed living space. The kitchen is a standout, featuring beautiful countertops, an oversized island with prep sink and gas cooktop, double Sub-Zero refrigerators plus a separate Sub-Zero freezer, double ovens, a trash compactor, abundant cabinetry, and generous prep space. The living room features a gas fireplace and French doors overlooking the backyard, while the adjacent wet bar/utility room offers additional cabinetry, countertop space, and a clothes dryer. The main-level primary suite includes an attached study, walk-in closet, spa-inspired bath with a tiled shower, clawfoot tub, double vanities, and private access to a screened porch. Upstairs, the oversized bonus room with a half bath and private staircase is ideal as a media room, game room, home gym, office, or guest retreat. A separate living suite with its own kitchenette, bedroom, full bath, and ample closet space is perfect for multi-generational living or extended guests. Two additional bedrooms (with flexibility for a 3rd) and two updated full baths complete the second floor. Recent updates include fresh interior paint, new carpet in the primary bedroom, refreshed cabinetry and countertops in the wet bar, upstairs kitchenette, and upstairs bathrooms, a 2021 FORTIFIED roof, nearly all windows replaced within the past 12 years, four HVAC systems, an encapsulated crawlspace with dehumidifier, generator, and plantation shutters throughout. The covered back porch overlooks the lake, while the fenced backyard, private dock, lakeside fire pit, and mature trees create an exceptional outdoor setting. Buyer to verify all information during due di Buyer to verify all informatio...
Contact an agent
Home facts
- Year built:1992
- Subdivision & Development:The Lakes
- Listing ID #:399156
- Added:89 day(s) ago
- Updated:September 30, 2026 at 04:10 PM
Rooms and interior
- Bedrooms:4
- Total bathrooms:5
- Full bathrooms:3
- Half bathrooms:2
- Flooring:Carpet, Split Brick, Tile, Wood
- Kitchen Description:Dishwasher, Double Oven, Gas Range, Microwave, Refrigerator
- Living area:4,732 sq. ft.
Heating and cooling
- Cooling:Ceiling Fan(s), Electric
- Heating:Central
Structure and exterior
- Roof:Composition Shingle
- Year built:1992
- Building area:4,732 sq. ft.
- Architectural Style:Traditional
- Exterior Features:Front Porch, Irrigation Sprinkler, Porch Screened, Rear Porch
- Levels:2 Story
Schools
- High school:Baker High
- Middle school:Bernice J. Causey Middle
- Elementary school:Hutchens/Dawes Elementary
Finances and disclosures
- Price:$979,000
- Price per sq. ft.:$206.89
Features and amenities
- Appliances:Dishwasher, Double Oven, Dryer, Gas Range, Microwave, Refrigerator
- Laundry features:Dryer
- Amenities:High Ceilings, Wet Bar
Parking
- Parking description:Attached, Garage Door Opener, Three Car Garage
New listings near 3580 Lakefront Drive
- Coming Soon
 $10,000Coming Soon-- beds -- baths960 sq. ft.
1409 Bullshead Street, Mobile, AL 36610
MLS# 7845160Listed by: DALTON WADE INC - Coming Soon
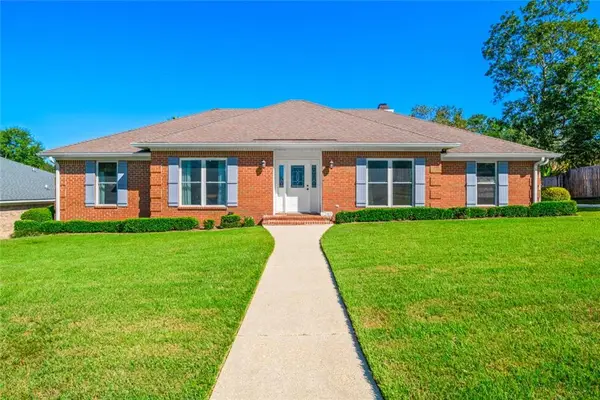 $328,200Coming Soon4 beds 3 baths2,188 sq. ft.
7240 Pine Station Road S, Mobile, AL 36695
MLS# 7846796Listed by: 1702 REAL ESTATE - Coming Soon
 $1,025,000Coming Soon5 beds 7 baths5,957 sq. ft.
1730 Rockview Circle, Mobile, AL 36695
MLS# 7844823Listed by: WELLHOUSE REAL ESTATE LLC - MOBILE - Coming Soon
 $235,250Coming Soon3 beds 2 baths1,462 sq. ft.
10087 Scott Plantation Drive N, Mobile, AL 36695
MLS# 7839163Listed by: WELLHOUSE REAL ESTATE WEST LLC - Coming Soon
 $299,000Coming Soon4 beds 3 baths3,197 sq. ft.
6225 Hickory Lane, Mobile, AL 36609
MLS# 7836735Listed by: CURTIN-BURDETTE - Coming Soon
 $360,000Coming Soon4 beds 2 baths2,300 sq. ft.
1220 Marseille Drive, Mobile, AL 36693
MLS# 7835093Listed by: BELLATOR REAL ESTATE LLC MOBILE - New
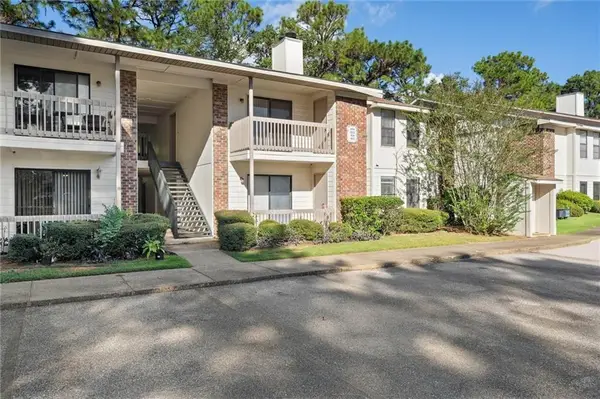 $135,000Active2 beds 2 baths1,080 sq. ft.
1250 Henckley Avenue #204, Mobile, AL 36609
MLS# 7847257Listed by: ROBERTS BROTHERS WEST - New
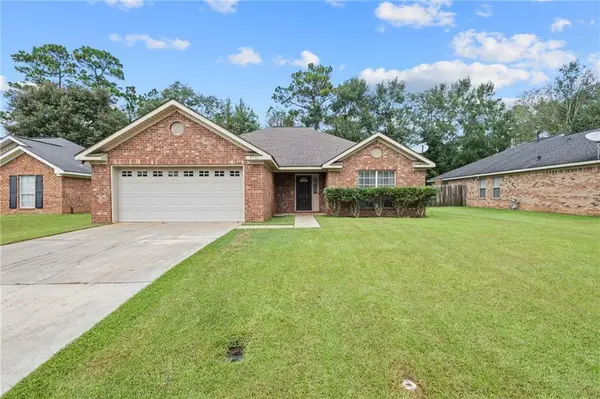 $249,000Active3 beds 2 baths1,623 sq. ft.
8916 Spring Grove N, Mobile, AL 36695
MLS# 7849398Listed by: KELLER WILLIAMS MOBILE - New
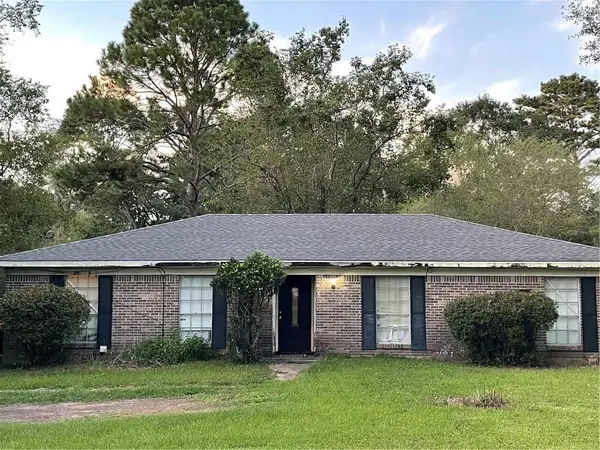 $160,000Active4 beds 2 baths1,610 sq. ft.
8080 Pueblo Street, Mobile, AL 36619
MLS# 7849907Listed by: COOPER & CO INC. - New
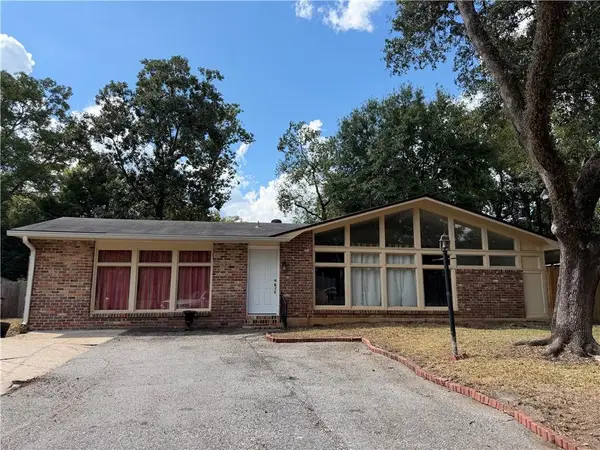 $179,000Active3 beds 2 baths1,906 sq. ft.
504 Heritage Court, Mobile, AL 36609
MLS# 7849575Listed by: EXIT REALTY PROMISE


Protect your home and budget from life's surprises with an Assurant Home Warranty, backed by a partner that supports you through every step of homeownership. Explore Plans.
© 2026 Better Homes and Gardens Real Estate LLC. An Anywhere Real Estate company. All rights reserved. Better Homes and Gardens® Real Estate is a registered trademark owned by Meredith Operations Corporation, licensed to Better Homes and Gardens Real Estate LLC and used with permission. Better Homes and Gardens Real Estate LLC fully supports the principles of the Fair Housing Act and the Equal Opportunity Act. Listing information is deemed reliable but is not guaranteed accurate.
Each office is independently owned and operated.
Any services or products provided by third parties are not provided by, affiliated with or related to Better Homes and Gardens Real Estate LLC, or its affiliated companies.