
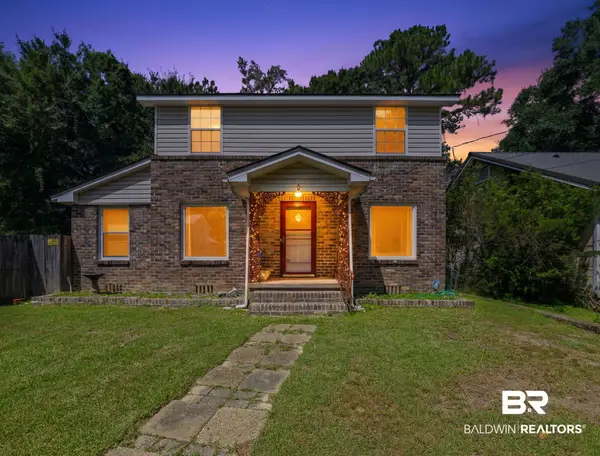
359 Chatham Street, Mobile, AL 36604
Local realty services provided by:Better Homes and Gardens Real Estate Main Street Properties
359 Chatham Street,Mobile, AL 36604
$200,000
- 2 Beds
- 1 Baths
- 900 sq. ft.
- Single family
- Active
Listed by: kevin loper
Office: roberts brothers west
MLS#:7800708
Source:AL_MAAR
Price summary
- Price:$200,000
- Price per sq. ft.:$222.22
About this home
Located in the heart of Mobile’s Oakleigh Historic District, halfway between Callaghan's Irish Social Club, Hummingbird Way Restaurant & Washington Square Park. And then there is everything Downtown Mobile has to offer, including theaters, museums, art galleries, local markets, outstanding restaurants, symphony performances, Mardi Gras festivities.
Inside you’ll find a comfortable Open concept living room opening to a cute and well-appointed kitchen, 2 bedrooms, sunroom, a separate laundry room with pantry space.
The spacious sunroom and oversized laundry room provide flexibility, offering plenty of room for storage, hobbies, or even a second refrigerator. The roomy bathroom features a walk-in shower with a built-in seat. Beautiful, refinished hardwood floors add warmth and timeless appeal throughout the home. Step outside to a deck overlooking the easy-care, manageable backyard to enjoy the picket fenced yard, ideal for relaxing, grilling, or entertaining friends and family. Searching for your first home, a downsizing opportunity, or an investment property in one of Mobile’s most beloved historic neighborhoods, this delightful bungalow is one you won’t want to miss. With its prime location and undeniable charm, this property also has excellent potential as a short-term rental or Airbnb. Refinished hardwood floors (2026) ROOF (2022), Refrigerator (2026), and Dishwasher (2020) **Listing Broker makes no representation to accuracy of square footage. Buyer to verify. Any/All updates per seller(s).**...
Contact an agent
Home facts
- Year built:1940
- Subdivision & Development:Oakleigh Historical District
- Listing ID #:7800708
- Added:1 day(s) ago
- Updated:August 25, 2026 at 05:43 PM
Rooms and interior
- Bedrooms:2
- Total bathrooms:1
- Full bathrooms:1
- Rooms Total:6
- Flooring:Ceramic Tile, Hardwood
- Dining Description:Open Floorplan
- Kitchen Description:Dishwasher, Refrigerator
- Bedroom Description:Main
- Living area:900 sq. ft.
Heating and cooling
- Cooling:Central Air
- Heating:Central, Electric
- Central air:Yes
Structure and exterior
- Roof:Composition, Shingle
- Year built:1940
- Building area:900 sq. ft.
- Lot Features:Front Yard, Level
- Architectural Style:Cottage
- Foundation Description:Pillar/Post/Pier
- Levels:1 Story
Schools
- High school:Murphy
- Middle school:Calloway Smith
- Elementary school:Leinkauf
Finances and disclosures
- Price:$200,000
- Price per sq. ft.:$222.22
- Tax amount:$710
Features and amenities
- Appliances:Dishwasher, Electric Range, Electric Water Heater, Refrigerator
- Laundry features:Electric Range, Main Level
- Amenities:Courtyard, Dishwasher, Electric Range, Electricity Available, Entrance Foyer, Near Schools, Near Shopping, Refrigerator
Parking
- Parking description:Driveway
New listings near 359 Chatham Street
- Coming Soon
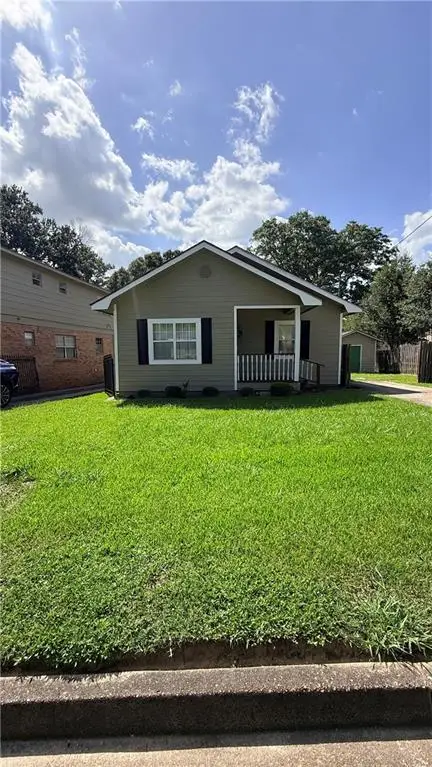 $55,000Coming Soon3 beds 2 baths1,034 sq. ft.
1808 Strange Street, Mobile, AL 36617
MLS# 7826652Listed by: WRIGHTWAY REALTY CO LLC - Coming Soon
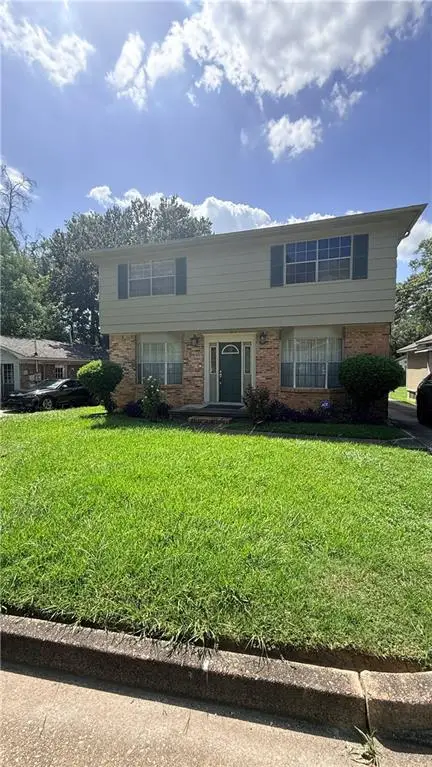 $185,000Coming Soon4 beds 3 baths3,328 sq. ft.
1810 Strange Street, Mobile, AL 36617
MLS# 7826666Listed by: WRIGHTWAY REALTY CO LLC - Coming Soon
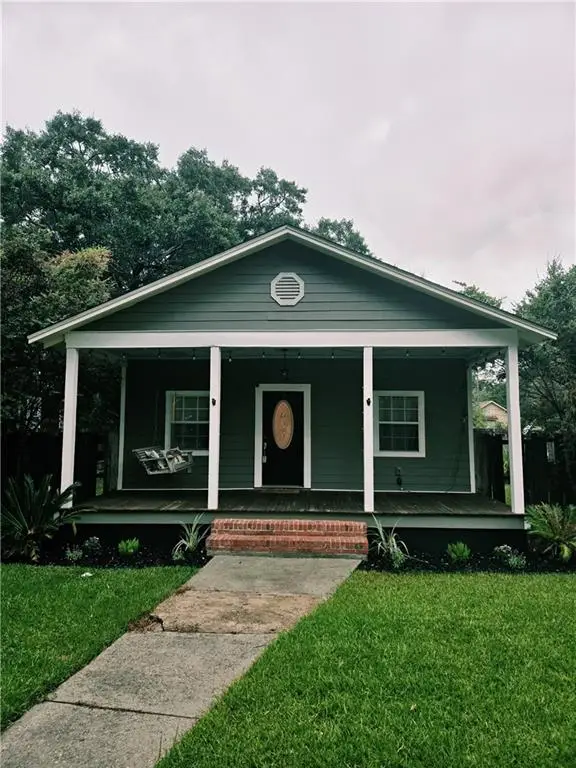 Listed by BHGRE$199,900Coming Soon2 beds 2 baths1,000 sq. ft.
250 Williams Street, Mobile, AL 36606
MLS# 7824165Listed by: BETTER HOMES & GARDENS RE PLATINUM PROPERTIES - Coming Soon
 $284,900Coming Soon4 beds 3 baths1,987 sq. ft.
6432 Doubletree Court, Mobile, AL 36695
MLS# 7821815Listed by: RE/MAX LEGACY GROUP - Coming Soon
 $375,000Coming Soon5 beds 4 baths3,128 sq. ft.
339 Bromley Place, Mobile, AL 36606
MLS# 7823265Listed by: RE/MAX PARTNERS - Coming Soon
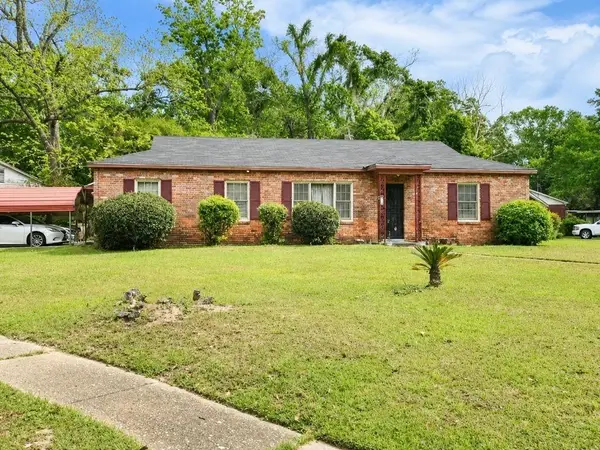 $99,125Coming Soon3 beds 1 baths1,624 sq. ft.
1615 Marengo Drive, Mobile, AL 36605
MLS# 7823291Listed by: KELLER WILLIAMS MOBILE - Coming Soon
 $299,900Coming Soon4 beds 3 baths2,567 sq. ft.
5705 Foxfire Road, Mobile, AL 36618
MLS# 7822078Listed by: WELLHOUSE REAL ESTATE WEST LLC - Coming Soon
 $215,000Coming Soon4 beds 3 baths2,275 sq. ft.
2228 Vaughan Drive E, Mobile, AL 36605
MLS# 7814722Listed by: 764 THE AGENCY LLC - New
 $189,000Active3 beds 2 baths1,474 sq. ft.
262 Seminole Street, Mobile, AL 36606
MLS# 409477Listed by: SWEET WILLOW REALTY


Protect your home and budget from life's surprises with an Assurant Home Warranty, backed by a partner that supports you through every step of homeownership. Explore Plans.
© 2026 Better Homes and Gardens Real Estate LLC. An Anywhere Real Estate company. All rights reserved. Better Homes and Gardens® Real Estate is a registered trademark owned by Meredith Operations Corporation, licensed to Better Homes and Gardens Real Estate LLC and used with permission. Better Homes and Gardens Real Estate LLC fully supports the principles of the Fair Housing Act and the Equal Opportunity Act. Listing information is deemed reliable but is not guaranteed accurate.
Each office is independently owned and operated.
Any services or products provided by third parties are not provided by, affiliated with or related to Better Homes and Gardens Real Estate LLC, or its affiliated companies.