
2545 Coachman Court, Mobile, AL 36695
Local realty services provided by:Better Homes and Gardens Real Estate Main Street Properties
2545 Coachman Court,Mobile, AL 36695
$299,324
- 4 Beds
- 2 Baths
- 2,650 sq. ft.
- Single family
- Active
Upcoming open houses
- Sun, Nov 1512:00 pm - 04:00 pm
Listed by: marcile sims
Office: keller williams mobile
MLS#:7865595
Source:AL_MAAR
Price summary
- Price:$299,324
- Price per sq. ft.:$112.95
- Monthly HOA dues:$3.33
About this home
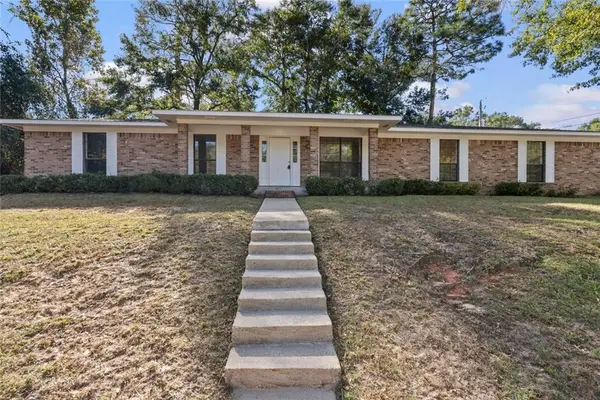
VRP -Sellers will entertain offers between $299,000-$324,000!!! Prepare to fall in love with this beauty, featuring an elegant oversized Formal Dining room space as you enter from the foyer. Pick your favorite spot in this beauty! Will it be sitting by a cozy fire in the living room with its floor-to-ceiling brick fireplace, relaxing & entertaining out on the treated wood back deck, or downstairs in the bonus room with popcorn and a movie? This classic white brick home was completely renovated 2 years ago and offers 4 bedrooms, 2 baths, and 2650 sq. ft. of living space. The open concept gives you plenty of room to gather, and the sunlit kitchen has decorative painted cabinets, black leathered granite countertops, a backsplash, an updated upper line Samsung dishwasher, and a gas range. The original renovation included paint inside and out, updated. flooring, updated light fixtures, and recessed LED lighting, giving the home a fresh look throughout. Both bathrooms are enhanced with updated tile, quartz countertops, and matte black sink fixtures, and there was a newer AC unit installed. The finished lower level is ready for movie marathons, game nights, or an extra hangout space. With dining, shopping, and schools nearby, this one is easy to picture yourself coming home to. Schedule your showing and come pick your spot. New Seller updates include: Backyard fencing – approximately $ 10,000; partial basement waterproofing – approximately $3,000. Stainless steel Samsung French-door refrigerator – included with the home. Total investment of approximately $13,000, not including the refrigerator. Don't hesitate to see this beauty; it's gonna be gone in a flash!...
Contact an agent
Home facts
- Year built:1988
- Subdivision & Development:Carriage Hills
- Listing ID #:7865595
- Added:1 day(s) ago
- Updated:November 11, 2026 at 07:05 PM
Rooms and interior
- Bedrooms:4
- Total bathrooms:2
- Full bathrooms:2
- Rooms Total:1
- Flooring:Carpet, Ceramic Tile, Laminate
- Dining Description:Dining L, Open Floorplan
- Kitchen Description:Dishwasher, Gas Oven, Gas Range, Microwave, Range Hood, Refrigerator
- Bedroom Description:Main
- Basement Description:Full
- Living area:2,650 sq. ft.
Heating and cooling
- Cooling:Ceiling Fan(s), Central Air
- Heating:Central
- Central air:Yes
Structure and exterior
- Roof:Shingle
- Year built:1988
- Building area:2,650 sq. ft.
- Lot Features:Back Yard, Cul-De-Sac, Front Yard
- Architectural Style:Traditional
- Foundation Description:Pillar/Post/Pier, Slab
- Levels:2 Story
Schools
- High school:WP Davidson
- Middle school:Burns
- Elementary school:Olive J Dodge
Utilities
- Water:Available, Public
- Sewer:Available, Public Sewer
Finances and disclosures
- Price:$299,324
- Price per sq. ft.:$112.95
- Tax amount:$1,294
Features and amenities
- Appliances:Dishwasher, Gas Oven, Gas Range, Microwave, Range Hood, Refrigerator
- Laundry features:Main Level
- Amenities:Bookcases, Dishwasher, Electricity Available, Entrance Foyer, His and Hers Closets, Homeowners Assoc, Lighting, Microwave, Near Schools, Near Shopping, Rear Stairs, Refrigerator
Parking
- Total parking spaces:4
- Parking description:Driveway
New listings near 2545 Coachman Court
- Coming Soon
 $185,195Coming Soon5 beds 2 baths2,075 sq. ft.
1712 Waterford Street, Mobile, AL 36605
MLS# 7864507Listed by: EXIT REALTY PROMISE - New
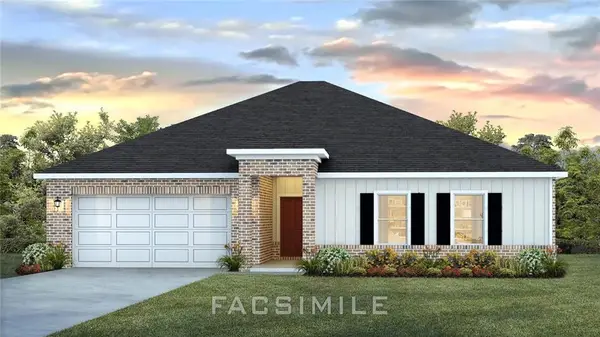 $342,900Active4 beds 2 baths2,289 sq. ft.
10341 Fletcher Terrace E, Mobile, AL 36695
MLS# 7866973Listed by: DHI REALTY OF ALABAMA LLC - New
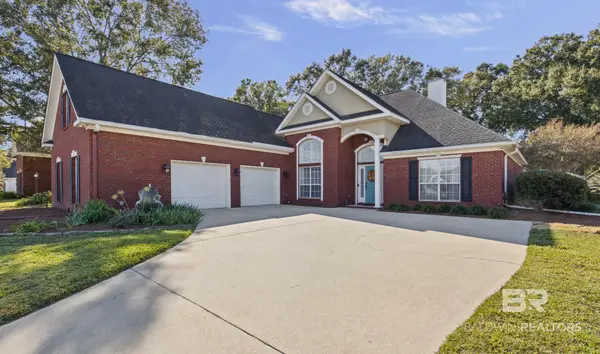 $449,000Active4 beds 4 baths3,070 sq. ft.
2712 Shanandoah Ct. E., Mobile, AL 36695
MLS# 413328Listed by: IXL REAL ESTATE-EASTERN SHORE - New
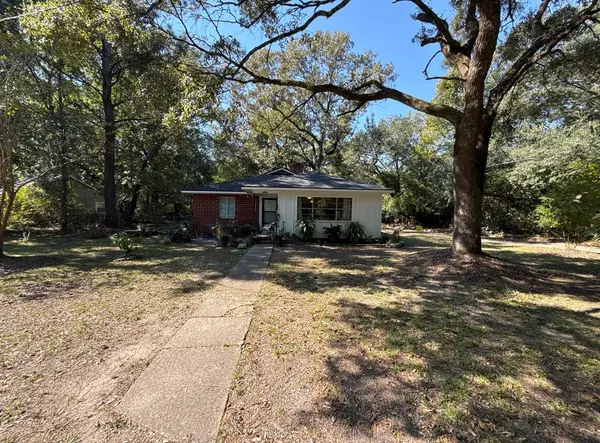 $129,900Active3 beds 1 baths1,399 sq. ft.
4506 Park Road, Mobile, AL 36605
MLS# 7866963Listed by: REZULTS REAL ESTATE SERVICES LLC -MOBILE - New
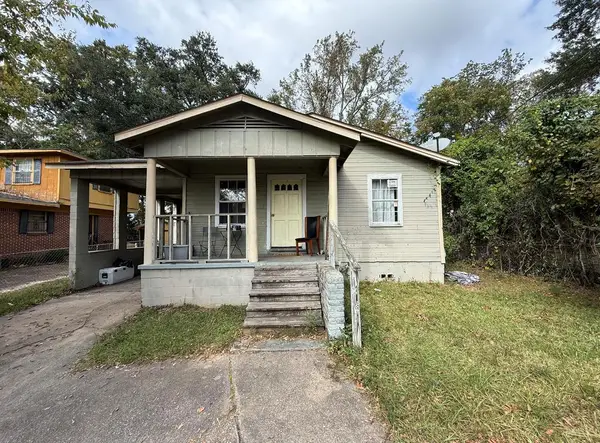 $34,900Active4 beds 1 baths960 sq. ft.
756 Chin Street, Mobile, AL 36610
MLS# 7866918Listed by: REZULTS REAL ESTATE SERVICES LLC -MOBILE - New
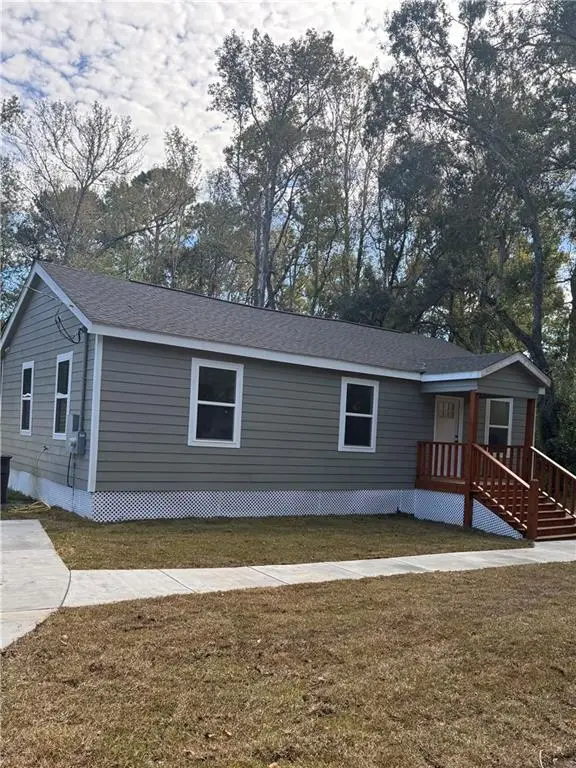 $167,400Active3 beds 2 baths1,040 sq. ft.
3431 Club House Road, Mobile, AL 36605
MLS# 7866925Listed by: EXP REALTY LLC - New
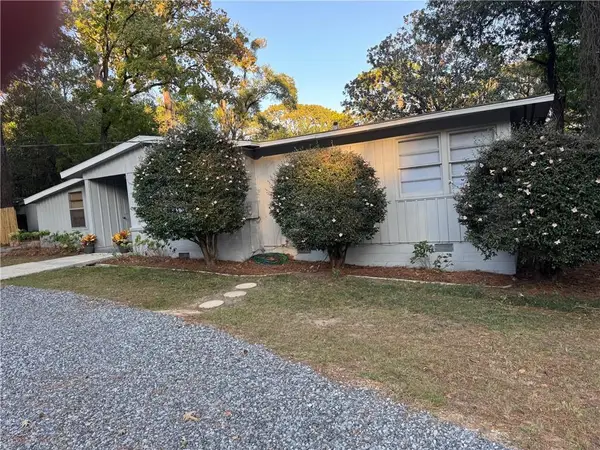 $217,500Active4 beds 3 baths2,344 sq. ft.
405 Laborde Drive, Mobile, AL 36609
MLS# 7866561Listed by: CRIGLER REALTY GROUP - New
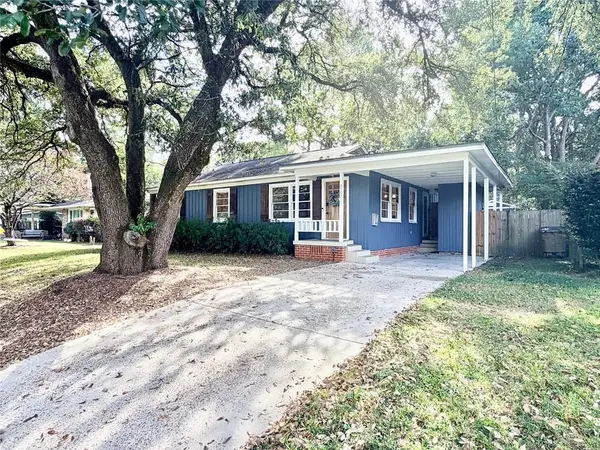 $179,000Active3 beds 1 baths1,128 sq. ft.
2767 N Sherwood Drive, Mobile, AL 36606
MLS# 7866681Listed by: PHOENIX PROPERTIES REAL ESTATE GROUP LLC - New
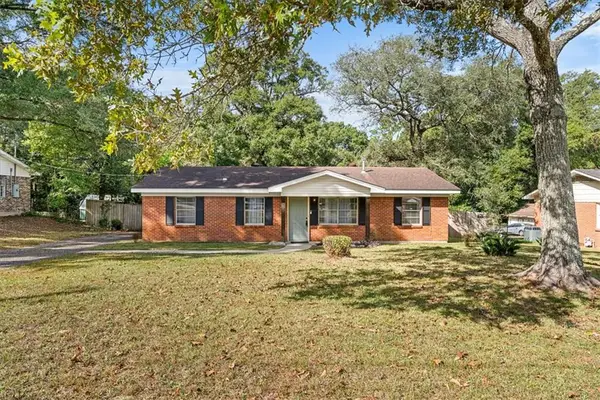 $157,900Active3 beds 1 baths1,058 sq. ft.
2003 Forest Oaks Drive W, Mobile, AL 36618
MLS# 7866701Listed by: KELLER WILLIAMS MOBILE - New
 $199,000Active3 beds 2 baths1,740 sq. ft.
2000 Sandalwood Drive, Mobile, AL 36618
MLS# 7866709Listed by: WELLHOUSE REAL ESTATE EASTERN


Protect your home and budget from life's surprises with an Assurant Home Warranty, backed by a partner that supports you through every step of homeownership. Explore Plans.
© 2026 Better Homes and Gardens Real Estate LLC. An Anywhere Real Estate company. All rights reserved. Better Homes and Gardens® Real Estate is a registered trademark owned by Meredith Operations Corporation, licensed to Better Homes and Gardens Real Estate LLC and used with permission. Better Homes and Gardens Real Estate LLC fully supports the principles of the Fair Housing Act and the Equal Opportunity Act. Listing information is deemed reliable but is not guaranteed accurate.
Each office is independently owned and operated.
Any services or products provided by third parties are not provided by, affiliated with or related to Better Homes and Gardens Real Estate LLC, or its affiliated companies.