
3650 Hayfield Place, Mobile, AL 36608
Local realty services provided by:Better Homes and Gardens Real Estate Main Street Properties
3650 Hayfield Place,Mobile, AL 36608
$849,900
- 4 Beds
- 3 Baths
- 3,093 sq. ft.
- Single family
- Active
Listed by: katie crane
Office: blue heron realty
MLS#:7776608
Source:AL_MAAR
Price summary
- Price:$849,900
- Price per sq. ft.:$274.78
About this home
Located in desirable Hayfield Place, this beautifully updated home is within walking distance to St. Paul’s, St. Ignatius, and Mary B. Austin. Featuring 4 bedrooms and 2.5 baths, the home offers an ideal layout with a spacious family room plus an additional playroom/living area. The open kitchen is centered around a massive island and includes abundant pantry storage. Downstairs features 9-foot ceilings, wood floors, crown molding, designer colors and fixtures, and an abundance of natural light throughout. Major updates include windows, roof, HVAC, and tankless water heater — all within the last five years (per seller). Step outside to a large covered back porch complete with a fireplace, perfect for entertaining year-round. Additional features include a whole-home generator and exceptional attention to detail throughout.
Contact an agent
Home facts
- Year built:1978
- Listing ID #:7776608
- Added:63 day(s) ago
- Updated:July 29, 2026 at 02:42 PM
Rooms and interior
- Bedrooms:4
- Total bathrooms:3
- Full bathrooms:2
- Half bathrooms:1
- Flooring:Brick, Carpet, Ceramic Tile, Hardwood
- Dining Description:Separate Dining Room
- Kitchen Description:Dishwasher, Disposal, Double Oven, Gas Cooktop, Microwave, Range Hood, Refrigerator, Wet Bar
- Bedroom Description:Oversized Master
- Living area:3,093 sq. ft.
Heating and cooling
- Cooling:Central Air
- Heating:Central
- Central air:Yes
Structure and exterior
- Roof:Composition, Shingle
- Year built:1978
- Building area:3,093 sq. ft.
- Lot Features:Back Yard, Cul-De-Sac, Landscaped, Level, Private
- Architectural Style:Traditional
- Foundation Description:Slab
- Levels:2 Story
Schools
- High school:Murphy
- Middle school:CL Scarborough
- Elementary school:Mary B Austin
Utilities
- Water:Public
- Sewer:Public Sewer
Finances and disclosures
- Price:$849,900
- Price per sq. ft.:$274.78
- Tax amount:$3,291
Features and amenities
- Appliances:Dishwasher, Disposal, Double Oven, Gas Cooktop, Microwave, Range Hood, Refrigerator
- Laundry features:Main Level
- Amenities:Crown Molding, Dishwasher, Double Pane Windows, High Ceilings 9 ft Main, His and Hers Closets, Insulated Windows, Microwave, Near Beltline, Near Schools, Near Shopping, Private Yard, Rain Gutters, Refrigerator, Walk-In Closet(s), Wet Bar
Parking
- Total parking spaces:2
- Parking description:Driveway
New listings near 3650 Hayfield Place
- New
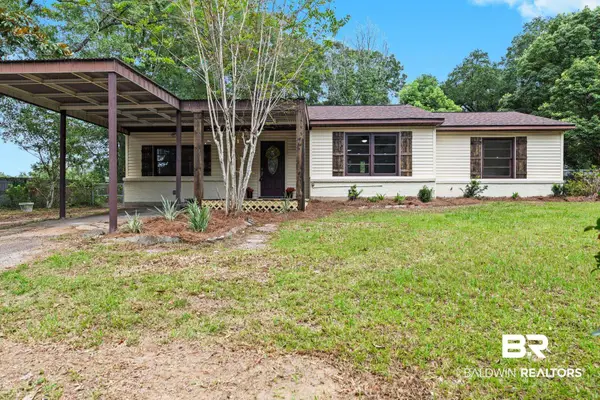 $214,000Active3 beds 2 baths1,550 sq. ft.
115 General Bullard Avenue, Mobile, AL 36608
MLS# 400007Listed by: WATERS EDGE REALTY - New
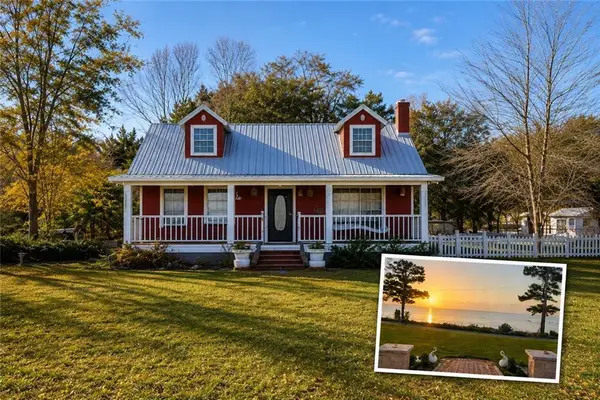 Listed by BHGRE$389,900Active4 beds 2 baths1,656 sq. ft.
3414 Bay Front Road, Mobile, AL 36605
MLS# 7811458Listed by: BETTER HOMES & GARDENS RE PLATINUM PROPERTIES - New
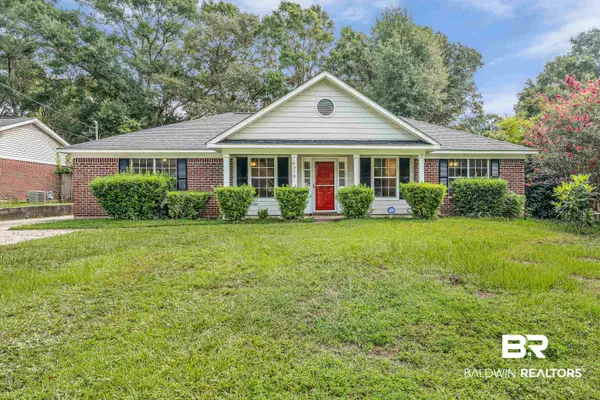 $269,500Active4 beds 2 baths1,631 sq. ft.
9378 Seven Hills Curve, Mobile, AL 36695
MLS# 399999Listed by: BELLATOR REAL ESTATE, LLC - New
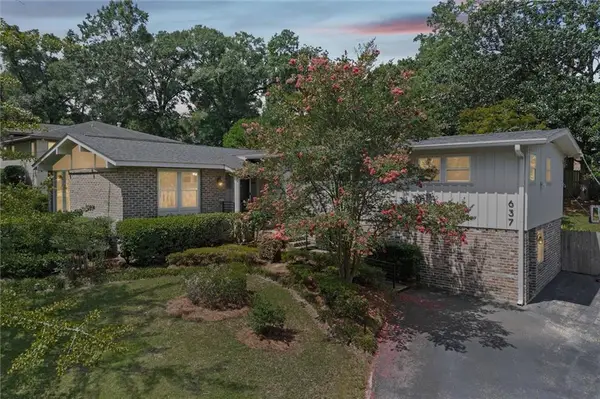 $489,000Active4 beds 4 baths2,859 sq. ft.
637 Chelsea Drive E, Mobile, AL 36608
MLS# 7810179Listed by: L L B & B, INC. - New
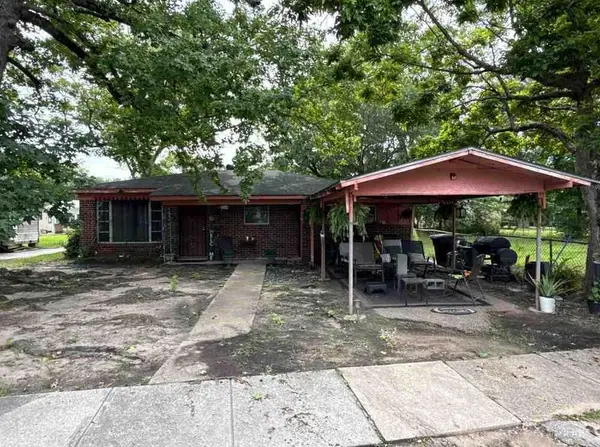 $54,900Active3 beds 1 baths1,478 sq. ft.
504 Lott Street, Mobile, AL 36604
MLS# 7811845Listed by: REZULTS REAL ESTATE SERVICES LLC -MOBILE - New
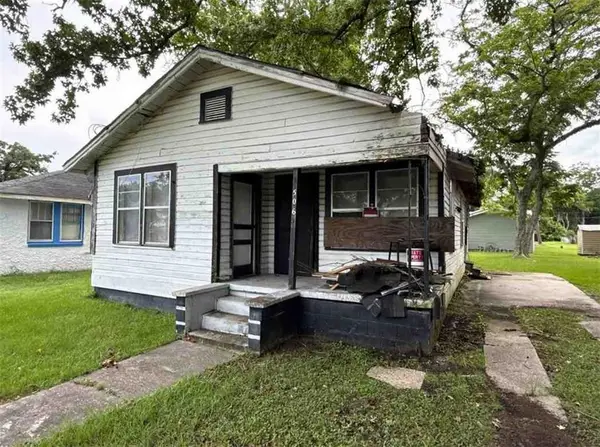 $14,900Active3 beds 2 baths936 sq. ft.
506 Lott Street, Mobile, AL 36604
MLS# 7811762Listed by: REZULTS REAL ESTATE SERVICES LLC -MOBILE - New
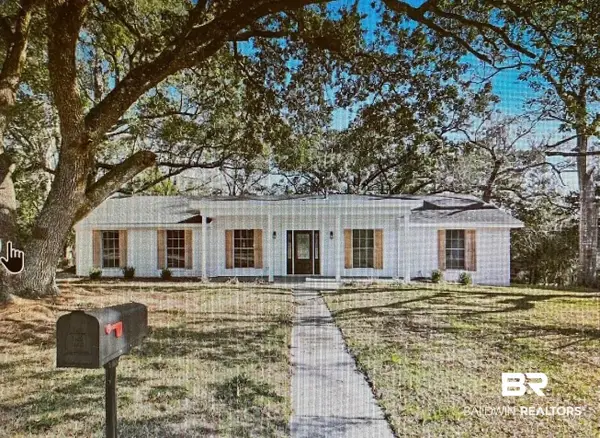 $249,900Active4 beds 3 baths1,728 sq. ft.
3109 Grishilde Drive, Mobile, AL 36693
MLS# 399962Listed by: RE/MAX OF ORANGE BEACH - New
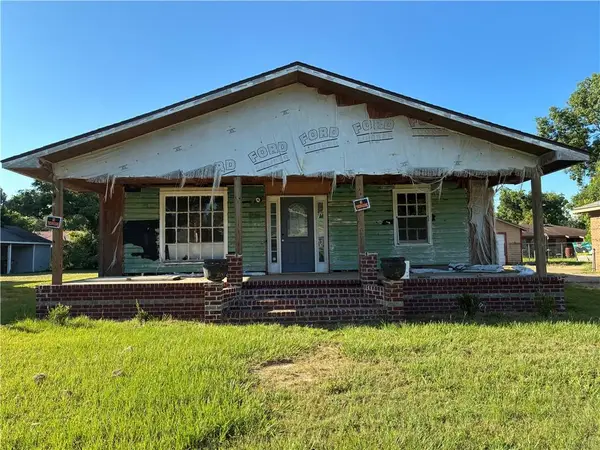 $96,000Active4 beds 2 baths1,530 sq. ft.
1851 Mott Drive S, Mobile, AL 36617
MLS# 7811613Listed by: EDWARDS LEGACY REALTY GROUP LLC - New
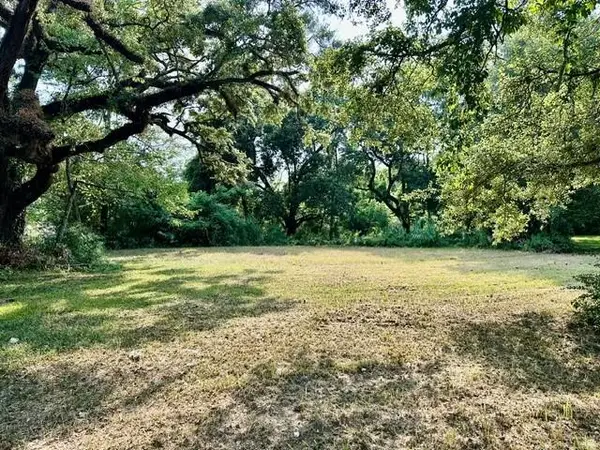 $75,000Active0 Acres
3901 Moffett Road, Mobile, AL 36618
MLS# 7811532Listed by: PAUL CARTER AGENCY - New
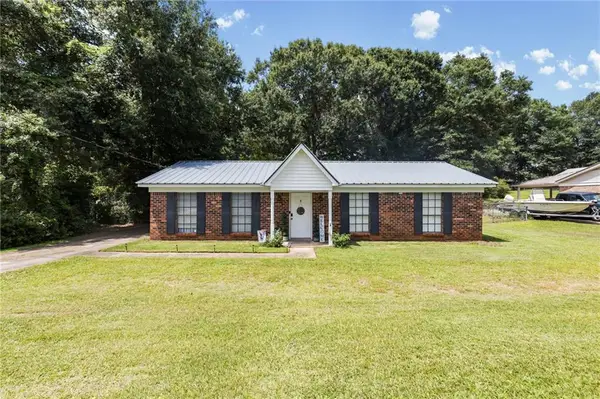 $185,000Active3 beds 2 baths1,555 sq. ft.
9350 Cottage Park Drive N, Mobile, AL 36695
MLS# 7810889Listed by: KELLER WILLIAMS MOBILE


Protect your home and budget from life's surprises with an Assurant Home Warranty, backed by a partner that supports you through every step of homeownership. Explore Plans.
© 2026 Better Homes and Gardens Real Estate LLC. An Anywhere Real Estate company. All rights reserved. Better Homes and Gardens® Real Estate is a registered trademark owned by Meredith Operations Corporation, licensed to Better Homes and Gardens Real Estate LLC and used with permission. Better Homes and Gardens Real Estate LLC fully supports the principles of the Fair Housing Act and the Equal Opportunity Act. Listing information is deemed reliable but is not guaranteed accurate.
Each office is independently owned and operated.
Any services or products provided by third parties are not provided by, affiliated with or related to Better Homes and Gardens Real Estate LLC, or its affiliated companies.