
637 Chelsea Drive, Mobile, AL 36608
Local realty services provided by:Better Homes and Gardens Real Estate Platinum Properties
637 Chelsea Drive,Mobile, AL 36608
$509,000
- 4 Beds
- 4 Baths
- - sq. ft.
- Single family
- Sold
Listed by: appie o head
Office: llb & b inc.
MLS#:399977
Source:AL_BCAR
Sorry, we are unable to map this address
Price summary
- Price:$509,000
About this home
This cool 4 bed/3.5 bath Mid-Century Modern home features 2,859 sq. feet of exceptional craftsmanship and is move-in ready! Originally built by Bill Cherry, it was beautifully reimagined in 2019 by designer/draftsman Lucy Barr and expertly renovated by premier builder Randy Broadway. The main level showcases vaulted ceilings, exposed beams, beautifully refinished hardwood floors, and an abundance of natural light that perfectly complements the home's iconic mid-century design. At the heart of the home is a chef-inspired kitchen, thoughtfully transformed from the original 1950s layout into an open-concept and highly functional gathering space. Kitchen renovations include: new white quartz countertops; striking white backsplash; custom cabinetry; a large center island with extensive storage and breakfast bar seating; stainless steel appliances, and an impressive 48-inch dual-fuel range with six gas burners, a separate gas griddle, and two built-in electric ovens. The cool vibe is further enhanced by new light fixtures, and new hardware throughout the home. The main level has three bedrooms, two full baths, and primary living spaces all with refinished hardwood flooring. The lower level has new flooring throughout and houses the fourth bedroom with ensuite; office nook, bonus room (currently a playroom); spacious laundry room with half bath, and workshop. All three full baths have updates. New double paned windows and extra insulation added in the 2019 reno. Outside, enjoy the newly landscaped back yard with wooden privacy fence. Roof replaced in 2022. This home is nestled in a single-access community within walking distance of schools, shopping, dining, and the Village of Spring Hill....
Contact an agent
Home facts
- Year built:1959
- Subdivision & Development:Tuthill Lane Estates
- Listing ID #:399977
- Added:42 day(s) ago
- Updated:September 09, 2026 at 06:22 AM
Rooms and interior
- Bedrooms:4
- Total bathrooms:4
- Full bathrooms:3
- Half bathrooms:1
- Flooring:Tile, Wood
- Kitchen Description:Cooktop, Dishwasher, Disposal
- Bedroom Description:Split Bedroom Plan
Heating and cooling
- Cooling:Electric
- Heating:Central
Structure and exterior
- Roof:Composition Shingle
- Year built:1959
- Lot Features:Less Than 1 Acre
- Architectural Style:Contemporary
- Exterior Features:Front Porch, Porch Open
- Levels:1 Story
Schools
- High school:Murphy High
- Middle school:C.L. Scarborough Middle
- Elementary school:Mary B. Austin Elementary
Utilities
- Water:Water Available
Finances and disclosures
- Price:$509,000
Features and amenities
- Appliances:Cooktop, Dishwasher, Disposal, Plumbed For Ice Maker
- Amenities:Carbon Monoxide Detector(s), High Ceilings, Security Lights, Storage, Vaulted Ceiling(s), Window Treatments
Parking
- Parking description:No Garage/Carport Parking
New listings near 637 Chelsea Drive
- Coming Soon
 $169,900Coming Soon2 beds 1 baths1,058 sq. ft.
5105 Norton Lane, Mobile, AL 36608
MLS# 7834221Listed by: VWC REAL ESTATE SERVICES - Coming Soon
 $319,349Coming Soon5 beds 4 baths2,673 sq. ft.
2020 Shelton Beach Road Extension, Mobile, AL 36618
MLS# 7833310Listed by: KELLER WILLIAMS MOBILE - Coming Soon
 $269,900Coming Soon5 beds 3 baths2,890 sq. ft.
1649 Rochelle Street, Mobile, AL 36693
MLS# 7831919Listed by: LEGENDARY REALTY,LLC - New
 $100,000Active4 beds 2 baths1,280 sq. ft.
7379 13th Street, Mobile, AL 36608
MLS# 7834588Listed by: IXL REAL ESTATE LLC - New
 $440,000Active4 beds 3 baths3,170 sq. ft.
1908 Twin Oaks Court, Mobile, AL 36609
MLS# 7829153Listed by: ROBERTS BROTHERS TREC - New
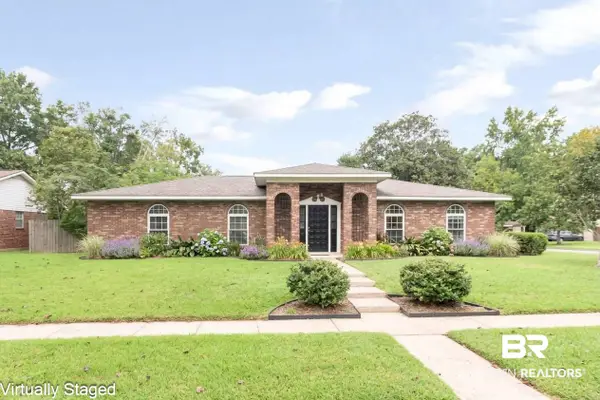 $274,900Active3 beds 2 baths1,816 sq. ft.
2300 E Christopher Drive E, Mobile, AL 36609
MLS# 410400Listed by: ROBERTS BROTHERS WEST - New
 $400,000Active3 beds 3 baths2,090 sq. ft.
50 Lemoyne Place, Mobile, AL 36604
MLS# 7834456Listed by: ROBERTS BROTHERS TREC - New
 $570,000Active3 beds 3 baths2,225 sq. ft.
4251 Horloesther Court, Mobile, AL 36608
MLS# 410395Listed by: COLDWELL BANKER REEHL PROPERTIES FAIRHOPE - New
 $299,000Active4 beds 2 baths2,252 sq. ft.
2805 Westmoor Court, Mobile, AL 36695
MLS# 410408Listed by: VPR UNITED REAL ESTATE LLC - New
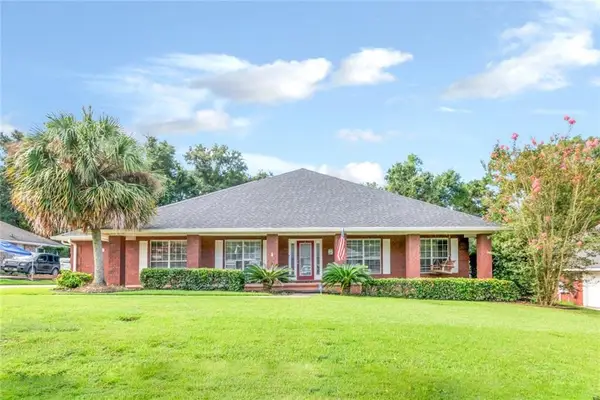 $428,000Active3 beds 3 baths3,117 sq. ft.
10793 Rigby Drive, Mobile, AL 36695
MLS# 7834248Listed by: BLUE HERON REALTY


Protect your home and budget from life's surprises with an Assurant Home Warranty, backed by a partner that supports you through every step of homeownership. Explore Plans.
© 2026 Better Homes and Gardens Real Estate LLC. An Anywhere Real Estate company. All rights reserved. Better Homes and Gardens® Real Estate is a registered trademark owned by Meredith Operations Corporation, licensed to Better Homes and Gardens Real Estate LLC and used with permission. Better Homes and Gardens Real Estate LLC fully supports the principles of the Fair Housing Act and the Equal Opportunity Act. Listing information is deemed reliable but is not guaranteed accurate.
Each office is independently owned and operated.
Any services or products provided by third parties are not provided by, affiliated with or related to Better Homes and Gardens Real Estate LLC, or its affiliated companies.