
3800 St Andrews Loop N, Mobile, AL 36693
Local realty services provided by:Better Homes and Gardens Real Estate Main Street Properties
3800 St Andrews Loop N,Mobile, AL 36693
$450,000
- 3 Beds
- 3 Baths
- 2,788 sq. ft.
- Single family
- Active
Upcoming open houses
- Sun, Sep 2002:00 pm - 04:00 pm
Listed by: lydia blackwell
Office: real estate store
MLS#:7837108
Source:AL_MAAR
Price summary
- Price:$450,000
- Price per sq. ft.:$161.41
- Monthly HOA dues:$10.42
About this home
This two-story stucco home is tucked away in a quiet neighborhood that offers a bit of seclusion but is also in a location where residents can easily get to and from all areas of the city. The openness of the home’s design, enhanced by large windows in the den, bonus room and dining room on the first floor that allow for generous views of the surroundings, give the house a feeling of warmth, comfort and coziness. It is a home that invites closeness while at the same time providing an openness that is a perfect setting for gatherings of friends and family members. The exterior beauty is matched by an interior that offers roominess in a unique setup and design that is anything but cookie-cutter. Porches on the first and second floor provide scenic views and quaint, getaway spots that offer the perfect place for a morning cup of coffee or a glass of wine in the evening. The high ceilings in the den — 20 feet at its peak — gives one an extra feeling of expanse and openness. The master suite’s location on the first floor off the den, along with its en-suite bathroom and roomy walk-in closet, is perfectly and conveniently located. There’s space, and lots of it. If you are looking for a home that provides room to move around as well as storage, your search has ended. There are three — count ‘em, three — areas of entry around the house to attic storage areas. The master suite has a walk-in closet and there is added storage space, complete with cabinets, in the garage. Throughout the house are more closets for storage. If you are looking for a house to become your next home, you’ve found the right address....
Contact an agent
Home facts
- Year built:2001
- Subdivision & Development:Riviere Du Chien
- Listing ID #:7837108
- Added:1 day(s) ago
- Updated:September 14, 2026 at 12:20 PM
Rooms and interior
- Bedrooms:3
- Total bathrooms:3
- Full bathrooms:2
- Half bathrooms:1
- Flooring:Hardwood
- Dining Description:Separate Dining Room
- Kitchen Description:Dishwasher, Disposal, Electric Cooktop, Electric Oven, Microwave, Wet Bar
- Bedroom Description:Main
- Living area:2,788 sq. ft.
Heating and cooling
- Cooling:Ceiling Fan(s), Central Air
- Heating:Central
- Central air:Yes
Structure and exterior
- Roof:Composition
- Year built:2001
- Building area:2,788 sq. ft.
- Lot Features:Back Yard
- Architectural Style:Contemporary
- Foundation Description:Slab
- Levels:2 Story
Schools
- High school:Ben C Rain
- Middle school:Burns
- Elementary school:Kate Shepard
Utilities
- Water:Public
- Sewer:Public Sewer
Finances and disclosures
- Price:$450,000
- Price per sq. ft.:$161.41
- Tax amount:$2,436
Features and amenities
- Appliances:Dishwasher, Disposal, Electric Cooktop, Electric Oven, Microwave
- Amenities:Balcony, Bookcases, Dishwasher, Double Pane Windows, Electricity Available, Microwave, Walk-In Closet(s), Wet Bar
Parking
- Parking description:Garage
- Garage:Yes
- Garage spaces:2
New listings near 3800 St Andrews Loop N
- Coming Soon
 $299,000Coming Soon4 beds 3 baths3,197 sq. ft.
6225 Hickory Lane, Mobile, AL 36609
MLS# 7836735Listed by: CURTIN-BURDETTE - Coming Soon
 $360,000Coming Soon4 beds 2 baths2,300 sq. ft.
1220 Marseille Drive, Mobile, AL 36693
MLS# 7835093Listed by: BELLATOR REAL ESTATE LLC MOBILE - Coming Soon
 $210,000Coming Soon4 beds 2 baths2,200 sq. ft.
726 Wilshire Road, Mobile, AL 36609
MLS# 7828227Listed by: RE/MAX REALTY PROFESSIONALS - Coming Soon
 $319,349Coming Soon5 beds 4 baths2,673 sq. ft.
2020 Shelton Beach Road Extension, Mobile, AL 36618
MLS# 7833310Listed by: KELLER WILLIAMS MOBILE - Coming Soon
 $269,900Coming Soon5 beds 3 baths2,890 sq. ft.
1649 Rochelle Street, Mobile, AL 36693
MLS# 7831919Listed by: LEGENDARY REALTY,LLC - New
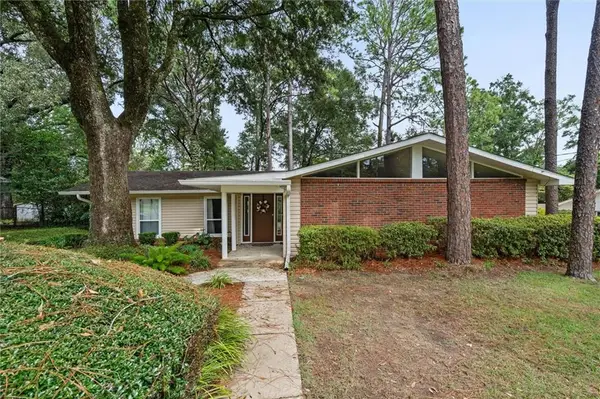 $194,225Active4 beds 3 baths2,028 sq. ft.
1018 Woodside Drive W, Mobile, AL 36608
MLS# 7834457Listed by: COOPER & CO INC. - New
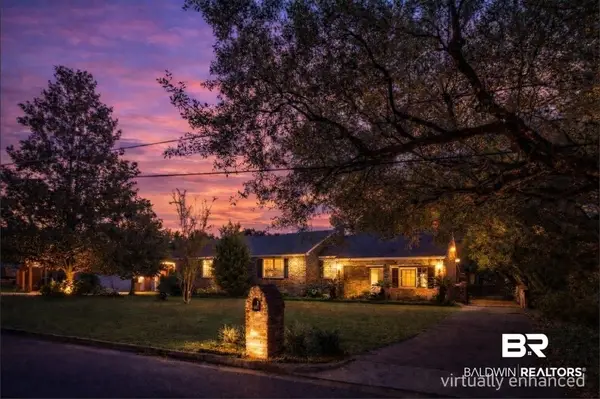 $255,000Active4 beds 3 baths1,861 sq. ft.
6421 Angela Court, Mobile, AL 36695
MLS# 410606Listed by: ROBERTS BROTHERS TREC - New
 $159,900Active3 beds 2 baths1,498 sq. ft.
1210 W Buena Drive W, Mobile, AL 36605
MLS# 7837049Listed by: WELLHOUSE REAL ESTATE WEST LLC - New
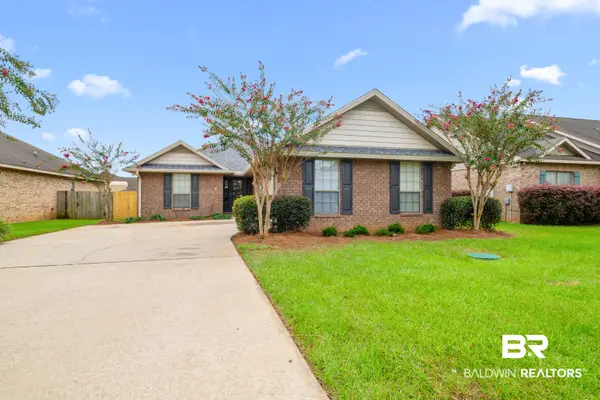 $289,000Active4 beds 2 baths2,088 sq. ft.
9929 Thresher Court, Mobile, AL 36695
MLS# 410600Listed by: ELITE RE SOLUTIONS, LLC GULF COAST


Protect your home and budget from life's surprises with an Assurant Home Warranty, backed by a partner that supports you through every step of homeownership. Explore Plans.
© 2026 Better Homes and Gardens Real Estate LLC. An Anywhere Real Estate company. All rights reserved. Better Homes and Gardens® Real Estate is a registered trademark owned by Meredith Operations Corporation, licensed to Better Homes and Gardens Real Estate LLC and used with permission. Better Homes and Gardens Real Estate LLC fully supports the principles of the Fair Housing Act and the Equal Opportunity Act. Listing information is deemed reliable but is not guaranteed accurate.
Each office is independently owned and operated.
Any services or products provided by third parties are not provided by, affiliated with or related to Better Homes and Gardens Real Estate LLC, or its affiliated companies.