
124 Florence Place, Mobile, AL 36607
Local realty services provided by:Better Homes and Gardens Real Estate Main Street Properties
124 Florence Place,Mobile, AL 36607
$425,000
- 3 Beds
- 3 Baths
- 2,608 sq. ft.
- Single family
- Active
Listed by: melanie bunting
Office: 1702 real estate
MLS#:7849291
Source:AL_MAAR
Price summary
- Price:$425,000
- Price per sq. ft.:$162.96
About this home
124 Florence Place, a quaint Tudor nestled on a beautiful Midtown street, is a tangible snippet of the neighborhood’s past. Beautifully updated and full of character, this inviting home pairs timeless curb appeal with bright, comfortable indoor and outdoor living spaces. The exterior makes an immediate impression with a storybook vibe, arched covered entry, classic shutters, manicured landscaping, and a welcoming front sunroom framed by large windows. A curved front staircase and tidy walkway add to the polished presentation, while the lawn and mature trees create a lush setting. Inside, the home showcases warm hardwood floors, abundant natural light, and a thoughtful blend of original charm and modern updates. The front living room feels open and airy, with elegant trim detail, recessed lighting, and a painted fireplace surround and built-ins that anchor the space. Glass-paned French doors and wide arched openings create an easy flow between the main gathering areas while still giving each room its own identity. The dining room is spacious and bright, offering plenty of room for everyday meals or larger gatherings. Multiple windows bring in soft natural light, and the connection to the living room and kitchen supports a functional, easy layout. Just beyond the super cute sitting room separating the dining area from the kitchen, the kitchen features crisp white cabinetry, open shelving, light countertops, a farmhouse-style sink, a subway tile backsplash, stainless steel appliances, and a statement vent hood for a clean, updated look with plenty of personality. Built-in storage and nearby shelving add extra function, and the rear door provides convenient access through the laundry room to the outside. A separate sunroom offers even more flexible living space and is ideal for reading, lounging, hobbies, or a home office setup. Large windows line the room, creating a bright retreat with views of the front yard. The primary bedroom is generously sized and features wood floors, excellent natural light, and a fireplace that adds warmth and character. The adjoining bath has been updated with a spacious walk-in shower, freestanding soaking tub, dual vanities, and a large walk-in closet with built-in organization. Additional baths continue the home’s appealing mix of classic style and practical design. Upstairs, you will find a smaller third full bath and an adorable Bedroom space with plenty of nooks for all the things! Bedroom with playroom, office, guests, or enough room for all … the options are limitless! The rear of the property is equally appealing, with a fenced backyard, lawn space, patio area, string lighting, and a detached barn-type outbuilding/garage structure perfect for a workshop or additional entertaining area. From the picturesque curb appeal to the updated kitchen, renovated primary bath, flexible upper level, and inviting outdoor spaces, this home offers a rare combination of charm, comfort, and livability. Roof 2020, WH 2019, HVAC 2020 per seller....
Contact an agent
Home facts
- Year built:1935
- Subdivision & Development:Florence Place
- Listing ID #:7849291
- Added:2 day(s) ago
- Updated:October 07, 2026 at 02:35 PM
Rooms and interior
- Bedrooms:3
- Total bathrooms:3
- Full bathrooms:3
- Flooring:Ceramic Tile
- Dining Description:Separate Dining Room
- Kitchen Description:Dishwasher, Gas Range, Refrigerator
- Bedroom Description:Main
- Living area:2,608 sq. ft.
Heating and cooling
- Cooling:Ceiling Fan(s), Central Air
- Heating:Central
- Central air:Yes
Structure and exterior
- Roof:Shingle
- Year built:1935
- Building area:2,608 sq. ft.
- Lot Features:Back Yard, Front Yard, Landscaped
- Architectural Style:Cottage
- Foundation Description:Pillar/Post/Pier
- Levels:2 Story
Schools
- High school:Murphy
- Middle school:Booker T Washington
- Elementary school:Florence Howard
Utilities
- Water:Public
- Sewer:Public Sewer
Finances and disclosures
- Price:$425,000
- Price per sq. ft.:$162.96
- Tax amount:$1,280
Features and amenities
- Appliances:Dishwasher, Gas Range, Refrigerator
- Amenities:Bookcases, Courtyard, Dishwasher, Electricity Available, High Ceilings 9 ft Main, Near Schools, Near Shopping, Private Yard, Refrigerator, Walk-In Closet(s)
Parking
- Total parking spaces:2
- Parking description:Driveway
New listings near 124 Florence Place
- Coming Soon
 $10,000Coming Soon-- beds -- baths960 sq. ft.
1409 Bullshead Street, Mobile, AL 36610
MLS# 7845160Listed by: DALTON WADE INC - Coming Soon
 $1,025,000Coming Soon5 beds 7 baths5,957 sq. ft.
1730 Rockview Circle, Mobile, AL 36695
MLS# 7844823Listed by: WELLHOUSE REAL ESTATE LLC - MOBILE - Coming Soon
 $235,250Coming Soon3 beds 2 baths1,462 sq. ft.
10087 Scott Plantation Drive N, Mobile, AL 36695
MLS# 7839163Listed by: WELLHOUSE REAL ESTATE WEST LLC - New
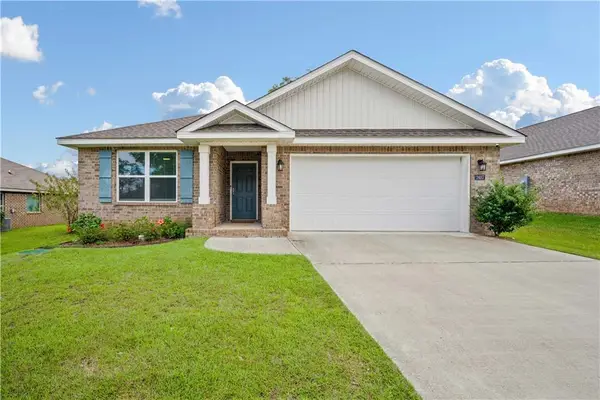 $273,000Active3 beds 2 baths1,615 sq. ft.
2487 Arbordale Loop, Mobile, AL 36695
MLS# 7849571Listed by: BECK PROPERTIES REAL ESTATE - New
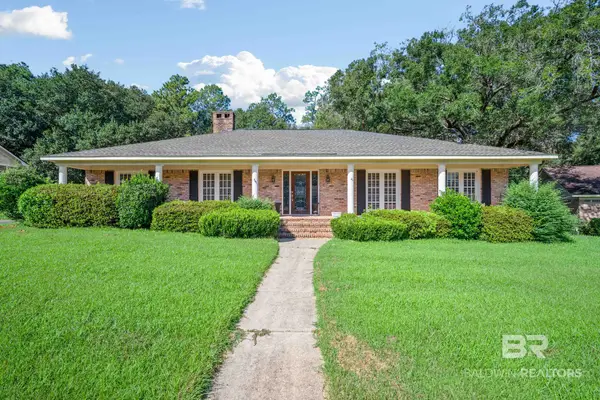 Listed by BHGRE$349,900Active4 beds 3 baths2,547 sq. ft.
1908 Pine Bough Court, Mobile, AL 36609
MLS# 411737Listed by: BETTER HOMES AND GARDENS REAL ESTATE PLATINUM PROPERTIES SOUTHERN REGION - New
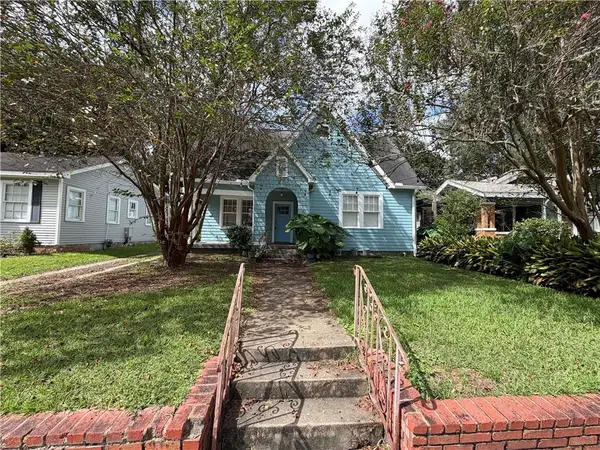 $280,000Active-- beds -- baths
116 Glenwood Street, Mobile, AL 36606
MLS# 7850149Listed by: SMITHERMAN PARTNERS RE - New
 $130,000Active3 beds 1 baths1,041 sq. ft.
1255 Garland Street, Mobile, AL 36618
MLS# 7849076Listed by: WELLHOUSE REAL ESTATE LLC - MOBILE - New
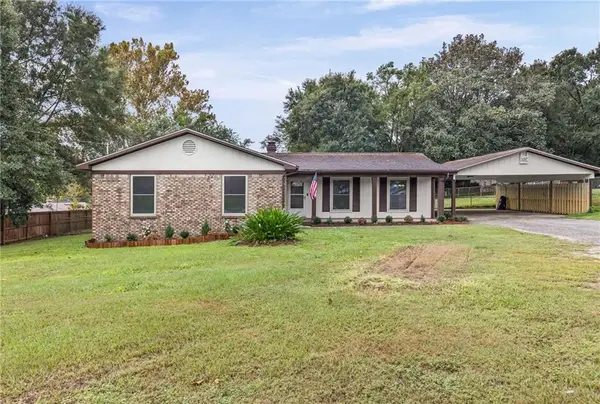 $309,900Active4 beds 2 baths1,807 sq. ft.
8285 Cottage Hill Road, Mobile, AL 36695
MLS# 7850369Listed by: FATHOM REALTY AL, LLC - New
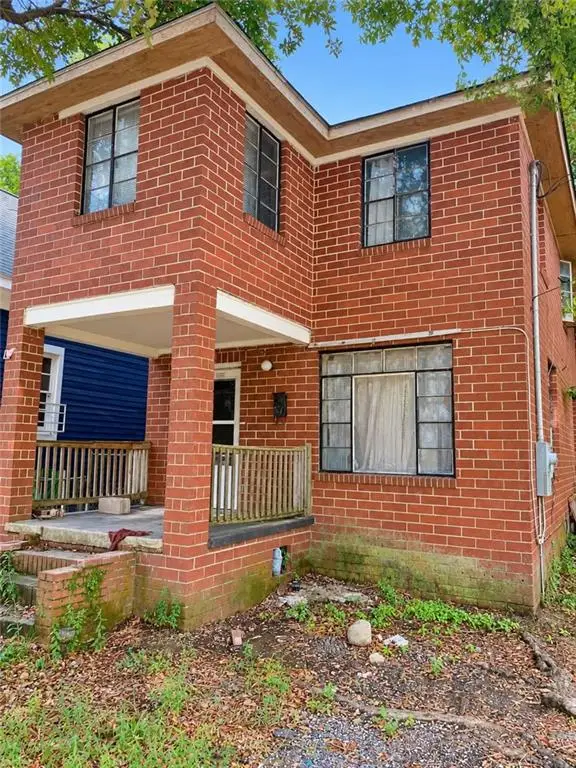 $45,000Active4 beds 2 baths2,000 sq. ft.
454 Maple Street, Mobile, AL 36603
MLS# 7850372Listed by: FATHOM REALTY AL, LLC - New
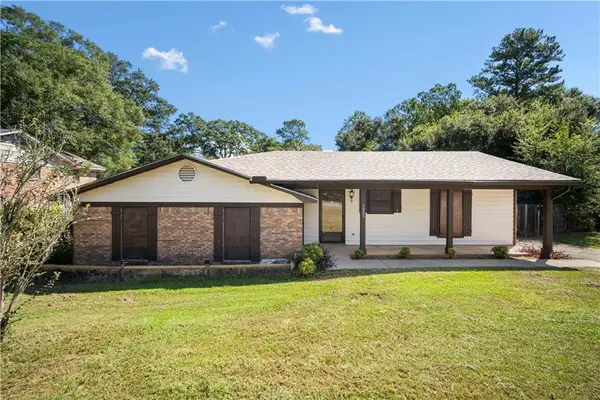 $209,219Active3 beds 2 baths1,636 sq. ft.
3009 Palomino Drive E, Mobile, AL 36693
MLS# 7850356Listed by: WELLHOUSE REAL ESTATE WEST LLC


Protect your home and budget from life's surprises with an Assurant Home Warranty, backed by a partner that supports you through every step of homeownership. Explore Plans.
© 2026 Better Homes and Gardens Real Estate LLC. An Anywhere Real Estate company. All rights reserved. Better Homes and Gardens® Real Estate is a registered trademark owned by Meredith Operations Corporation, licensed to Better Homes and Gardens Real Estate LLC and used with permission. Better Homes and Gardens Real Estate LLC fully supports the principles of the Fair Housing Act and the Equal Opportunity Act. Listing information is deemed reliable but is not guaranteed accurate.
Each office is independently owned and operated.
Any services or products provided by third parties are not provided by, affiliated with or related to Better Homes and Gardens Real Estate LLC, or its affiliated companies.