
3811 S Ashley Dr, Mobile, AL 36608
Local realty services provided by:Better Homes and Gardens Real Estate Platinum Properties
3811 S Ashley Dr,Mobile, AL 36608
$370,000
- 4 Beds
- 3 Baths
- 2,352 sq. ft.
- Single family
- Pending
Listed by: aleen grow
Office: blue heron realty mobile
MLS#:407052
Source:AL_BCAR
Price summary
- Price:$370,000
- Price per sq. ft.:$157.31
About this home
Don't miss this cute one story brick ranch with lots of curb appeal and LOADS of potential. This 4 bedroom, 2.5 bath house sits conveniently off Dauphin Street in Yester Oaks neighborhood abutting LLanfair. There is plenty of living space as it features a formal living room, formal dining room, family room, kitchen with breakfast bar and breakfast area, screened in back porch, and full laundry room. The house has a level back yard with a fenced area, storage shed, and plenty of parking with a two car garage and parking pad. Bonus: it's super close to shopping, schools, restaurants and hospitals!
Contact an agent
Home facts
- Year built:1964
- Subdivision & Development:Yester Oaks
- Listing ID #:407052
- Added:4 day(s) ago
- Updated:August 14, 2026 at 08:45 AM
Rooms and interior
- Bedrooms:4
- Total bathrooms:3
- Full bathrooms:2
- Half bathrooms:1
- Flooring:Carpet, Tile, Wood
- Kitchen Description:Dishwasher, Double Oven, Electric Range, Refrigerator
- Living area:2,352 sq. ft.
Heating and cooling
- Heating:Electric
Structure and exterior
- Roof:Composition Shingle
- Year built:1964
- Building area:2,352 sq. ft.
- Lot Features:Less Than 1 Acre, Level, Subdivision
- Architectural Style:Ranch
- Exterior Features:Porch Screened, Rear Porch, Storage
- Levels:1 Story
Schools
- High school:Murphy High
- Middle school:C.L. Scarborough Middle
- Elementary school:E.R. Dickson Elementary
Finances and disclosures
- Price:$370,000
- Price per sq. ft.:$157.31
Features and amenities
- Appliances:Dishwasher, Double Oven, Dryer, Electric Range, Refrigerator, Washer
- Laundry features:Dryer, Washer
Parking
- Parking description:Attached, Double Garage
New listings near 3811 S Ashley Dr
- New
 $219,950Active3 beds 2 baths1,200 sq. ft.
751 Dawes Service Road, Mobile, AL 36695
MLS# 7821302Listed by: IXL REAL ESTATE LLC - New
 $172,750Active4 beds 2 baths2,712 sq. ft.
5084 Fairland Drive, Mobile, AL 36619
MLS# 7821322Listed by: EXP REALTY PORT CITY GROUP - New
 $299,315Active4 beds 4 baths2,528 sq. ft.
2779 S Grafhill Drive, Mobile, AL 36606
MLS# 7820761Listed by: WELLHOUSE REAL ESTATE WEST LLC - New
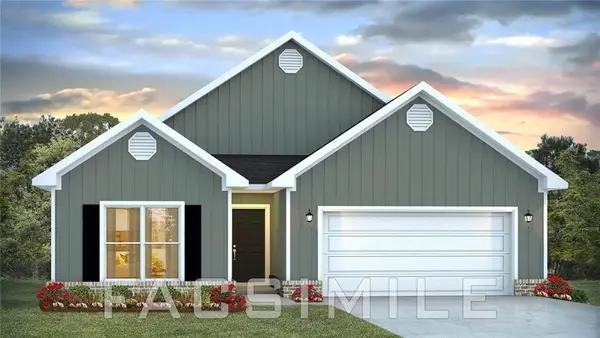 $349,900Active4 beds 2 baths2,018 sq. ft.
7364 Hawkins Manor N, Mobile, AL 36695
MLS# 7816470Listed by: DHI REALTY OF ALABAMA LLC - New
 $320,900Active4 beds 2 baths1,835 sq. ft.
1053 Realm Road E, Mobile, AL 36608
MLS# 7816496Listed by: DHI REALTY OF ALABAMA LLC - Open Sun, 2 to 4pmNew
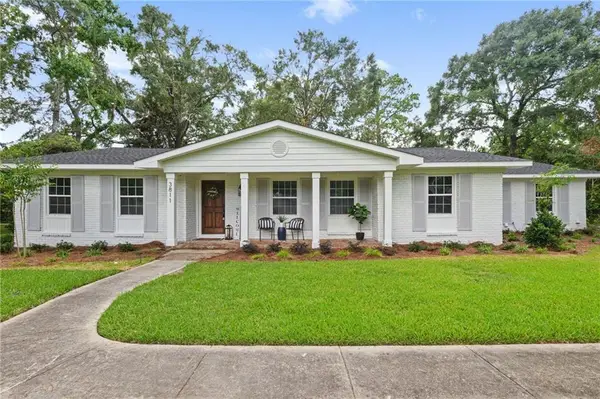 $425,000Active4 beds 3 baths2,241 sq. ft.
3811 Claridge Road N, Mobile, AL 36608
MLS# 7820313Listed by: IXL REAL ESTATE LLC - New
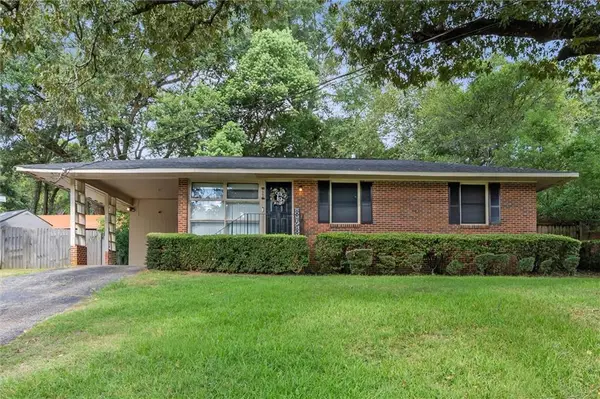 $149,900Active3 beds 1 baths1,025 sq. ft.
1453 Mamie Drive, Mobile, AL 36618
MLS# 7820698Listed by: ROBERTS BROTHERS WEST - New
 $179,900Active4 beds 2 baths1,421 sq. ft.
1469 Mamie Drive, Mobile, AL 36618
MLS# 7820724Listed by: ROBERTS BROTHERS WEST - New
 $164,900Active3 beds 2 baths1,584 sq. ft.
1465 Mamie Drive, Mobile, AL 36618
MLS# 7820755Listed by: ROBERTS BROTHERS WEST - New
 $144,900Active3 beds 2 baths1,150 sq. ft.
1933 Pallister Place W, Mobile, AL 36618
MLS# 7820792Listed by: ROBERTS BROTHERS WEST


Protect your home and budget from life's surprises with an Assurant Home Warranty, backed by a partner that supports you through every step of homeownership. Explore Plans.
© 2026 Better Homes and Gardens Real Estate LLC. An Anywhere Real Estate company. All rights reserved. Better Homes and Gardens® Real Estate is a registered trademark owned by Meredith Operations Corporation, licensed to Better Homes and Gardens Real Estate LLC and used with permission. Better Homes and Gardens Real Estate LLC fully supports the principles of the Fair Housing Act and the Equal Opportunity Act. Listing information is deemed reliable but is not guaranteed accurate.
Each office is independently owned and operated.
Any services or products provided by third parties are not provided by, affiliated with or related to Better Homes and Gardens Real Estate LLC, or its affiliated companies.