
3813 Conway Dr, Mobile, AL 36608
Local realty services provided by:Better Homes and Gardens Real Estate Platinum Properties
3813 Conway Dr,Mobile, AL 36608
$248,000
- 4 Beds
- 3 Baths
- - sq. ft.
- Single family
- Sold
Listed by: lisa granger
Office: real broker, llc.
MLS#:406694
Source:AL_BCAR
Sorry, we are unable to map this address
Price summary
- Price:$248,000
About this home
VRM: Seller will entertain offers between $233,000 to $253,000. CASH ONLY PROPERTY. INVESTMENT OPPORTUNITY IN LLANFAIR. This home offers a solid foundation, a functional layout, and endless potential for the right buyer looking to restore it to its full potential. With great bones and an abundance of living space, this is an excellent opportunity to add value in one of Mobile's most desirable established neighborhoods. The spacious living room provides plenty of room to gather, while the informal dining area features beautiful built-in bookcases that add character and charm. Just behind the kitchen is a flexible space with a full bathroom that could easily become a second primary suite, guest quarters, or private home office. On the opposite side of the home, you'll find three additional bedrooms and two full bathrooms, including the original primary bedroom with its own en-suite bath. Situated on nearly half an acre, the oversized backyard offers plenty of room to enjoy the outdoors, and the courtyard-style patio creates a private setting for relaxing or entertaining. Conveniently located just minutes from the interstate, shopping, dining, grocery stores, hospitals, and everyday conveniences, this property combines location with opportunity. Whether you're looking for your next renovation project or an investment to add to your portfolio, this home has the layout, lot size, and potential to make it worthwhile. *Home is sold as-is, where-is.*...
Contact an agent
Home facts
- Year built:1962
- Subdivision & Development:Llanfair
- Listing ID #:406694
- Added:34 day(s) ago
- Updated:September 09, 2026 at 08:46 PM
Rooms and interior
- Bedrooms:4
- Total bathrooms:3
- Full bathrooms:3
- Flooring:Carpet, Split Brick, Tile
- Kitchen Description:Cooktop, Dishwasher, Double Oven
- Bedroom Description:Split Bedroom Plan
Heating and cooling
- Cooling:Electric
- Heating:Central
Structure and exterior
- Roof:Composition Shingle
- Year built:1962
- Lot Features:Less Than 1 Acre
- Architectural Style:Traditional
- Exterior Features:Rear Porch
- Levels:1 Story
Schools
- High school:Murphy High
- Middle school:C.L. Scarborough Middle
- Elementary school:Mary B. Austin Elementary
Finances and disclosures
- Price:$248,000
Features and amenities
- Appliances:Cooktop, Dishwasher, Double Oven
Parking
- Total parking spaces:3
- Parking description:No Garage/Carport Parking
New listings near 3813 Conway Dr
- Coming Soon
 $360,000Coming Soon4 beds 2 baths2,300 sq. ft.
1220 Marseille Drive, Mobile, AL 36693
MLS# 7835093Listed by: BELLATOR REAL ESTATE LLC MOBILE - Coming Soon
 $210,000Coming Soon4 beds 2 baths2,200 sq. ft.
726 Wilshire Road, Mobile, AL 36609
MLS# 7828227Listed by: RE/MAX REALTY PROFESSIONALS - Coming Soon
 $319,349Coming Soon5 beds 4 baths2,673 sq. ft.
2020 Shelton Beach Road Extension, Mobile, AL 36618
MLS# 7833310Listed by: KELLER WILLIAMS MOBILE - Coming Soon
 $269,900Coming Soon5 beds 3 baths2,890 sq. ft.
1649 Rochelle Street, Mobile, AL 36693
MLS# 7831919Listed by: LEGENDARY REALTY,LLC - New
 $382,000Active4 beds 3 baths2,346 sq. ft.
3520 Springwood Drive E, Mobile, AL 36608
MLS# 7834186Listed by: BLUE HERON REALTY - New
 $14,000Active3 beds 1 baths1,784 sq. ft.
140 Oklahoma Drive, Mobile, AL 36608
MLS# 7827543Listed by: REALHOME SERVICES & SOLUTIONS - New
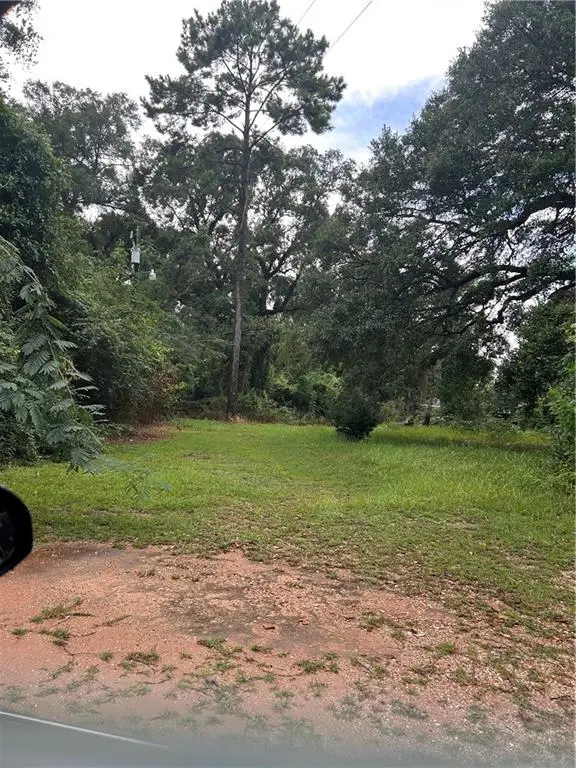 $80,000Active0 Acres
4033 Cottage Hill Road, Mobile, AL 36609
MLS# 7830961Listed by: ROBERTS BROTHERS TREC - New
 $279,900Active3 beds 2 baths1,842 sq. ft.
1120 Montauk Avenue, Mobile, AL 36604
MLS# 7835159Listed by: 1702 REAL ESTATE - New
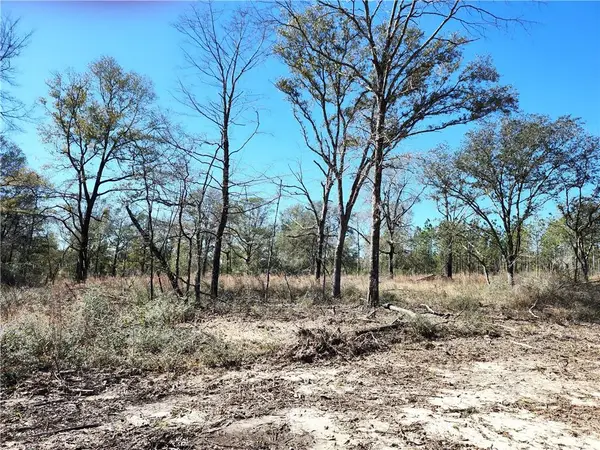 $99,900Active0 Acres
0 Hampton Road, Mobile, AL 36608
MLS# 7835000Listed by: COOPER & CO INC. - New
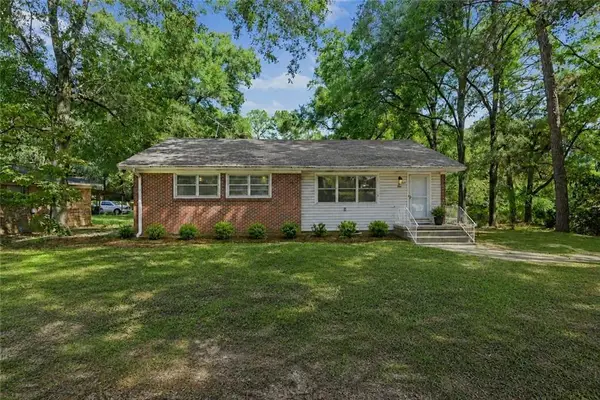 $220,000Active3 beds 2 baths1,800 sq. ft.
4904 Mercedes Road, Mobile, AL 36618
MLS# 7831477Listed by: KELLER WILLIAMS MOBILE


Protect your home and budget from life's surprises with an Assurant Home Warranty, backed by a partner that supports you through every step of homeownership. Explore Plans.
© 2026 Better Homes and Gardens Real Estate LLC. An Anywhere Real Estate company. All rights reserved. Better Homes and Gardens® Real Estate is a registered trademark owned by Meredith Operations Corporation, licensed to Better Homes and Gardens Real Estate LLC and used with permission. Better Homes and Gardens Real Estate LLC fully supports the principles of the Fair Housing Act and the Equal Opportunity Act. Listing information is deemed reliable but is not guaranteed accurate.
Each office is independently owned and operated.
Any services or products provided by third parties are not provided by, affiliated with or related to Better Homes and Gardens Real Estate LLC, or its affiliated companies.