
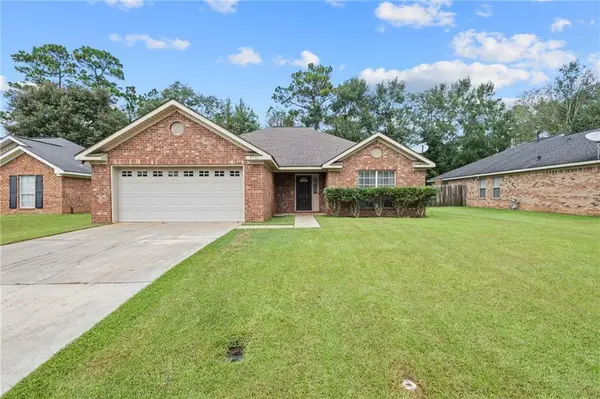
3820 Outley Drive, Mobile, AL 36693
Local realty services provided by:Better Homes and Gardens Real Estate Main Street Properties
3820 Outley Drive,Mobile, AL 36693
$298,000
- 4 Beds
- 2 Baths
- 2,028 sq. ft.
- Single family
- Active
Listed by: wendy blanton
Office: lifestyle realty
MLS#:7849565
Source:AL_MAAR
Price summary
- Price:$298,000
- Price per sq. ft.:$146.94
About this home
Built by respected local builder Twilley Brothers and thoughtfully customized by the family who has called it home since day one, this well-maintained residence offers the craftsmanship, spaciousness, and practical details that are increasingly hard to find. From the moment you enter, the quality of the original construction is evident in the wide crown molding, tray ceilings, abundant windows, and generous room sizes throughout the home. Natural light fills the main living spaces, highlighting the warm, dark-toned wood-look laminate flooring that extends through the living areas and formal dining room, while durable travertine tile is found in the kitchen, laundry room, and bathrooms.
The open formal dining room overlooks the living room, creating an inviting connection between the two spaces while providing convenient access to the kitchen. The kitchen features ample cabinetry in a rich wood tone that complements the flooring, generous counter space, and a convenient eat-in countertop that provides the perfect spot for casual meals or visiting with the cook. A separate laundry room is located just off the kitchen, with convenient access to the attached garage. The living room is anchored by a gas fireplace and features a beautiful tray ceiling, creating a comfortable space for both everyday living and entertaining.
The spacious primary bedroom was enlarged from the original floor plan to accommodate a generously sized walk-in closet. The ensuite bath was part of the original design and features a double vanity, soaking tub, separate shower, and a separate lavatory. The additional space created when the bedroom was enlarged allowed the owners to add a linen closet within the lavatory area, making particularly good use of the home's custom-designed layout. Three additional bedrooms provide plenty of flexibility for family, guests, a home office, or hobbies, with all three offering ample space and generous closets. One secondary bedroom adds even more character with a vaulted ceiling. The second full bathroom is equally practical, featuring double vanities and a tub/shower combination.
One of the home's most versatile spaces is the enclosed sunroom, complete with its own dedicated air-conditioning unit. Floor-to-ceiling windows bring the outdoors in and provide a wonderful view of the backyard, while the windows can be removed during cooler months to enjoy the fresh air. Just beyond the sunroom is an impressive 20' x 30' outdoor storage building, offering abundant room for lawn equipment, workshop projects, seasonal belongings, or recreational gear. The oversized 20' x 29' attached garage comfortably accommodates two vehicles while still leaving plenty of room for storage, tools, hobbies, or additional equipment.
Additional features include a recently replaced interior HVAC system, a new smart thermostat with convenient phone-app control, and two separate attic access points with pull-down stairs. The property also has an irrigation system supplied by its own well. With only one family having owned the home since its construction, this property offers the rare combination of quality local construction, thoughtful customizations, generous storage, and comfortable living spaces designed to stand the test of time....
Contact an agent
Home facts
- Year built:2001
- Subdivision & Development:Vista Ridge
- Listing ID #:7849565
- Added:1 day(s) ago
- Updated:October 06, 2026 at 04:46 PM
Rooms and interior
- Bedrooms:4
- Total bathrooms:2
- Full bathrooms:2
- Rooms Total:7
- Flooring:Carpet
- Dining Description:Separate Dining Room
- Kitchen Description:Dishwasher, Electric Cooktop, Microwave, Refrigerator
- Bedroom Description:Main
- Living area:2,028 sq. ft.
Heating and cooling
- Cooling:Central Air
- Heating:Central
- Central air:Yes
Structure and exterior
- Roof:Shingle
- Year built:2001
- Building area:2,028 sq. ft.
- Lot Features:Back Yard, Front Yard, Landscaped, Level, Sprinklers In Rear
- Architectural Style:Traditional
- Foundation Description:Slab
- Levels:1 Story
Schools
- High school:Murphy
- Middle school:Burns
- Elementary school:Kate Shepard
Utilities
- Water:Available, Public
- Sewer:Available, Public Sewer
Finances and disclosures
- Price:$298,000
- Price per sq. ft.:$146.94
- Tax amount:$1,570
Features and amenities
- Appliances:Dishwasher, Electric Cooktop, Electric Range, Microwave, Refrigerator
- Laundry features:Electric Range, Main Level
- Amenities:Crown Molding, Dishwasher, Double Pane Windows, Electric Range, High Ceilings 9 ft Main, Microwave, Private Yard, Refrigerator, Tray Ceiling(s), Underground Utilities, Walk-In Closet(s)
Parking
- Parking description:Garage
- Garage:Yes
- Garage spaces:2
New listings near 3820 Outley Drive
- Coming Soon
 $10,000Coming Soon-- beds -- baths960 sq. ft.
1409 Bullshead Street, Mobile, AL 36610
MLS# 7845160Listed by: DALTON WADE INC - Coming Soon
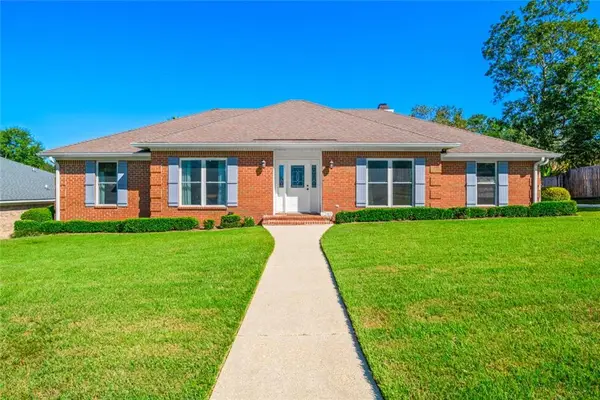 $328,200Coming Soon4 beds 3 baths2,188 sq. ft.
7240 Pine Station Road S, Mobile, AL 36695
MLS# 7846796Listed by: 1702 REAL ESTATE - Coming Soon
 $1,025,000Coming Soon5 beds 7 baths5,957 sq. ft.
1730 Rockview Circle, Mobile, AL 36695
MLS# 7844823Listed by: WELLHOUSE REAL ESTATE LLC - MOBILE - Coming Soon
 $235,250Coming Soon3 beds 2 baths1,462 sq. ft.
10087 Scott Plantation Drive N, Mobile, AL 36695
MLS# 7839163Listed by: WELLHOUSE REAL ESTATE WEST LLC - Coming Soon
 $360,000Coming Soon4 beds 2 baths2,300 sq. ft.
1220 Marseille Drive, Mobile, AL 36693
MLS# 7835093Listed by: BELLATOR REAL ESTATE LLC MOBILE - New
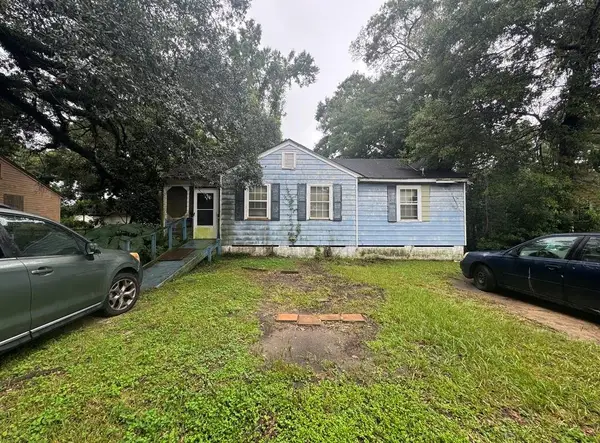 $39,900Active4 beds 1 baths1,439 sq. ft.
2003 SE St Stephens Road, Mobile, AL 36617
MLS# 7850042Listed by: REZULTS REAL ESTATE SERVICES LLC -MOBILE - New
 Listed by BHGRE$425,000Active3 beds 2 baths2,079 sq. ft.
4580 Benson Road, Mobile, AL 36619
MLS# 7850048Listed by: BETTER HOMES & GARDENS RE PLATINUM PROPERTIES - New
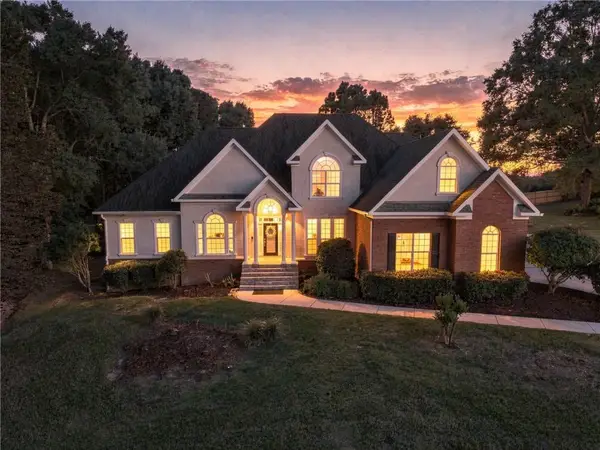 $731,000Active4 beds 3 baths4,180 sq. ft.
7113 Wynnfield Drive S, Mobile, AL 36695
MLS# 7847464Listed by: BELLATOR REAL ESTATE, LLC - New
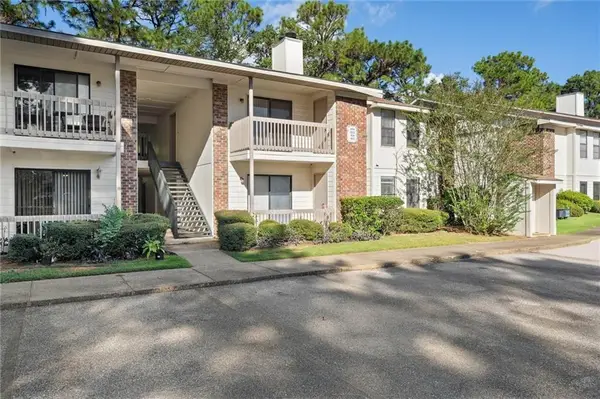 $135,000Active2 beds 2 baths1,080 sq. ft.
1250 Henckley Avenue #204, Mobile, AL 36609
MLS# 7847257Listed by: ROBERTS BROTHERS WEST - New
 $249,000Active3 beds 2 baths1,623 sq. ft.
8916 Spring Grove N, Mobile, AL 36695
MLS# 7849398Listed by: KELLER WILLIAMS MOBILE


Protect your home and budget from life's surprises with an Assurant Home Warranty, backed by a partner that supports you through every step of homeownership. Explore Plans.
© 2026 Better Homes and Gardens Real Estate LLC. An Anywhere Real Estate company. All rights reserved. Better Homes and Gardens® Real Estate is a registered trademark owned by Meredith Operations Corporation, licensed to Better Homes and Gardens Real Estate LLC and used with permission. Better Homes and Gardens Real Estate LLC fully supports the principles of the Fair Housing Act and the Equal Opportunity Act. Listing information is deemed reliable but is not guaranteed accurate.
Each office is independently owned and operated.
Any services or products provided by third parties are not provided by, affiliated with or related to Better Homes and Gardens Real Estate LLC, or its affiliated companies.