
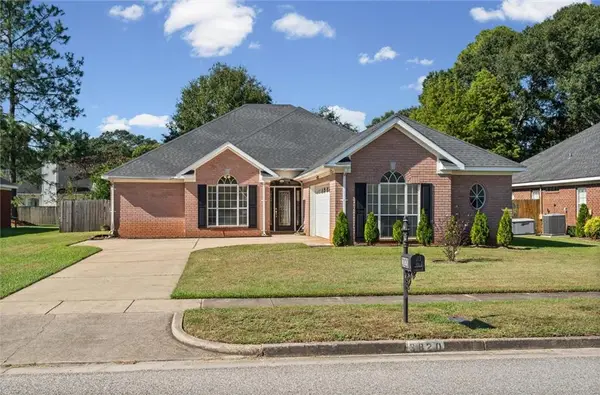
3903 S Berwyn Drive, Mobile, AL 36608
Local realty services provided by:Better Homes and Gardens Real Estate Platinum Properties
3903 S Berwyn Drive,Mobile, AL 36608
$239,900
- 3 Beds
- 2 Baths
- 1,713 sq. ft.
- Single family
- Active
Listed by: nichole paulk
Office: blue heron realty mobile
MLS#:411312
Source:AL_BCAR
Price summary
- Price:$239,900
- Price per sq. ft.:$140.05
- Monthly HOA dues:$100
About this home
Rare opportunity to find a one-story patio home in this prime Spring Hill location! This spacious 3 bedroom, 2 bath home in Somerset offers low-maintenance living just minutes from shopping, restaurants, grocery stores, and everything Spring Hill has to offer. Located adjacent to Llanfair subdivision you can enjoy nearby sidewalks, a playground, and park all within walking distance.
Inside, you'll find generously sized rooms, great closet space, hardwood floors, a wet bar, and a gas-log fireplace. The kitchen features granite countertops, and just outside is a charming brick, private fenced patio—perfect for relaxing or entertaining.
Somerset is a well-established community where many neighbors have called the neighborhood home for years. HOA dues are $100 per month and include lawn maintenance, termite bond, and pest control, making this an easy lock-and-leave lifestyle with very little exterior upkeep.
If you've been looking for a one-story, low-maintenance home in the heart of Spring Hill, this is one you won't want to miss! Per seller the roof is 3 years old and the HVAC is 2 years old Buyer to verify all information during due diligence....
Contact an agent
Home facts
- Year built:1981
- Subdivision & Development:Somerset
- Listing ID #:411312
- Added:1 day(s) ago
- Updated:October 05, 2026 at 08:39 PM
Rooms and interior
- Bedrooms:3
- Total bathrooms:2
- Full bathrooms:2
- Flooring:Carpet, Tile, Wood
- Kitchen Description:Dishwasher, Electric Range, Microwave
- Living area:1,713 sq. ft.
Heating and cooling
- Cooling:Ceiling Fan(s), Electric
- Heating:Central
Structure and exterior
- Roof:Composition Shingle
- Year built:1981
- Building area:1,713 sq. ft.
- Lot Features:Less Than 1 Acre
- Architectural Style:Patio Home, Single Story, Zero Lot Line
- Exterior Features:Front Porch, Patio, Rear Porch, Storage
- Levels:1 Story
Schools
- High school:Murphy High
- Middle school:C.L. Scarborough Middle
- Elementary school:Mary B. Austin Elementary
Finances and disclosures
- Price:$239,900
- Price per sq. ft.:$140.05
Features and amenities
- Appliances:Dishwasher, Electric Range, Microwave, Plumbed For Ice Maker
Parking
- Total parking spaces:2
- Parking description:Condo Lot Parking
New listings near 3903 S Berwyn Drive
- Coming Soon
 $10,000Coming Soon-- beds -- baths960 sq. ft.
1409 Bullshead Street, Mobile, AL 36610
MLS# 7845160Listed by: DALTON WADE INC - Coming Soon
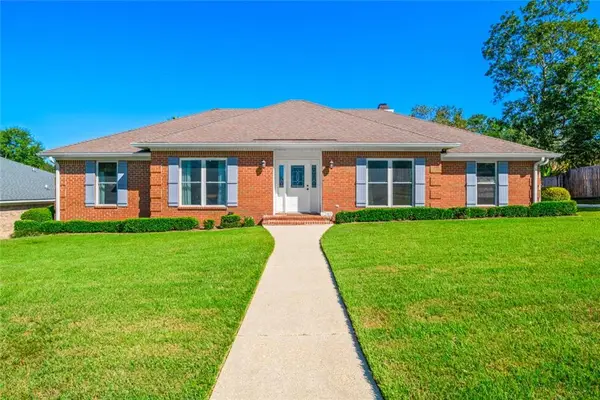 $328,200Coming Soon4 beds 3 baths2,188 sq. ft.
7240 Pine Station Road S, Mobile, AL 36695
MLS# 7846796Listed by: 1702 REAL ESTATE - Coming Soon
 $1,025,000Coming Soon5 beds 7 baths5,957 sq. ft.
1730 Rockview Circle, Mobile, AL 36695
MLS# 7844823Listed by: WELLHOUSE REAL ESTATE LLC - MOBILE - Coming Soon
 $235,250Coming Soon3 beds 2 baths1,462 sq. ft.
10087 Scott Plantation Drive N, Mobile, AL 36695
MLS# 7839163Listed by: WELLHOUSE REAL ESTATE WEST LLC - Coming Soon
 $299,000Coming Soon4 beds 3 baths3,197 sq. ft.
6225 Hickory Lane, Mobile, AL 36609
MLS# 7836735Listed by: CURTIN-BURDETTE - Coming Soon
 $360,000Coming Soon4 beds 2 baths2,300 sq. ft.
1220 Marseille Drive, Mobile, AL 36693
MLS# 7835093Listed by: BELLATOR REAL ESTATE LLC MOBILE - New
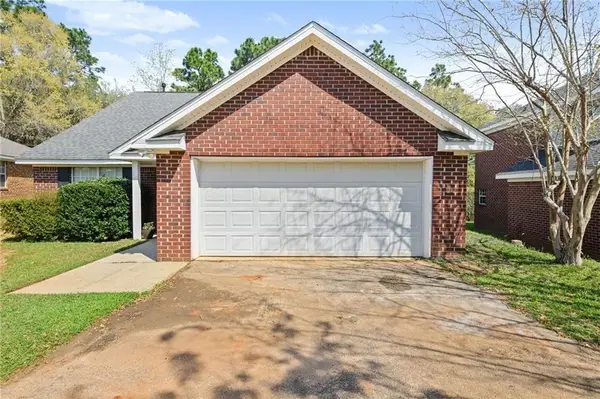 $169,500Active3 beds 2 baths1,590 sq. ft.
7160 Windmill Place N, Mobile, AL 36695
MLS# 7847890Listed by: BELLATOR REAL ESTATE LLC MOBILE - New
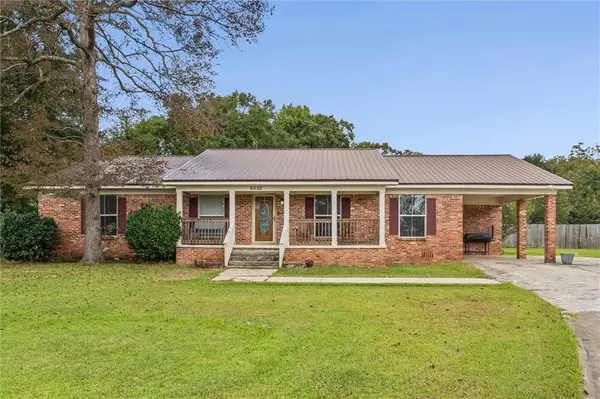 $325,000Active3 beds 2 baths2,254 sq. ft.
6950 Old Shell Road, Mobile, AL 36608
MLS# 7848941Listed by: SAM WINTER AND COMPANY, INC - New
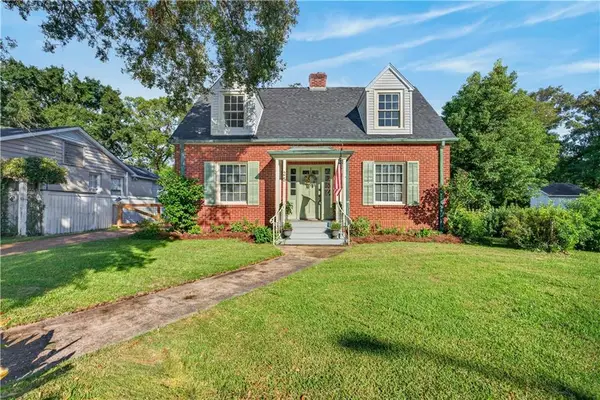 $375,385Active4 beds 4 baths2,077 sq. ft.
25 Benedict Place, Mobile, AL 36606
MLS# 7849435Listed by: WELLHOUSE REAL ESTATE LLC - MOBILE - New
 $298,000Active4 beds 2 baths2,028 sq. ft.
3820 Outley Drive, Mobile, AL 36693
MLS# 7849565Listed by: LIFESTYLE REALTY


Protect your home and budget from life's surprises with an Assurant Home Warranty, backed by a partner that supports you through every step of homeownership. Explore Plans.
© 2026 Better Homes and Gardens Real Estate LLC. An Anywhere Real Estate company. All rights reserved. Better Homes and Gardens® Real Estate is a registered trademark owned by Meredith Operations Corporation, licensed to Better Homes and Gardens Real Estate LLC and used with permission. Better Homes and Gardens Real Estate LLC fully supports the principles of the Fair Housing Act and the Equal Opportunity Act. Listing information is deemed reliable but is not guaranteed accurate.
Each office is independently owned and operated.
Any services or products provided by third parties are not provided by, affiliated with or related to Better Homes and Gardens Real Estate LLC, or its affiliated companies.