
3908 Pembrocke Avenue, Mobile, AL 36608
Local realty services provided by:Better Homes and Gardens Real Estate Main Street Properties
3908 Pembrocke Avenue,Mobile, AL 36608
$499,900
- 4 Beds
- 3 Baths
- 2,405 sq. ft.
- Single family
- Active
Listed by: meghan hawkins
Office: wellhouse real estate llc. - mobile
MLS#:7815636
Source:AL_MAAR
Price summary
- Price:$499,900
- Price per sq. ft.:$207.86
- Monthly HOA dues:$8.33
About this home
Beautifully updated, thoughtfully designed, and perfectly located—this Llanfair home is one you will want to schedule today!
3908 Pembrocke Ave. features a 4-bedroom, 3-bath layout in the highly sought-after Springhill neighborhood.
Perfectly situated just minutes from shopping, restaurants, and I-10, this home offers the ideal combination of convenience, comfort, and style.
Step inside to discover a spacious, thoughtfully designed layout featuring a stunning master suite complete with a luxurious, spa-like bathroom and an oversized walk-in closet. The kitchen serves as the heart of the home, overlooking a cozy playroom or secondary family room, while the dining room and inviting living room are just steps away—making entertaining effortless. With numerous large open windows, the natural light gives the perfect touch.
Outdoors, you’ll find an incredible backyard designed for year-round enjoyment. Relax on the (retractable) screened-in porch, gather around the outdoor gas fireplace on cool evenings, and enjoy the privacy of the fully fenced yard. A two-car garage provides plenty of storage and convenience.
Homes with this combination of updates, location, and outdoor living rarely become available—schedule your private showing today....
Contact an agent
Home facts
- Subdivision & Development:Llanfair
- Listing ID #:7815636
- Added:1 day(s) ago
- Updated:August 05, 2026 at 02:22 PM
Rooms and interior
- Bedrooms:4
- Total bathrooms:3
- Full bathrooms:3
- Dining Description:Great Room, Open Floorplan
- Kitchen Description:Dishwasher, Disposal
- Bedroom Description:Main
- Living area:2,405 sq. ft.
Heating and cooling
- Cooling:Central Air
- Heating:Central
- Central air:Yes
Structure and exterior
- Roof:Shingle
- Building area:2,405 sq. ft.
- Lot Features:Back Yard, Front Yard, Landscaped
- Architectural Style:Traditional
- Foundation Description:Slab
- Levels:1 Story
Schools
- High school:Murphy
- Middle school:CL Scarborough
- Elementary school:Mary B Austin
Utilities
- Water:Available, Public
- Sewer:Available, Public Sewer
Finances and disclosures
- Price:$499,900
- Price per sq. ft.:$207.86
- Tax amount:$1,771
Features and amenities
- Appliances:Dishwasher, Disposal
- Laundry features:Main Level
- Amenities:Dishwasher, Electricity Available, Entrance Foyer, His and Hers Closets, Lighting, Near Schools, Near Shopping, Park, Playground, Walk-In Closet(s)
Parking
- Parking description:Garage
- Garage:Yes
- Garage spaces:2
New listings near 3908 Pembrocke Avenue
- New
 $255,000Active4 beds 3 baths1,890 sq. ft.
3312 Dundee Court, Mobile, AL 36695
MLS# 7815983Listed by: BETTER HOMES & GARDENS RE PLATINUM PROPERTIES - New
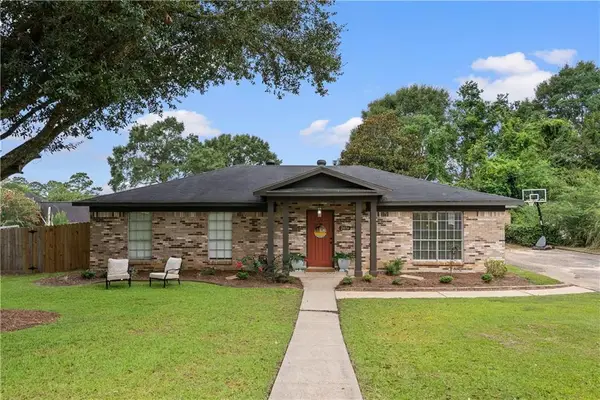 $309,000Active3 beds 2 baths1,930 sq. ft.
2016 Marian Drive, Mobile, AL 36695
MLS# 7816080Listed by: WELLHOUSE REAL ESTATE LLC - MOBILE - New
 $40,000Active2 beds 1 baths797 sq. ft.
1010 Montgomery Street, Mobile, AL 36604
MLS# 7816101Listed by: PARAMOUNT PROPERTIES, LLC - New
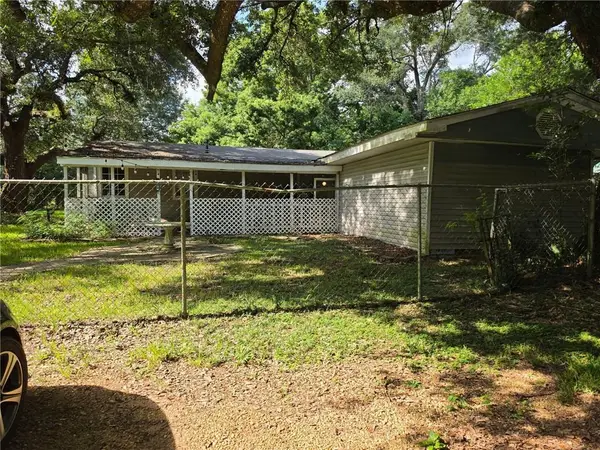 $95,000Active3 beds 3 baths1,673 sq. ft.
7270 Westchester Drive, Mobile, AL 36619
MLS# 7816017Listed by: REZULTS REAL ESTATE SERVICES LLC -MOBILE - New
 $198,000Active3 beds 2 baths1,283 sq. ft.
4615 Green Forest Court, Mobile, AL 36618
MLS# 7816046Listed by: ELITE REAL ESTATE SOLUTIONS, LLC - New
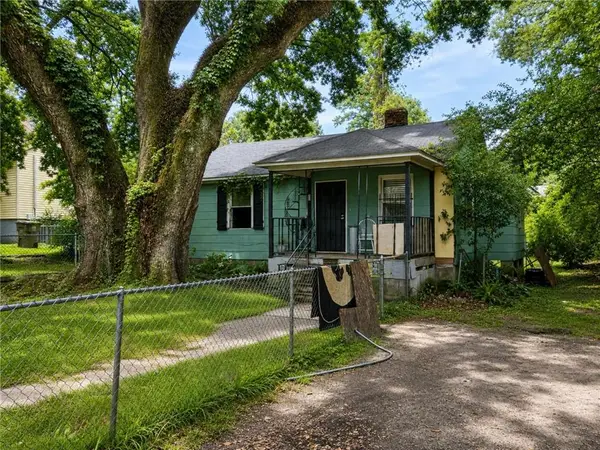 $49,500Active3 beds 1 baths1,096 sq. ft.
2069 Holmes Drive, Mobile, AL 36605
MLS# 7815514Listed by: LPT REALTY LLC - New
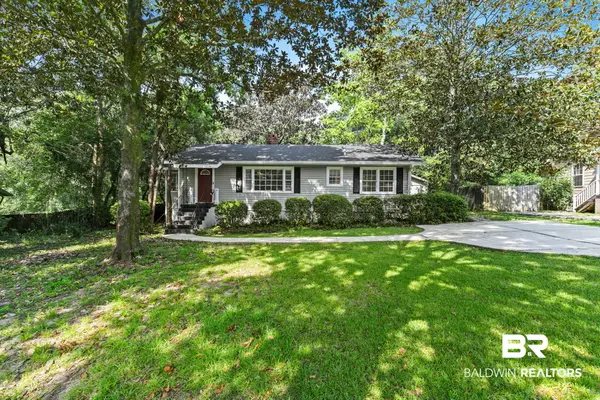 $220,000Active3 beds 2 baths1,290 sq. ft.
1009 W Pinewood Dr, Mobile, AL 36618
MLS# 406552Listed by: COLDWELL BANKER REEHL PROPERTIES FAIRHOPE - New
 $52,000Active0 Acres
Address Withheld By Seller, Mobile, AL 36695
MLS# 7815893Listed by: ROBERTS BROTHERS WEST - New
 $333,900Active4 beds 2 baths2,289 sq. ft.
4506 Valor Ridge Way W, Mobile, AL 36619
MLS# 7815793Listed by: DHI REALTY OF ALABAMA LLC - New
 $490,000Active3 beds 2 baths1,940 sq. ft.
16 N Reed Avenue, Mobile, AL 36604
MLS# 7814996Listed by: L L B & B, INC.


Protect your home and budget from life's surprises with an Assurant Home Warranty, backed by a partner that supports you through every step of homeownership. Explore Plans.
© 2026 Better Homes and Gardens Real Estate LLC. An Anywhere Real Estate company. All rights reserved. Better Homes and Gardens® Real Estate is a registered trademark owned by Meredith Operations Corporation, licensed to Better Homes and Gardens Real Estate LLC and used with permission. Better Homes and Gardens Real Estate LLC fully supports the principles of the Fair Housing Act and the Equal Opportunity Act. Listing information is deemed reliable but is not guaranteed accurate.
Each office is independently owned and operated.
Any services or products provided by third parties are not provided by, affiliated with or related to Better Homes and Gardens Real Estate LLC, or its affiliated companies.