
3920 Yester Place, Mobile, AL 36608
Local realty services provided by:Better Homes and Gardens Real Estate Main Street Properties
3920 Yester Place,Mobile, AL 36608
$1,495,000
- 5 Beds
- 5 Baths
- 5,660 sq. ft.
- Single family
- Active
Listed by: mary cane
Office: courtney & morris daphne
MLS#:7815789
Source:AL_MAAR
Price summary
- Price:$1,495,000
- Price per sq. ft.:$264.13
About this home
Situated in beautiful Yester Place in the heart of Spring Hill, this distinguished French Provincial residence offers timeless elegance, exceptional craftsmanship, and over 5,600 square feet of thoughtfully designed living space. Designed by renowned architect Craig Roberts and constructed by Bill Cherry with a solid real stucco exterior, this home is a showcase of quality and enduring style. Featuring five bedrooms, three full bathrooms, and two half baths, the home offers graciously proportioned rooms, soaring ceilings, and exquisite architectural details throughout. Designed for both elegant entertaining and comfortable everyday living, the floor plan includes a formal dining room, an expansive breakfast room, and a stunning living room complete with a fireplace, a handsome den also with a fireplace and wet bar. The luxurious primary suite is a true retreat with a private sitting room, generous dressing areas, and direct access to the garage and attached heated and cooled workshop/storage area. A charming courtyard and patio provide a private outdoor setting for entertaining or quiet relaxation. An oversized attached two-car garage, abundant storage, and exceptional attention to detail complete this remarkable property. Rarely does a home of this caliber become available on one of Spring Hill's most desirable streets. This is a wonderful opportunity to own a truly exceptional residence....
Contact an agent
Home facts
- Year built:1989
- Subdivision & Development:Yester Place
- Listing ID #:7815789
- Added:16 day(s) ago
- Updated:September 03, 2026 at 07:49 PM
Rooms and interior
- Bedrooms:5
- Total bathrooms:5
- Full bathrooms:3
- Half bathrooms:2
- Flooring:Hardwood
- Dining Description:Separate Dining Room
- Kitchen Description:Dishwasher, Double Oven, Gas Cooktop, Refrigerator, Wet Bar
- Bedroom Description:Oversized Master, Sitting Room
- Living area:5,660 sq. ft.
Heating and cooling
- Cooling:Central Air
- Heating:Central
- Central air:Yes
Structure and exterior
- Roof:Composition
- Year built:1989
- Building area:5,660 sq. ft.
- Lot Features:Cul-De-Sac, Level
- Architectural Style:French Provincial, Traditional
- Foundation Description:Pillar/Post/Pier
- Levels:Three Or More
Schools
- High school:Murphy
- Middle school:Bernice J Causey
- Elementary school:ER Dickson
Utilities
- Water:Available, Public
- Sewer:Available, Public Sewer
Finances and disclosures
- Price:$1,495,000
- Price per sq. ft.:$264.13
- Tax amount:$7,064
Features and amenities
- Appliances:Dishwasher, Double Oven, Gas Cooktop, Refrigerator
- Laundry features:Main Level
- Amenities:Bookcases, Courtyard, Crown Molding, Dishwasher, Refrigerator, Shutters, Wet Bar, Window Treatments
Parking
- Parking description:Attached, Garage, Garage Faces Side
- Garage:Yes
- Garage spaces:2
New listings near 3920 Yester Place
- Coming Soon
 $269,900Coming Soon5 beds 3 baths2,890 sq. ft.
1649 Rochelle Street, Mobile, AL 36693
MLS# 7831919Listed by: LEGENDARY REALTY,LLC - Coming Soon
 $399,439Coming Soon4 beds 3 baths2,305 sq. ft.
8360 Taddish Drive N, Mobile, AL 36695
MLS# 7826783Listed by: RE/MAX LEGACY GROUP - Coming Soon
 $284,900Coming Soon4 beds 3 baths2,106 sq. ft.
6432 Doubletree Court, Mobile, AL 36695
MLS# 7821815Listed by: RE/MAX LEGACY GROUP - New
 $274,000Active2 beds 2 baths1,145 sq. ft.
4009 Old Shell Road #B2, Mobile, AL 36608
MLS# 7831543Listed by: L L B & B, INC. - New
 $249,000Active3 beds 2 baths1,639 sq. ft.
7651 Aspen Drive, Mobile, AL 36695
MLS# 7831838Listed by: AZALEA REAL ESTATE AGENCY - New
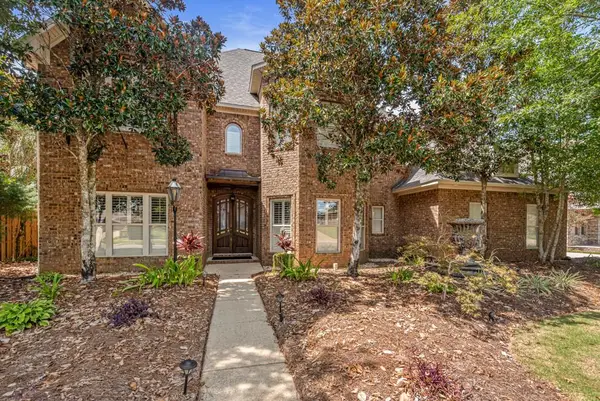 $899,000Active5 beds 4 baths3,900 sq. ft.
2196 Turtle Creek Lane E, Mobile, AL 36695
MLS# 7832257Listed by: GOODE REALTY OF MOBILE LLC - New
 $25,200Active0 Acres
1104 Elmira St, Mobile, AL
MLS# 410180Listed by: SHAMROCK PROPERTIES, LLC - New
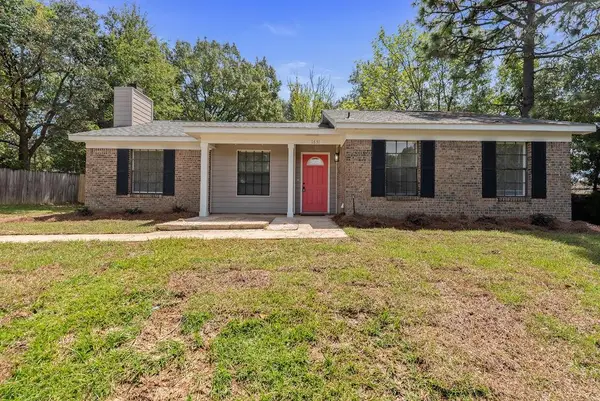 $234,900Active3 beds 2 baths1,395 sq. ft.
1631 Longwood Road, Mobile, AL 36609
MLS# 7831669Listed by: REZULTS REAL ESTATE SERVICES LLC -MOBILE - New
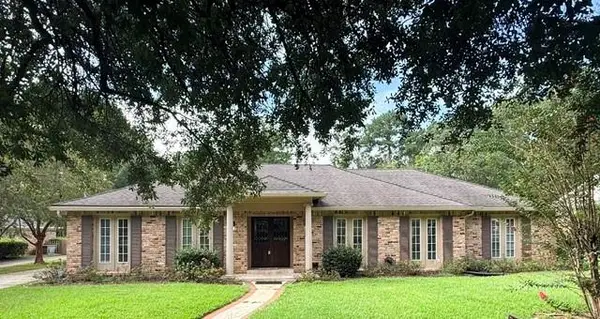 $427,500Active4 beds 2 baths2,480 sq. ft.
3721 Claridge Road S, Mobile, AL 36608
MLS# 7831832Listed by: NORMAN REALTY, INC - New
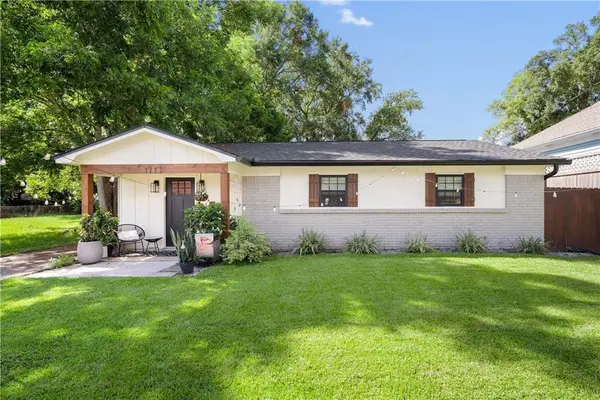 $250,000Active3 beds 1 baths1,180 sq. ft.
1713 New Conti Street, Mobile, AL 36604
MLS# 7832211Listed by: EXP REALTY TIMELESS PROPERTY GROUP


Protect your home and budget from life's surprises with an Assurant Home Warranty, backed by a partner that supports you through every step of homeownership. Explore Plans.
© 2026 Better Homes and Gardens Real Estate LLC. An Anywhere Real Estate company. All rights reserved. Better Homes and Gardens® Real Estate is a registered trademark owned by Meredith Operations Corporation, licensed to Better Homes and Gardens Real Estate LLC and used with permission. Better Homes and Gardens Real Estate LLC fully supports the principles of the Fair Housing Act and the Equal Opportunity Act. Listing information is deemed reliable but is not guaranteed accurate.
Each office is independently owned and operated.
Any services or products provided by third parties are not provided by, affiliated with or related to Better Homes and Gardens Real Estate LLC, or its affiliated companies.