
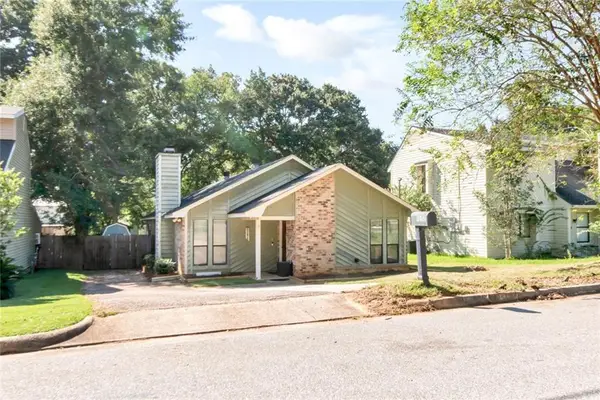
3975 Byronell Drive S, Mobile, AL 36693
Local realty services provided by:Better Homes and Gardens Real Estate Main Street Properties
3975 Byronell Drive S,Mobile, AL 36693
$350,000
- 4 Beds
- 2 Baths
- 2,710 sq. ft.
- Single family
- Active
Listed by: samantha fleming
Office: keller williams mobile
MLS#:7839165
Source:AL_MAAR
Price summary
- Price:$350,000
- Price per sq. ft.:$129.15
- Monthly HOA dues:$8.33
About this home
Charming, spacious home in the established Sierra Bonita neighborhood, conveniently located in the Cottage Hill/Skyline area! A welcoming front porch and winding brick walkway set the tone for this character-filled home offering more than 2,700 square feet, beautiful hardwood floors, generous living spaces, and thoughtful updates throughout.
Inside, you’ll find a spacious front living room featuring a decorative fireplace, along with a second gathering room offering a working gas fireplace - perfect for everyday living and entertaining. The formal dining room provides additional space for hosting, while the kitchen offers abundant cabinetry and counter space, under-cabinet lighting, a newer stove, and an easy flow into the adjoining living area.
The flexible floor plan includes two bedrooms downstairs and two spacious bedrooms upstairs, providing plenty of options for bedrooms, a home office, hobby space, or guest accommodations. One of the upstairs bedrooms is especially unique, featuring built-in cubbies and a desk. Storage is abundant throughout the home, including generous closets and walk-in attic space.
Recent improvements include a new roof and electrical updates in late 2025, a remodeled downstairs bathroom in 2021, an upstairs bathroom remodel in 2023, and newer rear windows. The crawl space is equipped with a vapor barrier, and the home is connected to city water, city sewer, and natural gas.
With its spacious rooms, hardwood floors, architectural character, functional layout, and important recent updates, this Sierra Bonita home offers a wonderful opportunity to make a distinctive Midtown-area property your own....
Contact an agent
Home facts
- Year built:1959
- Subdivision & Development:Sierra Bonita
- Listing ID #:7839165
- Added:4 day(s) ago
- Updated:September 21, 2026 at 08:44 PM
Rooms and interior
- Bedrooms:4
- Total bathrooms:2
- Full bathrooms:2
- Flooring:Ceramic Tile, Hardwood
- Dining Description:Separate Dining Room
- Kitchen Description:Dishwasher, Gas Range, Microwave
- Bedroom Description:Main
- Living area:2,710 sq. ft.
Heating and cooling
- Cooling:Ceiling Fan(s), Central Air
- Heating:Central
- Central air:Yes
Structure and exterior
- Roof:Shingle
- Year built:1959
- Building area:2,710 sq. ft.
- Lot Features:Back Yard, Front Yard, Landscaped
- Architectural Style:Traditional
- Levels:2 Story
Schools
- High school:WP Davidson
- Middle school:Chastang-Fournier
- Elementary school:Kate Shepard
Utilities
- Water:Available, Public
- Sewer:Available, Public Sewer
Finances and disclosures
- Price:$350,000
- Price per sq. ft.:$129.15
- Tax amount:$1,204
Features and amenities
- Appliances:Dishwasher, Gas Range, Microwave
- Amenities:Bookcases, Dishwasher, Double Pane Windows, Electricity Available, Entrance Foyer, His and Hers Closets, Homeowners Assoc, Microwave, Near Beltline, Near Schools, Near Shopping, Private Yard, Rain Gutters, Shutters
Parking
- Total parking spaces:2
- Parking description:Attached, Carport, Driveway
- Carport spaces:2
New listings near 3975 Byronell Drive S
- Coming Soon
 $200,000Coming Soon3 beds 2 baths1,164 sq. ft.
1756 Snowmass Court, Mobile, AL 36609
MLS# 7839022Listed by: KELLER WILLIAMS MOBILE - Coming Soon
 $299,000Coming Soon4 beds 3 baths3,197 sq. ft.
6225 Hickory Lane, Mobile, AL 36609
MLS# 7836735Listed by: CURTIN-BURDETTE - Coming Soon
 $360,000Coming Soon4 beds 2 baths2,300 sq. ft.
1220 Marseille Drive, Mobile, AL 36693
MLS# 7835093Listed by: BELLATOR REAL ESTATE LLC MOBILE - Coming Soon
 $319,349Coming Soon5 beds 4 baths2,673 sq. ft.
2020 Shelton Beach Road Extension, Mobile, AL 36618
MLS# 7833310Listed by: KELLER WILLIAMS MOBILE - Coming Soon
 $269,900Coming Soon5 beds 3 baths2,890 sq. ft.
1649 Rochelle Street, Mobile, AL 36693
MLS# 7831919Listed by: LEGENDARY REALTY,LLC - New
 $89,000Active0 Acres
0 Grand Bay Wilmer Road, Mobile, AL 36695
MLS# 410963Listed by: KELLER WILLIAMS AGC REALTY-DAPHNE - New
 $234,900Active3 beds 2 baths1,775 sq. ft.
1052 Mccay Avenue, Mobile, AL 36609
MLS# 7840899Listed by: KELLER WILLIAMS MOBILE - New
 $89,000Active0 Acres
0 Grand Bay-wilmer Road, Mobile, AL 36695
MLS# 7841247Listed by: KELLER WILLIAMS AGC REALTY-DA - New
 $373,900Active3 beds 3 baths2,544 sq. ft.
424 Hounds Run W, Mobile, AL 36608
MLS# 7841287Listed by: 1702 REAL ESTATE - New
 $368,960Active4 beds 3 baths2,370 sq. ft.
10478 N Redland Street, Mobile, AL 36695
MLS# 7841223Listed by: COOPER & CO INC.


Protect your home and budget from life's surprises with an Assurant Home Warranty, backed by a partner that supports you through every step of homeownership. Explore Plans.
© 2026 Better Homes and Gardens Real Estate LLC. An Anywhere Real Estate company. All rights reserved. Better Homes and Gardens® Real Estate is a registered trademark owned by Meredith Operations Corporation, licensed to Better Homes and Gardens Real Estate LLC and used with permission. Better Homes and Gardens Real Estate LLC fully supports the principles of the Fair Housing Act and the Equal Opportunity Act. Listing information is deemed reliable but is not guaranteed accurate.
Each office is independently owned and operated.
Any services or products provided by third parties are not provided by, affiliated with or related to Better Homes and Gardens Real Estate LLC, or its affiliated companies.