
4009 Meadow Run Drive, Mobile, AL 36619
Local realty services provided by:Better Homes and Gardens Real Estate Main Street Properties
4009 Meadow Run Drive,Mobile, AL 36619
$328,400
- 4 Beds
- 3 Baths
- 2,188 sq. ft.
- Single family
- Active
Listed by: heather hoven, michael hoven
Office: keller williams mobile
MLS#:7773083
Source:AL_MAAR
Price summary
- Price:$328,400
- Price per sq. ft.:$150.09
About this home
Welcome to this beautifully maintained 4-bedroom, 2.5-bath brick home tucked away on a dead-end street in a desirable West Mobile location! Built in 2003, this home offers a spacious layout with thoughtful updates, including a roof replaced in 2021, along with updated HVAC (2022) and water heater. Inside, you'll find wood-look ceramic tile flooring throughout the common areas, while bathrooms feature traditional ceramic tile.
The foyer and living room feature impressive 10-foot ceilings, creating an open and inviting feel. The living area also offers a cozy gas log fireplace and flows into the kitchen, complete with a large breakfast bar, ample cabinetry, and a separate dining area with double French doors that could easily serve as a home office or flex space.
The primary suite includes double vanities, a whirlpool tub, separate walk-in shower, and plenty of space to unwind. Additional features include blinds throughout, a laundry closet, double garage, covered front porch, and an extended concrete patio overlooking the privacy-fenced backyard for outdoor entertaining or relaxing evenings at home. Conveniently located near shopping, dining, and everyday conveniences, this home combines comfort, function, and location all in one package!
Buyer and buyer's agent to verify all information deemed important to the buyer, including but not limited to, square footage, utility services, school district, measurements, acreage, and any other pertinent information....
Contact an agent
Home facts
- Year built:2003
- Listing ID #:7773083
- Added:49 day(s) ago
- Updated:July 08, 2026 at 09:48 PM
Rooms and interior
- Bedrooms:4
- Total bathrooms:3
- Full bathrooms:2
- Half bathrooms:1
- Flooring:Ceramic Tile
- Dining Description:Separate Dining Room
- Kitchen Description:Dishwasher, Microwave, Refrigerator
- Living area:2,188 sq. ft.
Heating and cooling
- Cooling:Ceiling Fan(s), Central Air
- Heating:Central
- Central air:Yes
Structure and exterior
- Roof:Shingle
- Year built:2003
- Building area:2,188 sq. ft.
- Lot Features:Back Yard, Front Yard, Landscaped
- Architectural Style:Traditional
- Foundation Description:Slab
- Levels:1 Story
Schools
- High school:WP Davidson
- Middle school:Burns
- Elementary school:Meadowlake
Utilities
- Water:Available, Public
- Sewer:Available, Public Sewer
Finances and disclosures
- Price:$328,400
- Price per sq. ft.:$150.09
- Tax amount:$1,049
Features and amenities
- Appliances:Dishwasher, Electric Range, Microwave, Refrigerator
- Laundry features:Electric Range
- Amenities:Crown Molding, Disappearing Attic Stairs, Dishwasher, Double Pane Windows, Electric Range, Electricity Available, Entrance Foyer, High Ceilings 10 ft Main, Homeowners Assoc, Lighting, Microwave, Near Shopping, Private Yard, Refrigerator, Walk-In Closet(s), Window Treatments
Parking
- Parking description:Attached, Garage, Garage Faces Side
- Garage:Yes
- Garage spaces:2
New listings near 4009 Meadow Run Drive
- New
 $250,000Active3 beds 2 baths1,742 sq. ft.
2216 Livingstone Court, Mobile, AL 36695
MLS# 399129Listed by: ELITE REAL ESTATE SOLUTIONS, LLC - New
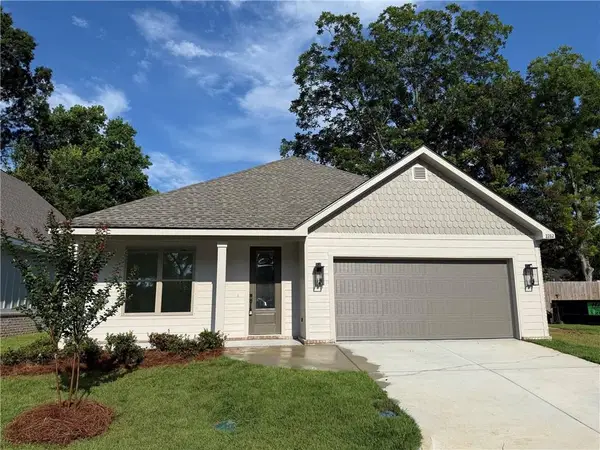 $345,000Active3 beds 2 baths1,685 sq. ft.
2282 Snowden Place W, Mobile, AL 36609
MLS# 7799957Listed by: B C DANIELS INC - New
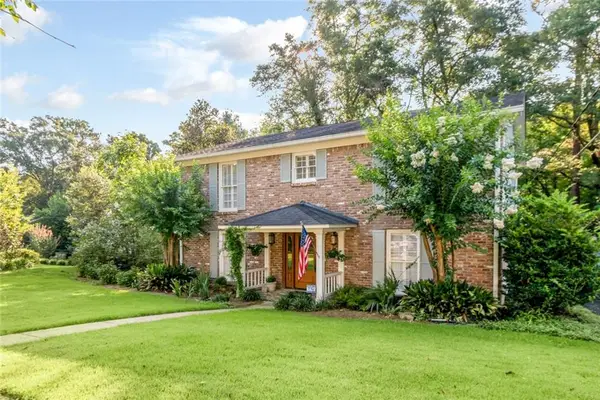 $652,900Active4 beds 3 baths2,480 sq. ft.
424 Pine Court, Mobile, AL 36608
MLS# 7800427Listed by: ROBERTS BROTHERS TREC - New
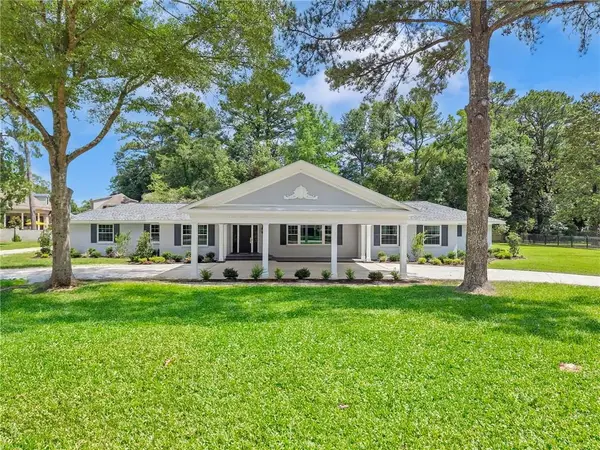 $1,100,000Active5 beds 4 baths3,308 sq. ft.
2553 S Durham Drive, Mobile, AL 36606
MLS# 7800694Listed by: ELITE REAL ESTATE MOBILE - New
 $85,000Active0 Acres
0 Palmetto Point, Theodore, AL 36582
MLS# 7801503Listed by: COOPER & CO INC. - New
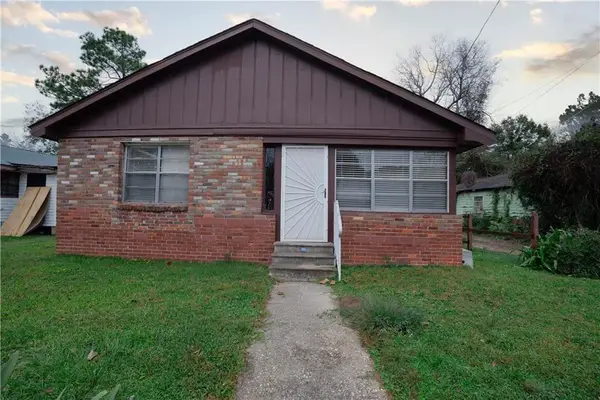 $75,000Active2 beds 1 baths1,200 sq. ft.
1012 Lincoln Street, Mobile, AL 36610
MLS# 7801526Listed by: SKYLINE REALTY - New
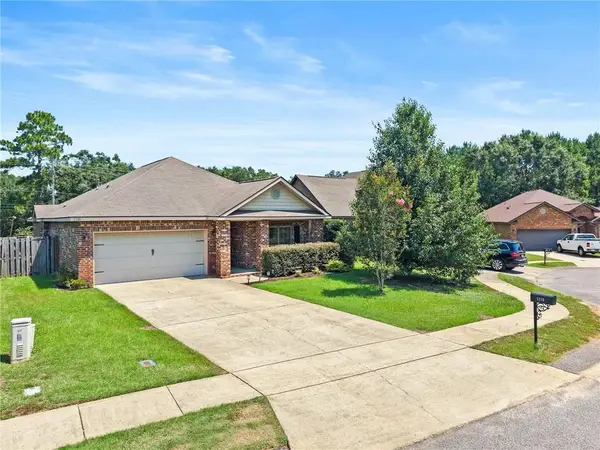 $250,000Active3 beds 2 baths1,742 sq. ft.
2216 Livingstone Court, Mobile, AL 36695
MLS# 7801546Listed by: ELITE REAL ESTATE SOLUTIONS, LLC - New
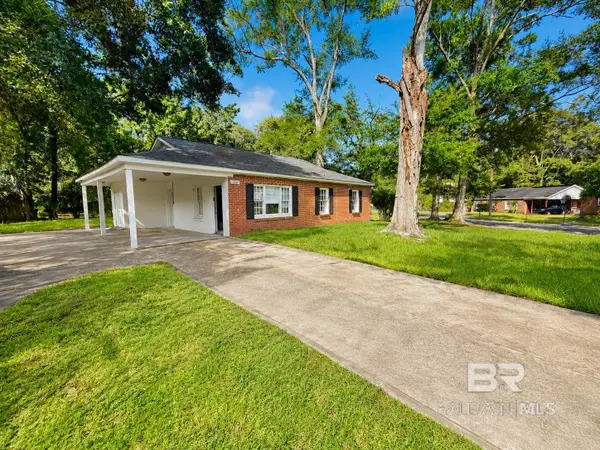 $120,000Active3 beds 1 baths1,311 sq. ft.
1619 Wormeley Drive, Mobile, AL 36605
MLS# 399119Listed by: IXL REAL ESTATE - Open Sun, 2 to 4pmNew
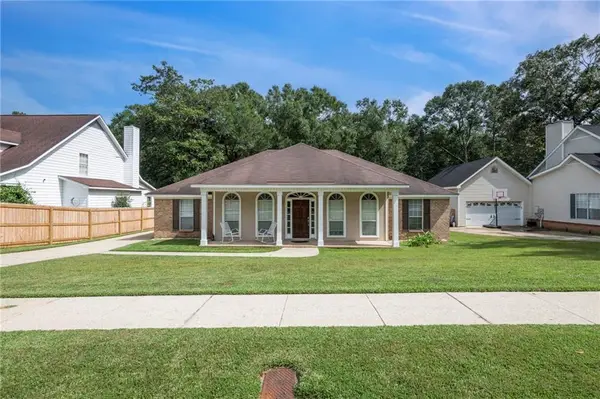 $275,000Active4 beds 2 baths2,372 sq. ft.
2263 Moss Creek Court, Mobile, AL 36695
MLS# 7800386Listed by: KELLER WILLIAMS MOBILE - New
 $175,000Active3 beds 2 baths1,322 sq. ft.
5405 Greenleaf Road, Mobile, AL 36693
MLS# 7801346Listed by: KELLER WILLIAMS MOBILE


Protect your home and budget from life's surprises with an Assurant Home Warranty, backed by a partner that supports you through every step of homeownership. Explore Plans.
© 2026 Better Homes and Gardens Real Estate LLC. An Anywhere Real Estate company. All rights reserved. Better Homes and Gardens® Real Estate is a registered trademark owned by Meredith Operations Corporation, licensed to Better Homes and Gardens Real Estate LLC and used with permission. Better Homes and Gardens Real Estate LLC fully supports the principles of the Fair Housing Act and the Equal Opportunity Act. Listing information is deemed reliable but is not guaranteed accurate.
Each office is independently owned and operated.
Any services or products provided by third parties are not provided by, affiliated with or related to Better Homes and Gardens Real Estate LLC, or its affiliated companies.