
2216 Livingstone Court, Mobile, AL 36695
Local realty services provided by:Better Homes and Gardens Real Estate Main Street Properties
Listed by: ally odam
Office: elite real estate solutions, llc.
MLS#:7801546
Source:AL_MAAR
Price summary
- Price:$250,000
- Price per sq. ft.:$143.51
- Monthly HOA dues:$20.83
About this home
Welcome home to this beautifully updated 3-bedroom, 2-bath brick home with a separate office that could easily serve as a fourth bedroom. Located in a small, convenient neighborhood near Hutchens Elementary, shopping, dining, and everyday conveniences, this home offers the perfect combination of comfort and functionality.The spacious kitchen features stainless steel appliances, abundant cabinet and counter space, and opens to the main living area, making it ideal for both everyday living and entertaining. The primary suite offers a relaxing retreat with dual vanities, a separate soaking tub and shower, and updated light fixtures in the bathroom and walk-in closet. The guest bathroom also features updated light fixtures, and ceiling fans are installed throughout the home. Step outside to enjoy the fully fenced backyard, perfect for pets, play, or relaxing outdoors.Recent updates include vinyl wood-look flooring (2022), a dishwasher (2022), a new HVAC system (2023), fresh paint and new cabinetry in the laundry room, and updated lighting in the primary bathroom, primary closet, and guest bathroom. Situated at the end of a quiet cul-de-sac, this move-in-ready home offers flexible living space, thoughtful updates, and a fantastic location, making it ready for its next owners. Buyer to verify all information during due diligence....
Contact an agent
Home facts
- Year built:2012
- Listing ID #:7801546
- Added:1 day(s) ago
- Updated:July 09, 2026 at 12:12 PM
Rooms and interior
- Bedrooms:3
- Total bathrooms:2
- Full bathrooms:2
- Flooring:Carpet, Ceramic Tile, Vinyl
- Dining Description:Open Floorplan
- Kitchen Description:Dishwasher, Disposal, Microwave
- Bedroom Description:Main, Split Bedroom Plan
- Living area:1,742 sq. ft.
Heating and cooling
- Cooling:Central Air
- Heating:Central
- Central air:Yes
Structure and exterior
- Roof:Composition
- Year built:2012
- Building area:1,742 sq. ft.
- Lot Features:Back Yard
- Architectural Style:Craftsman
- Foundation Description:Slab
- Levels:1 Story
Schools
- High school:Baker
- Middle school:Bernice J Causey
- Elementary school:Hutchens/Dawes
Utilities
- Water:Available, Public
- Sewer:Available, Public Sewer
Finances and disclosures
- Price:$250,000
- Price per sq. ft.:$143.51
- Tax amount:$1,015
Features and amenities
- Appliances:Dishwasher, Disposal, Electric Range, Microwave
- Laundry features:Electric Range
- Amenities:Dishwasher, Double Pane Windows, Electric Range, Electricity Available, Microwave
Parking
- Total parking spaces:2
- Parking description:Garage
- Garage:Yes
- Garage spaces:2
New listings near 2216 Livingstone Court
- New
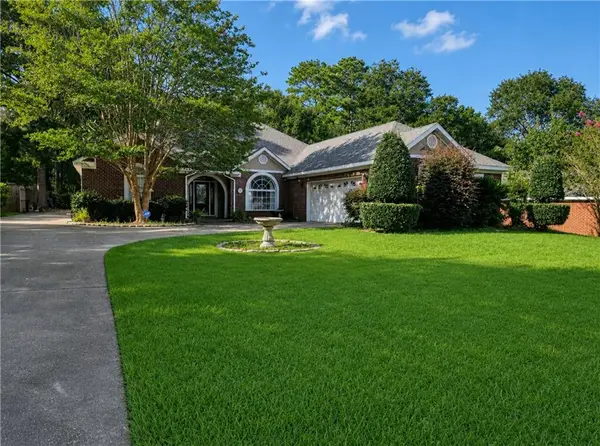 $329,900Active4 beds 3 baths2,772 sq. ft.
7304 James Street, Mobile, AL 36619
MLS# 7800993Listed by: REZULTS REAL ESTATE SERVICES LLC - New
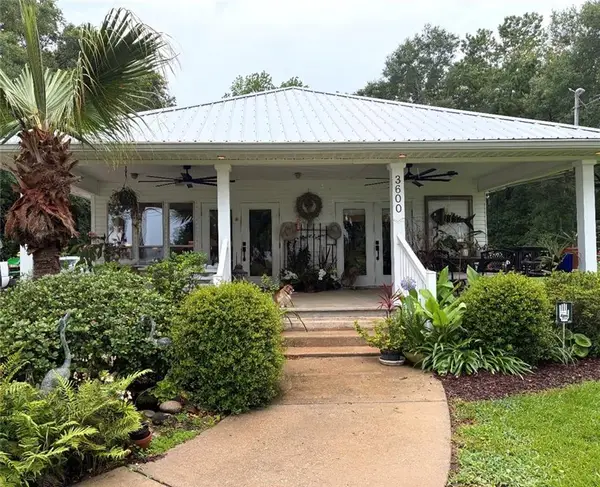 $430,000Active3 beds 2 baths1,580 sq. ft.
3600 Bay Front Road, Mobile, AL 36605
MLS# 7801823Listed by: WELLHOUSE REAL ESTATE LLC - MOBILE - New
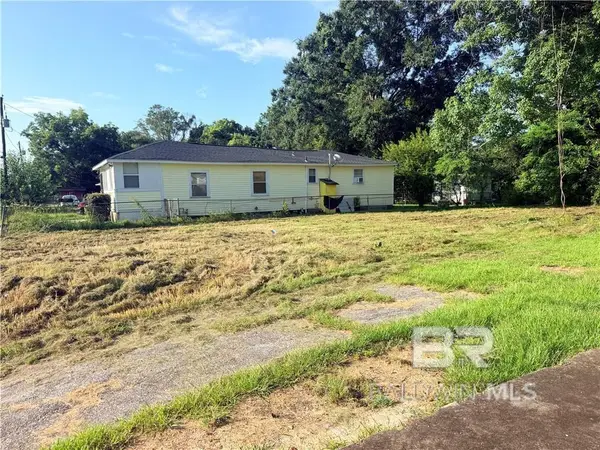 $7,000Active0 Acres
2803 S College Street, Mobile, AL 36610
MLS# 399154Listed by: IXL REAL ESTATE - New
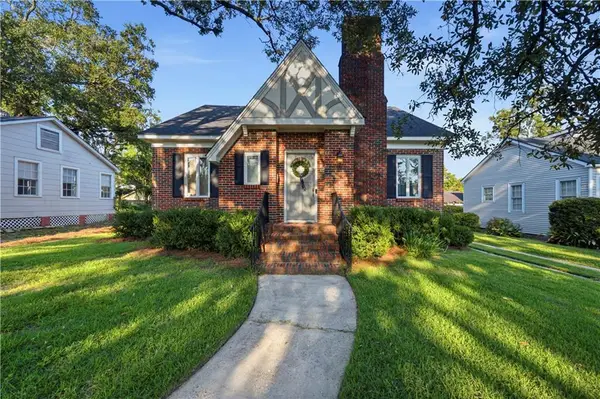 $475,000Active3 beds 3 baths2,375 sq. ft.
9 Audubon Place, Mobile, AL 36606
MLS# 7801795Listed by: WELLHOUSE REAL ESTATE LLC - MOBILE - New
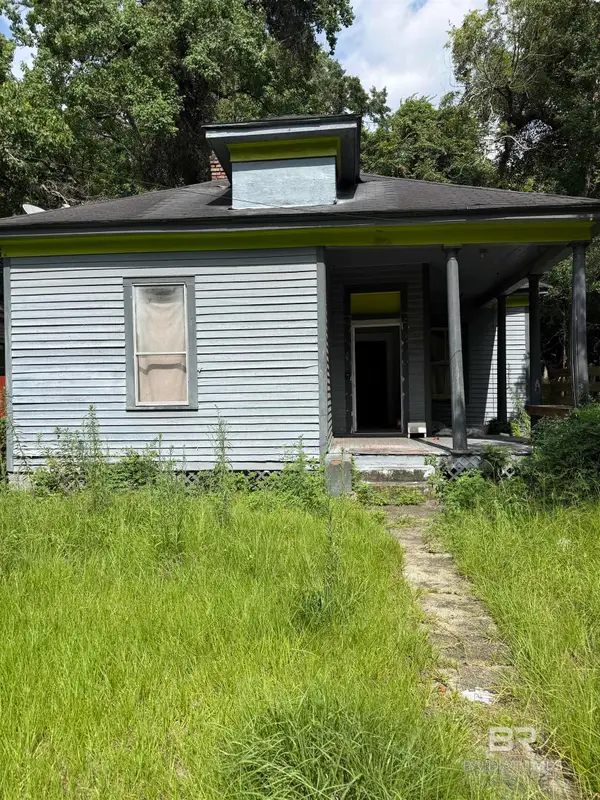 $59,000Active2 beds 1 baths1,115 sq. ft.
1059 Marine Street, Mobile, AL 36605
MLS# 399152Listed by: DALTON WADE, INC - New
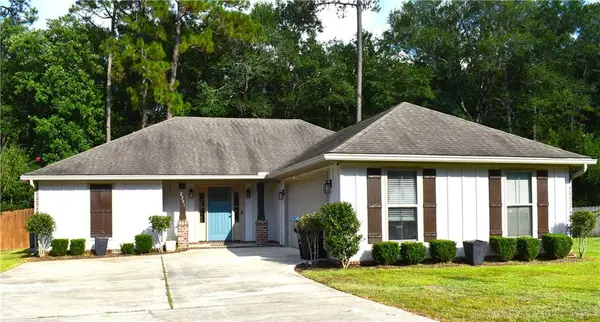 $255,000Active3 beds 2 baths1,396 sq. ft.
2201 Wolf Branch Drive S, Mobile, AL 36608
MLS# 7801398Listed by: EXP REALTY LLC - New
 $55,000Active0 Acres
759 Sue Lane, Mobile, AL 36693
MLS# 7801680Listed by: KELLER WILLIAMS MOBILE - New
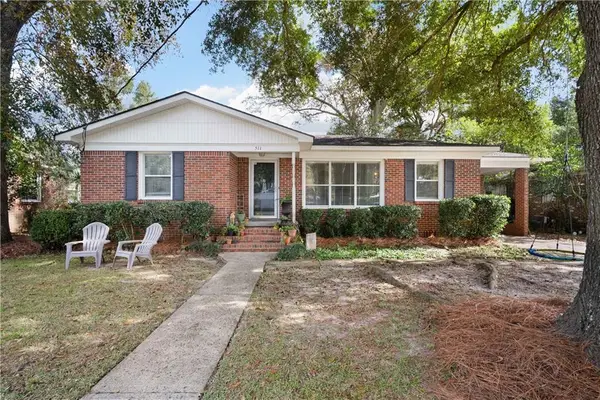 $215,000Active3 beds 2 baths1,350 sq. ft.
511 E Barksdale Drive, Mobile, AL 36606
MLS# 7801690Listed by: LEGENDARY REALTY,LLC - New
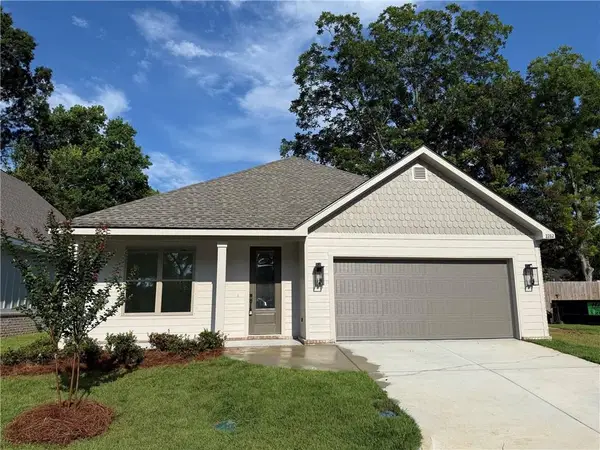 $345,000Active3 beds 2 baths1,685 sq. ft.
2282 Snowden Place W, Mobile, AL 36609
MLS# 7799957Listed by: B C DANIELS INC - New
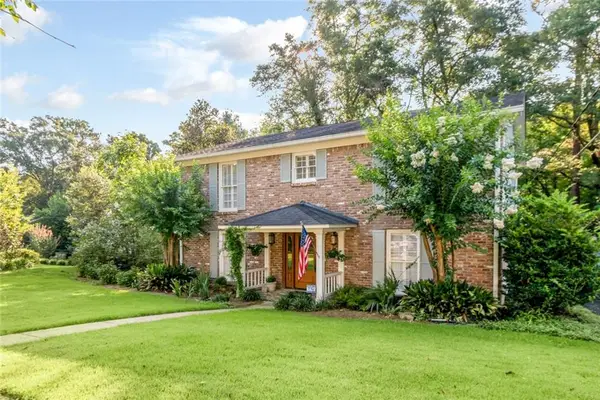 $652,900Active4 beds 3 baths2,480 sq. ft.
424 Pine Court, Mobile, AL 36608
MLS# 7800427Listed by: ROBERTS BROTHERS TREC


Protect your home and budget from life's surprises with an Assurant Home Warranty, backed by a partner that supports you through every step of homeownership. Explore Plans.
© 2026 Better Homes and Gardens Real Estate LLC. An Anywhere Real Estate company. All rights reserved. Better Homes and Gardens® Real Estate is a registered trademark owned by Meredith Operations Corporation, licensed to Better Homes and Gardens Real Estate LLC and used with permission. Better Homes and Gardens Real Estate LLC fully supports the principles of the Fair Housing Act and the Equal Opportunity Act. Listing information is deemed reliable but is not guaranteed accurate.
Each office is independently owned and operated.
Any services or products provided by third parties are not provided by, affiliated with or related to Better Homes and Gardens Real Estate LLC, or its affiliated companies.