
4012 Sierra Drive, Mobile, AL 36693
Local realty services provided by:Better Homes and Gardens Real Estate Main Street Properties
4012 Sierra Drive,Mobile, AL 36693
$444,900
- 5 Beds
- 4 Baths
- 4,553 sq. ft.
- Single family
- Active
Listed by: vicki lilley
Office: wellhouse real estate west llc.
MLS#:7804515
Source:AL_MAAR
Price summary
- Price:$444,900
- Price per sq. ft.:$97.72
About this home
Welcome to this stunning home in the highly sought-after Sierra Bonita subdivision! With over 4,500 square feet, this beautiful home offers the perfect blend of timeless elegance, everyday comfort, and plenty of room to spread out.
Inside, you'll find 5 spacious bedrooms, 3.5 bathrooms, soaring ceilings, rich hardwood floors, and an abundance of natural light throughout. The thoughtfully designed floor plan features multiple living spaces, a spacious formal dining room, and a beautifully updated kitchen complete with custom cabinetry, granite countertops, stainless steel appliances, a large center island, and tons of cabinet space—perfect for entertaining or everyday living.
One of the standout features of this home is the heated and cooled sunroom, providing a comfortable space to enjoy your morning coffee, relax with a good book, or take in views of the backyard all year long.
The primary suite is a true retreat, featuring a beautifully renovated ensuite bathroom designed for relaxation. The additional bedrooms are generously sized, while the finished basement offers endless possibilities as a media room, game room, home gym, home office, or even multi-generational living space.
Step outside and you'll feel like you're on vacation! The backyard is an entertainer's dream with a sparkling in-ground pool, an expansive patio, mature landscaping, and a private fenced yard—perfect for summer gatherings, family fun, or simply unwinding after a long day.
Don't miss your opportunity to own this one-of-a-kind home in one of Mobile's most desirable neighborhoods!...
Contact an agent
Home facts
- Year built:1962
- Subdivision & Development:Sierra Bonita
- Listing ID #:7804515
- Added:49 day(s) ago
- Updated:September 02, 2026 at 02:59 AM
Rooms and interior
- Bedrooms:5
- Total bathrooms:4
- Full bathrooms:3
- Half bathrooms:1
- Flooring:Brick, Carpet, Hardwood, Laminate
- Dining Description:Separate Dining Room
- Kitchen Description:Dishwasher, Gas Cooktop, Gas Oven, Gas Range
- Bedroom Description:Main
- Basement Description:Finished
- Living area:4,553 sq. ft.
Heating and cooling
- Cooling:Ceiling Fan(s), Central Air
- Heating:Central, Natural Gas
- Central air:Yes
Structure and exterior
- Roof:Shingle
- Year built:1962
- Building area:4,553 sq. ft.
- Lot Features:Back Yard
- Architectural Style:Traditional
- Foundation Description:Slab
- Levels:1 Story
Schools
- High school:WP Davidson
- Middle school:Chastang-Fournier
- Elementary school:Kate Shepard
Utilities
- Water:Public
- Sewer:Public Sewer
Finances and disclosures
- Price:$444,900
- Price per sq. ft.:$97.72
- Tax amount:$1,839
Features and amenities
- Appliances:Dishwasher, Gas Cooktop, Gas Oven, Gas Range
- Amenities:Bookcases, Dishwasher, Electricity Available, Plantation Shutters, Walk-In Closet(s)
- Pool features:In Ground Pool
Parking
- Parking description:Covered, Garage
- Garage:Yes
- Garage spaces:2
New listings near 4012 Sierra Drive
- Coming Soon
 $399,439Coming Soon4 beds 3 baths2,305 sq. ft.
8360 Taddish Drive N, Mobile, AL 36695
MLS# 7826783Listed by: RE/MAX LEGACY GROUP - Coming Soon
 $549,000Coming Soon4 beds 3 baths3,157 sq. ft.
8826 Belmont Park Drive, Mobile, AL 36582
MLS# 7827011Listed by: RE/MAX REALTY PROFESSIONALS - Coming Soon
 $284,900Coming Soon4 beds 3 baths2,106 sq. ft.
6432 Doubletree Court, Mobile, AL 36695
MLS# 7821815Listed by: RE/MAX LEGACY GROUP - Coming Soon
 $299,900Coming Soon4 beds 3 baths2,567 sq. ft.
5705 Foxfire Road, Mobile, AL 36618
MLS# 7822078Listed by: WELLHOUSE REAL ESTATE WEST LLC - New
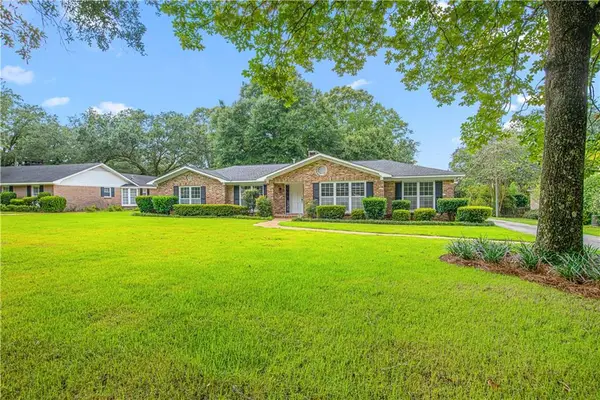 $524,900Active4 beds 2 baths2,841 sq. ft.
604 Cumberland Road E, Mobile, AL 36608
MLS# 7831152Listed by: REZULTS REAL ESTATE SERVICES LLC - New
 $459,000Active4 beds 3 baths2,500 sq. ft.
312 E Indian Creek Drive, Mobile, AL 36607
MLS# 7830839Listed by: EXIT ALLSTAR REALTY - New
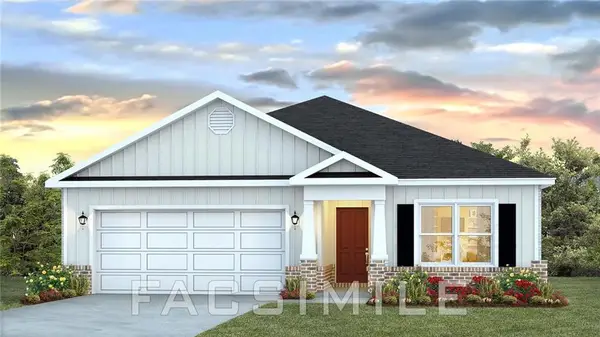 $299,900Active3 beds 2 baths1,650 sq. ft.
10314 Lowell Street E, Mobile, AL 36695
MLS# 7831083Listed by: DHI REALTY OF ALABAMA LLC - New
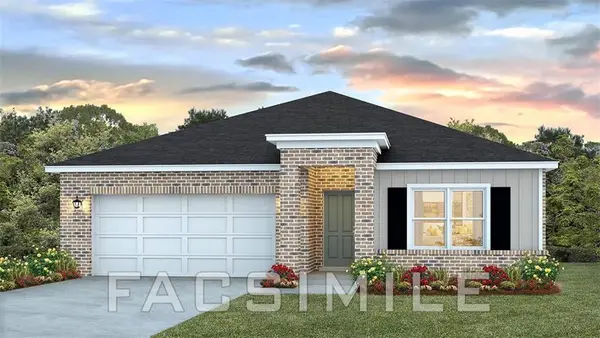 $309,900Active4 beds 2 baths1,791 sq. ft.
10306 Lowell Street E, Mobile, AL 36695
MLS# 7831091Listed by: DHI REALTY OF ALABAMA LLC - New
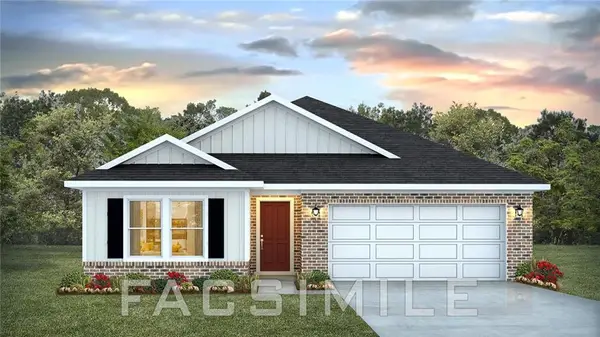 $323,900Active5 beds 3 baths2,100 sq. ft.
10318 Lowell Street E, Mobile, AL 36695
MLS# 7831056Listed by: DHI REALTY OF ALABAMA LLC - New
 $149,900Active2 beds 1 baths1,066 sq. ft.
523 Helveston Street, Mobile, AL 36617
MLS# 7828298Listed by: JAYCO REAL ESTATE LLC


Protect your home and budget from life's surprises with an Assurant Home Warranty, backed by a partner that supports you through every step of homeownership. Explore Plans.
© 2026 Better Homes and Gardens Real Estate LLC. An Anywhere Real Estate company. All rights reserved. Better Homes and Gardens® Real Estate is a registered trademark owned by Meredith Operations Corporation, licensed to Better Homes and Gardens Real Estate LLC and used with permission. Better Homes and Gardens Real Estate LLC fully supports the principles of the Fair Housing Act and the Equal Opportunity Act. Listing information is deemed reliable but is not guaranteed accurate.
Each office is independently owned and operated.
Any services or products provided by third parties are not provided by, affiliated with or related to Better Homes and Gardens Real Estate LLC, or its affiliated companies.