
403 Thornton Place, Mobile, AL 36609
Local realty services provided by:Better Homes and Gardens Real Estate Platinum Properties
403 Thornton Place,Mobile, AL 36609
$225,000
- 3 Beds
- 2 Baths
- 1,724 sq. ft.
- Single family
- Active
Listed by: mary long
Office: roberts brothers trec
MLS#:411846
Source:AL_BCAR
Price summary
- Price:$225,000
- Price per sq. ft.:$130.51
About this home
Come see this inviting 3-bedroom, 2-bath home in the established Jackson Heights neighborhood, conveniently located just off Azalea Road. Sitting on a spacious half-acre lot, this home offers an open floor plan, beautiful refinished floors, and a sunken living room with built-in cabinetry. The kitchen features granite countertops, stainless steel appliances, and modern fixtures. Major updates include electrical rewiring and plumbing completed in 2022, new flooring in the family room, a new roof, and a new hot water heater. The fenced backyard offers plenty of space to relax or entertain. Conveniently located just minutes from local colleges, shopping, and everyday amenities, this home is ready for its next owner!
Buyer responsible for verifying all measurements and relevant details. Buyer to verify all information during due diligence.
Contact an agent
Home facts
- Year built:1950
- Subdivision & Development:Eau Claire Estates
- Listing ID #:411846
- Added:13 day(s) ago
- Updated:October 25, 2026 at 03:23 PM
Rooms and interior
- Bedrooms:3
- Total bathrooms:2
- Full bathrooms:2
- Flooring:Vinyl
- Kitchen Description:Cooktop, Dishwasher, Gas Range, Microwave, Refrigerator
- Living area:1,724 sq. ft.
Heating and cooling
- Cooling:Ceiling Fan(s)
- Heating:Electric
Structure and exterior
- Roof:Composition Shingle
- Year built:1950
- Building area:1,724 sq. ft.
- Lot Features:Less Than 1 Acre
- Architectural Style:Ranch
- Levels:1 Story
Schools
- High school:W.P. Davidson High
- Middle school:Mobile-Other
- Elementary school:E.R. Dickson Elementary
Finances and disclosures
- Price:$225,000
- Price per sq. ft.:$130.51
Features and amenities
- Appliances:Cooktop, Dishwasher, Dryer, Gas Range, Microwave, Refrigerator, Smoke Detector, Washer
- Laundry features:Dryer, Washer
- Amenities:Smoke Detector
Parking
- Total parking spaces:2
- Parking description:Double Carport
New listings near 403 Thornton Place
- Coming Soon
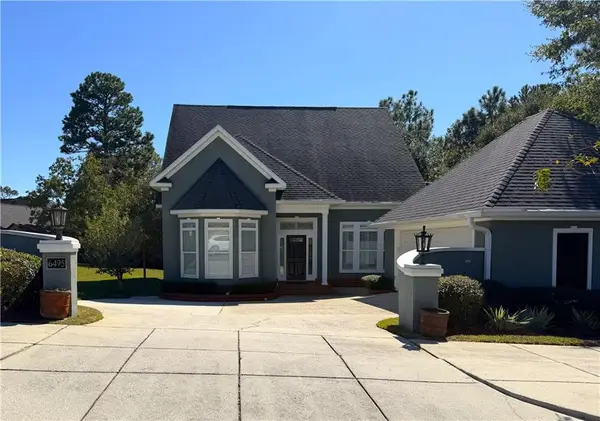 $389,900Coming Soon3 beds 3 baths2,906 sq. ft.
6475 Audubon Square N, Mobile, AL 36695
MLS# 7854721Listed by: ANGELA BLUM INC - Coming Soon
 $425,000Coming Soon3 beds 3 baths2,629 sq. ft.
4066 Leroy Stevens Road, Mobile, AL 36619
MLS# 7827248Listed by: IXL REAL ESTATE LLC - New
 $39,950Active0 Acres
0 Stone Mill Drive, Mobile, AL 36619
MLS# 7858977Listed by: IXL REAL ESTATE LLC - New
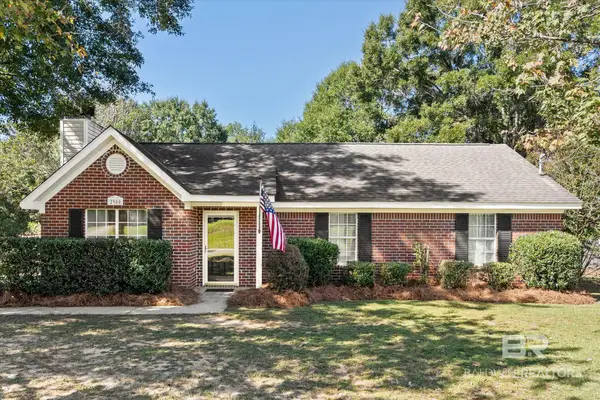 $200,220Active3 beds 2 baths1,270 sq. ft.
2980 Barlett Drive, Mobile, AL 36608
MLS# 412541Listed by: WELLHOUSE REAL ESTATE WEST, LLC - New
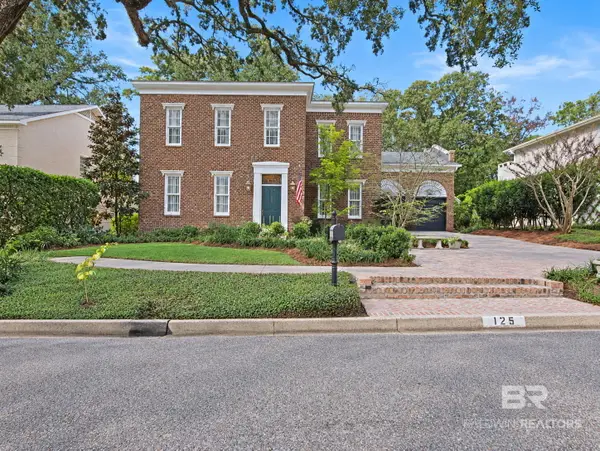 $1,350,000Active4 beds 4 baths4,796 sq. ft.
125 Eaton Square, Mobile, AL 36608
MLS# 412535Listed by: ELITE RE SOLUTIONS, LLC GULF COAST - New
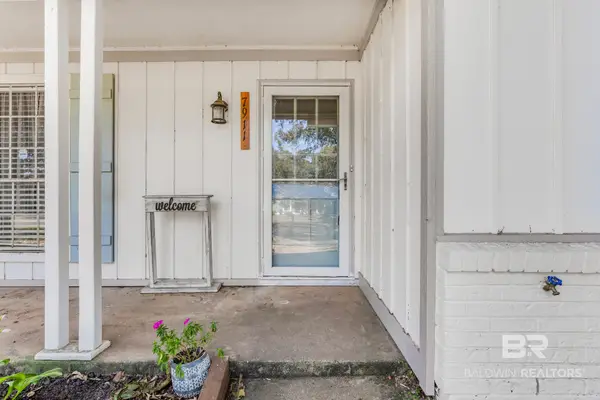 $259,900Active3 beds 2 baths1,945 sq. ft.
7911 Country Drive, Mobile, AL 36619
MLS# 412530Listed by: REAL BROKER, LLC - New
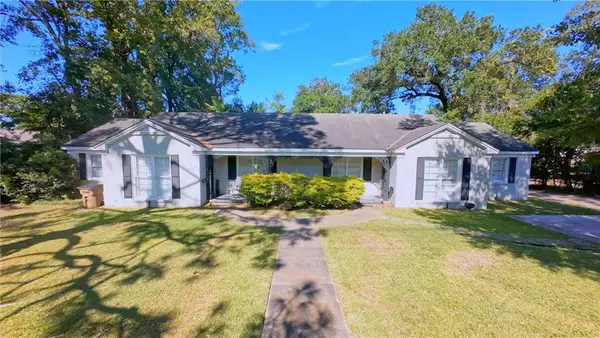 $399,000Active-- beds -- baths
2100 Springhill Avenue, Mobile, AL 36607
MLS# 7858019Listed by: ROBERTS BROTHERS TREC - New
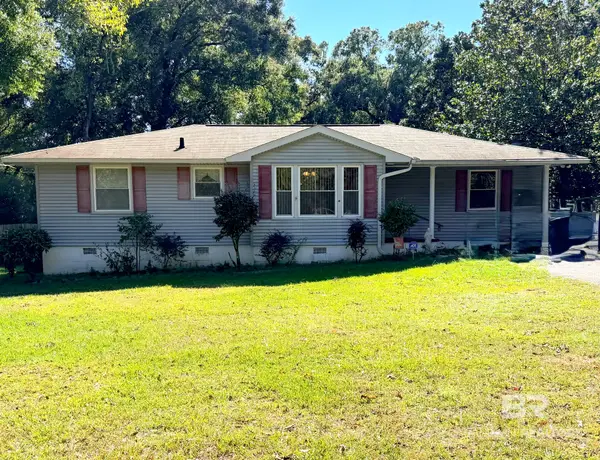 $220,000Active3 beds 2 baths1,581 sq. ft.
4001 Bourgeois Drive, Mobile, AL 36609
MLS# 412523Listed by: SIMPLY SOUTH REALTY COASTAL - New
 $124,900Active3 beds 2 baths1,518 sq. ft.
5909 Kings Troop Court, Mobile, AL 36618
MLS# 7858698Listed by: BELLATOR REAL ESTATE LLC MOBILE - New
 $179,900Active2 beds 2 baths1,054 sq. ft.
7397 Willow Bridge Drive S, Mobile, AL 36695
MLS# 7857314Listed by: TY IRBY REALTY & DEVELOPMENT


Protect your home and budget from life's surprises with an Assurant Home Warranty, backed by a partner that supports you through every step of homeownership. Explore Plans.
© 2026 Better Homes and Gardens Real Estate LLC. An Anywhere Real Estate company. All rights reserved. Better Homes and Gardens® Real Estate is a registered trademark owned by Meredith Operations Corporation, licensed to Better Homes and Gardens Real Estate LLC and used with permission. Better Homes and Gardens Real Estate LLC fully supports the principles of the Fair Housing Act and the Equal Opportunity Act. Listing information is deemed reliable but is not guaranteed accurate.
Each office is independently owned and operated.
Any services or products provided by third parties are not provided by, affiliated with or related to Better Homes and Gardens Real Estate LLC, or its affiliated companies.