
4118 Latimer Lane, Mobile, AL 36609
Local realty services provided by:Better Homes and Gardens Real Estate Platinum Properties
4118 Latimer Lane,Mobile, AL 36609
$146,000
- 3 Beds
- 1 Baths
- - sq. ft.
- Single family
- Sold
Listed by: nichole paulk
Office: blue heron realty mobile
MLS#:399925
Source:AL_BCAR
Sorry, we are unable to map this address
Price summary
- Price:$146,000
About this home
Move right into this charming, low-maintenance all-brick 3-bedroom, 1-bath home! Recent updates make this home truly move-in ready, including a beautifully renovated kitchen and bathroom. The kitchen features updated cabinetry, granite countertops, and newer appliances that are only a few years old. Even better, the refrigerator, washer, and dryer will remain with the home, making your move even easier!Outside, you'll appreciate the single carport with a recently added storage closet, gutters, and a relaxing patio overlooking the spacious backyard—perfect for enjoying your morning coffee, entertaining friends, or simply unwinding at the end of the day.For added peace of mind, the seller will transfer the existing American Home Shield home warranty to the new owner. With its thoughtful updates, desirable features, and durable brick exterior, this home offers exceptional value and is ready for its next owner. Don't miss your opportunity to make it yours!
Contact an agent
Home facts
- Year built:1955
- Subdivision & Development:Berkshire Hills
- Listing ID #:399925
- Added:43 day(s) ago
- Updated:September 09, 2026 at 06:22 AM
Rooms and interior
- Bedrooms:3
- Total bathrooms:1
- Full bathrooms:1
- Flooring:Tile
- Kitchen Description:Dishwasher, Electric Range, Refrigerator
Heating and cooling
- Heating:Electric
Structure and exterior
- Roof:Composition Shingle
- Year built:1955
- Lot Features:Less Than 1 Acre
- Architectural Style:Cottage
- Levels:1 Story
Schools
- High school:W.P. Davidson High
- Middle school:Chastang-Fournier Middle
- Elementary school:Elizabeth Fonde Elementary
Finances and disclosures
- Price:$146,000
Features and amenities
- Appliances:Dishwasher, Dryer, Electric Range, Refrigerator, Washer
- Laundry features:Dryer, Washer
Parking
- Total parking spaces:3
- Parking description:Attached, Single Carport
New listings near 4118 Latimer Lane
- Coming Soon
 $169,900Coming Soon2 beds 1 baths1,058 sq. ft.
5105 Norton Lane, Mobile, AL 36608
MLS# 7834221Listed by: VWC REAL ESTATE SERVICES - Coming Soon
 $319,349Coming Soon5 beds 4 baths2,673 sq. ft.
2020 Shelton Beach Road Extension, Mobile, AL 36618
MLS# 7833310Listed by: KELLER WILLIAMS MOBILE - Coming Soon
 $269,900Coming Soon5 beds 3 baths2,890 sq. ft.
1649 Rochelle Street, Mobile, AL 36693
MLS# 7831919Listed by: LEGENDARY REALTY,LLC - New
 $100,000Active4 beds 2 baths1,280 sq. ft.
7379 13th Street, Mobile, AL 36608
MLS# 7834588Listed by: IXL REAL ESTATE LLC - New
 $440,000Active4 beds 3 baths3,170 sq. ft.
1908 Twin Oaks Court, Mobile, AL 36609
MLS# 7829153Listed by: ROBERTS BROTHERS TREC - New
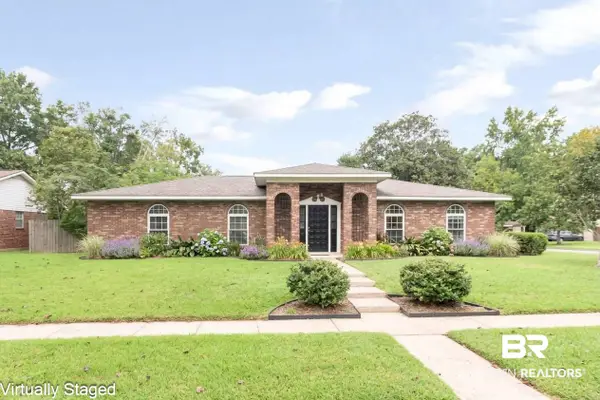 $274,900Active3 beds 2 baths1,816 sq. ft.
2300 E Christopher Drive E, Mobile, AL 36609
MLS# 410400Listed by: ROBERTS BROTHERS WEST - New
 $400,000Active3 beds 3 baths2,090 sq. ft.
50 Lemoyne Place, Mobile, AL 36604
MLS# 7834456Listed by: ROBERTS BROTHERS TREC - New
 $570,000Active3 beds 3 baths2,225 sq. ft.
4251 Horloesther Court, Mobile, AL 36608
MLS# 410395Listed by: COLDWELL BANKER REEHL PROPERTIES FAIRHOPE - New
 $299,000Active4 beds 2 baths2,252 sq. ft.
2805 Westmoor Court, Mobile, AL 36695
MLS# 410408Listed by: VPR UNITED REAL ESTATE LLC - New
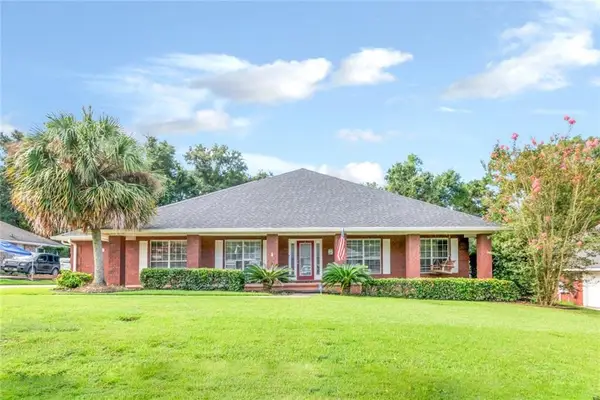 $428,000Active3 beds 3 baths3,117 sq. ft.
10793 Rigby Drive, Mobile, AL 36695
MLS# 7834248Listed by: BLUE HERON REALTY


Protect your home and budget from life's surprises with an Assurant Home Warranty, backed by a partner that supports you through every step of homeownership. Explore Plans.
© 2026 Better Homes and Gardens Real Estate LLC. An Anywhere Real Estate company. All rights reserved. Better Homes and Gardens® Real Estate is a registered trademark owned by Meredith Operations Corporation, licensed to Better Homes and Gardens Real Estate LLC and used with permission. Better Homes and Gardens Real Estate LLC fully supports the principles of the Fair Housing Act and the Equal Opportunity Act. Listing information is deemed reliable but is not guaranteed accurate.
Each office is independently owned and operated.
Any services or products provided by third parties are not provided by, affiliated with or related to Better Homes and Gardens Real Estate LLC, or its affiliated companies.