
4305 Kwajalein Drive, Mobile, AL 36609
Local realty services provided by:Better Homes and Gardens Real Estate Main Street Properties
4305 Kwajalein Drive,Mobile, AL 36609
$210,500
- 4 Beds
- 2 Baths
- 1,590 sq. ft.
- Single family
- Active
Listed by: stephen hickman
Office: keller williams mobile
MLS#:7808683
Source:AL_MAAR
Price summary
- Price:$210,500
- Price per sq. ft.:$132.39
About this home
This is a Coming Soon Listing. Welcome to this beautifully maintained 4 bedroom, 1 and half bath in a quiet established neighborhood of Cottage Hill Road. This property features a spacious living room, a bright kitchen, comfortable bedrooms, and a fenced-in backyard perfect for pets and gathering. Enjoy new vinyl flooring, new baseboards, a new front door, new blown insulation in the attic, and new paint outside. Schedule showing today to see all the great updates this property has to offer! Buyer to verify all information during due diligence.
Contact an agent
Home facts
- Year built:1970
- Listing ID #:7808683
- Added:1 day(s) ago
- Updated:July 22, 2026 at 12:37 AM
Rooms and interior
- Bedrooms:4
- Total bathrooms:2
- Full bathrooms:1
- Half bathrooms:1
- Flooring:Ceramic Tile, Vinyl
- Kitchen Description:Dishwasher
- Bedroom Description:Split Bedroom Plan
- Living area:1,590 sq. ft.
Heating and cooling
- Cooling:Ceiling Fan(s), Central Air
- Heating:Central
- Central air:Yes
Structure and exterior
- Roof:Composition
- Year built:1970
- Building area:1,590 sq. ft.
- Lot Features:Back Yard
- Architectural Style:Ranch
- Foundation Description:Slab
- Levels:1 Story
Schools
- High school:WP Davidson
- Middle school:Burns
- Elementary school:Olive J Dodge
Utilities
- Water:Available, Public
- Sewer:Available, Public Sewer
Finances and disclosures
- Price:$210,500
- Price per sq. ft.:$132.39
- Tax amount:$649
Features and amenities
- Appliances:Dishwasher, Electric Range, Electric Water Heater
- Laundry features:Electric Range
- Amenities:Dishwasher, Double Pane Windows, Electric Range, Electricity Available, High Ceilings 9 ft Main
Parking
- Parking description:Driveway
New listings near 4305 Kwajalein Drive
- New
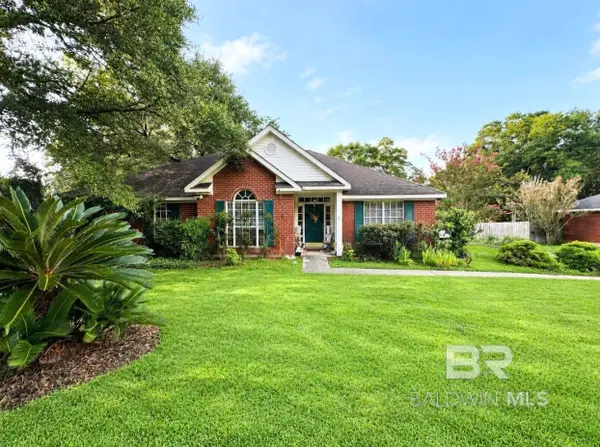 $270,000Active3 beds 2 baths1,930 sq. ft.
7410 Meadow Wood Drive, Mobile, AL 36619
MLS# 399740Listed by: EXIT REALTY LANDMARK - New
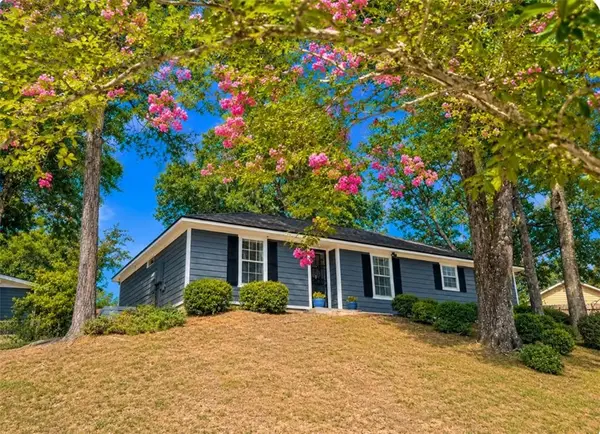 $210,000Active3 beds 2 baths1,393 sq. ft.
1704 W Princeton Woods Drive, Mobile, AL 36618
MLS# 7807714Listed by: KELLER WILLIAMS REALTY VESTAVIA - New
 $59,900Active3 beds 2 baths1,362 sq. ft.
1203 Old Shell Road, Mobile, AL 36604
MLS# 7807952Listed by: REZULTS REAL ESTATE SERVICES LLC -MOBILE - New
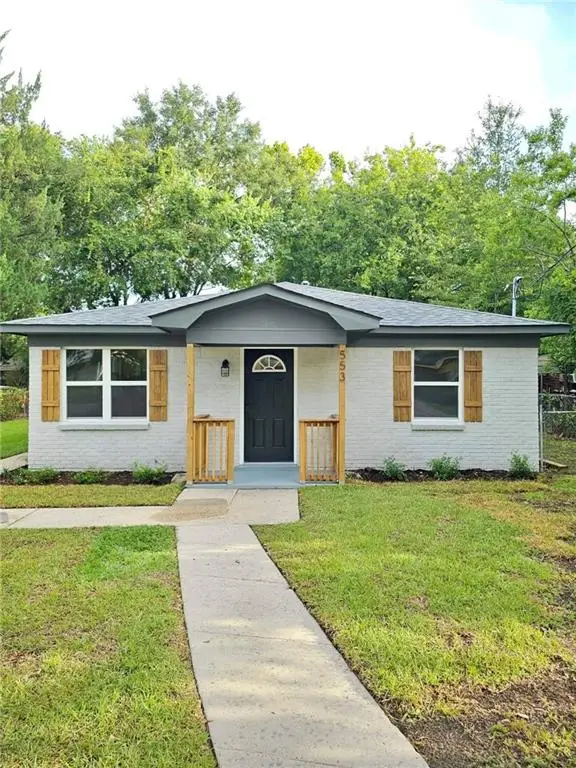 $230,240Active4 beds 3 baths1,759 sq. ft.
553 Charleston Street, Mobile, AL 36603
MLS# 7808229Listed by: IXL REAL ESTATE LLC - New
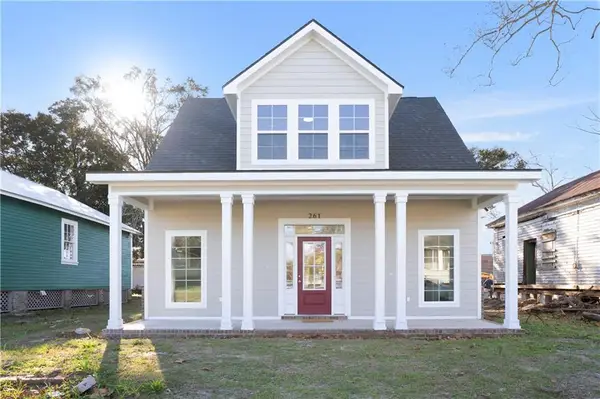 $400,000Active3 beds 3 baths1,420 sq. ft.
261 N Dearborn Street, Mobile, AL 36603
MLS# 7808544Listed by: THE VINE REALTY GROUP - New
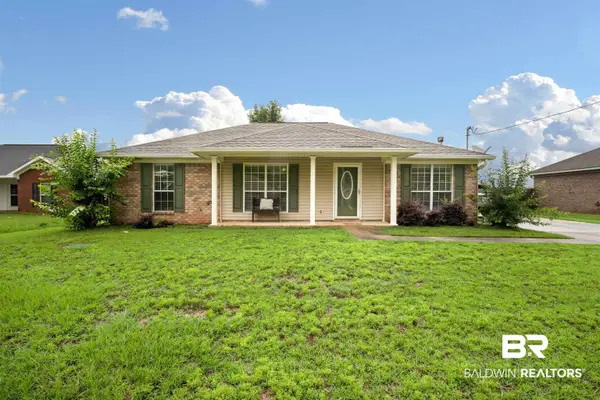 $224,900Active3 beds 2 baths1,527 sq. ft.
13340 S Copeland Island Drive, Mobile, AL 36695
MLS# 399726Listed by: BECK PROPERTIES REAL ESTATE - New
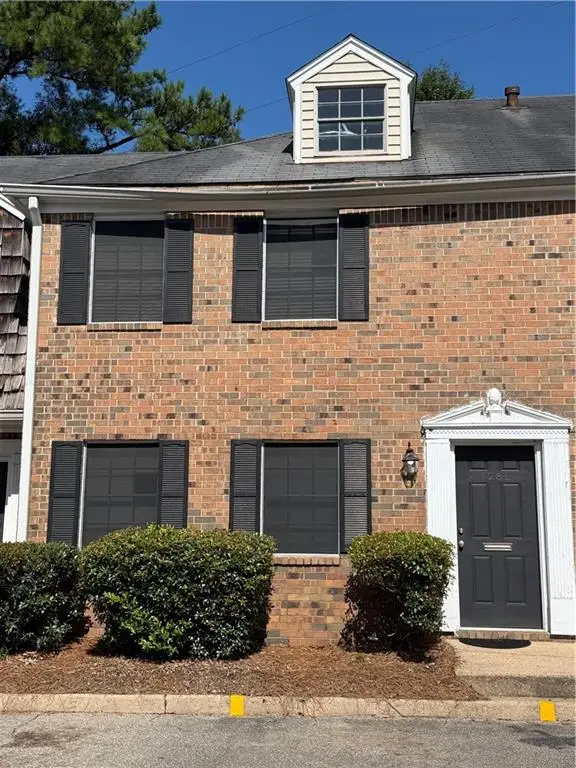 $189,000Active2 beds 3 baths1,155 sq. ft.
128 Du Rhu Drive #L, Mobile, AL 36608
MLS# 7808537Listed by: PRISSY HAWKINS REAL ESTATE - New
 $53,000Active0 Acres
0 Walter Court, Mobile, AL 36695
MLS# 7808575Listed by: COOPER & CO INC. - New
 $29,900Active0 Acres
0 Todd Acres Drive, Mobile, AL 36619
MLS# 7808491Listed by: COOPER & CO INC.


Protect your home and budget from life's surprises with an Assurant Home Warranty, backed by a partner that supports you through every step of homeownership. Explore Plans.
© 2026 Better Homes and Gardens Real Estate LLC. An Anywhere Real Estate company. All rights reserved. Better Homes and Gardens® Real Estate is a registered trademark owned by Meredith Operations Corporation, licensed to Better Homes and Gardens Real Estate LLC and used with permission. Better Homes and Gardens Real Estate LLC fully supports the principles of the Fair Housing Act and the Equal Opportunity Act. Listing information is deemed reliable but is not guaranteed accurate.
Each office is independently owned and operated.
Any services or products provided by third parties are not provided by, affiliated with or related to Better Homes and Gardens Real Estate LLC, or its affiliated companies.