
4580 Benson Road, Mobile, AL 36619
Local realty services provided by:Better Homes and Gardens Real Estate Main Street Properties
4580 Benson Road,Mobile, AL 36619
$425,000
- 3 Beds
- 2 Baths
- 2,079 sq. ft.
- Single family
- Active
Listed by: alex coppejans
Office: better homes & gardens re platinum properties
MLS#:7850048
Source:AL_MAAR
Price summary
- Price:$425,000
- Price per sq. ft.:$204.43
About this home
WATERFRONT living features a recently remodeled home and boathouse. Great for entertaining or privacy. Large family room and covered deck offer wonderful waterfront views and are a perfect place watch sunsets. The kitchen has plenty of cabinet space and granite counter tops. With nearly 200 feet of canal frontage, there is plenty of space to fish from shore, or you can use the covered boat lifts to lower your boat and motor to Halls Mill Creek and Dog River beyond. Canal front yard is fenced. Schedule your viewing today! Listing agent is a relative of the seller.
Contact an agent
Home facts
- Year built:1990
- Subdivision & Development:Cypress Shores
- Listing ID #:7850048
- Added:1 day(s) ago
- Updated:October 07, 2026 at 12:50 PM
Rooms and interior
- Bedrooms:3
- Total bathrooms:2
- Full bathrooms:2
- Flooring:Carpet
- Dining Description:Great Room
- Kitchen Description:Dishwasher, Gas Oven, Gas Range, Refrigerator
- Bedroom Description:Main, Oversized Master
- Living area:2,079 sq. ft.
Heating and cooling
- Cooling:Central Air
- Heating:Central
- Central air:Yes
Structure and exterior
- Roof:Metal
- Year built:1990
- Building area:2,079 sq. ft.
- Lot Features:Back Yard, Cul-De-Sac, Front Yard
- Architectural Style:Ranch
- Foundation Description:Slab
- Levels:1 Story
Schools
- High school:Theodore
- Middle school:Katherine H Hankins
- Elementary school:Mary W Burroughs
Utilities
- Water:Available, Public
- Sewer:Available, Public Sewer
Finances and disclosures
- Price:$425,000
- Price per sq. ft.:$204.43
- Tax amount:$3,557
Features and amenities
- Appliances:Dishwasher, Gas Oven, Gas Range, Gas Water Heater, Refrigerator
- Amenities:Dishwasher, Electricity Available, His and Hers Closets, Rain Gutters, Refrigerator
Parking
- Total parking spaces:4
- Parking description:Carport
- Carport spaces:2
New listings near 4580 Benson Road
- Coming Soon
 $10,000Coming Soon-- beds -- baths960 sq. ft.
1409 Bullshead Street, Mobile, AL 36610
MLS# 7845160Listed by: DALTON WADE INC - Coming Soon
 $1,025,000Coming Soon5 beds 7 baths5,957 sq. ft.
1730 Rockview Circle, Mobile, AL 36695
MLS# 7844823Listed by: WELLHOUSE REAL ESTATE LLC - MOBILE - Coming Soon
 $235,250Coming Soon3 beds 2 baths1,462 sq. ft.
10087 Scott Plantation Drive N, Mobile, AL 36695
MLS# 7839163Listed by: WELLHOUSE REAL ESTATE WEST LLC - New
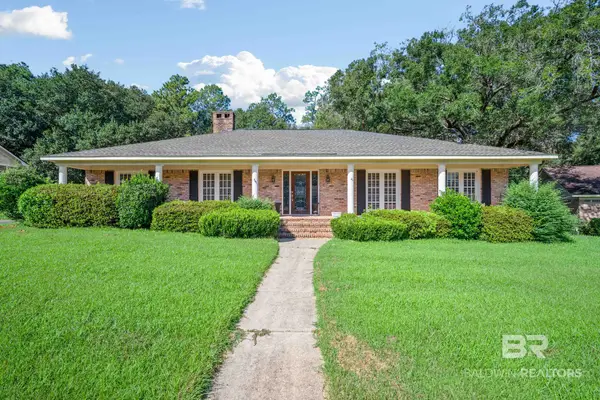 Listed by BHGRE$349,900Active4 beds 3 baths2,547 sq. ft.
1908 Pine Bough Court, Mobile, AL 36609
MLS# 411737Listed by: BETTER HOMES AND GARDENS REAL ESTATE PLATINUM PROPERTIES SOUTHERN REGION - New
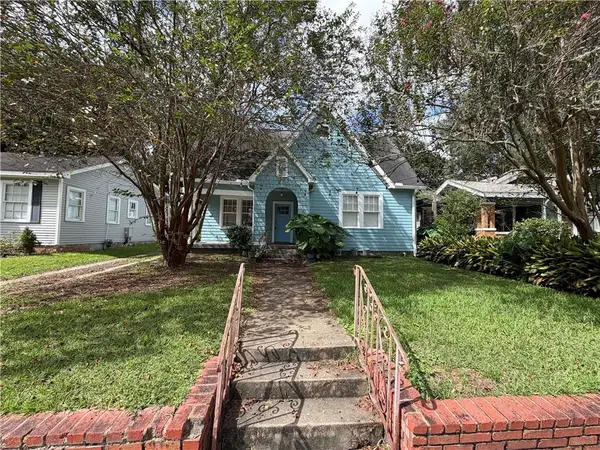 $280,000Active-- beds -- baths
116 Glenwood Street, Mobile, AL 36606
MLS# 7850149Listed by: SMITHERMAN PARTNERS RE - New
 $130,000Active3 beds 1 baths1,041 sq. ft.
1255 Garland Street, Mobile, AL 36618
MLS# 7849076Listed by: WELLHOUSE REAL ESTATE LLC - MOBILE - New
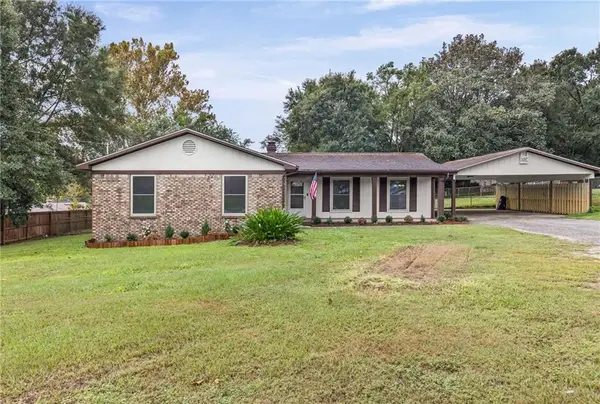 $309,900Active4 beds 2 baths1,807 sq. ft.
8285 Cottage Hill Road, Mobile, AL 36695
MLS# 7850369Listed by: FATHOM REALTY AL, LLC - New
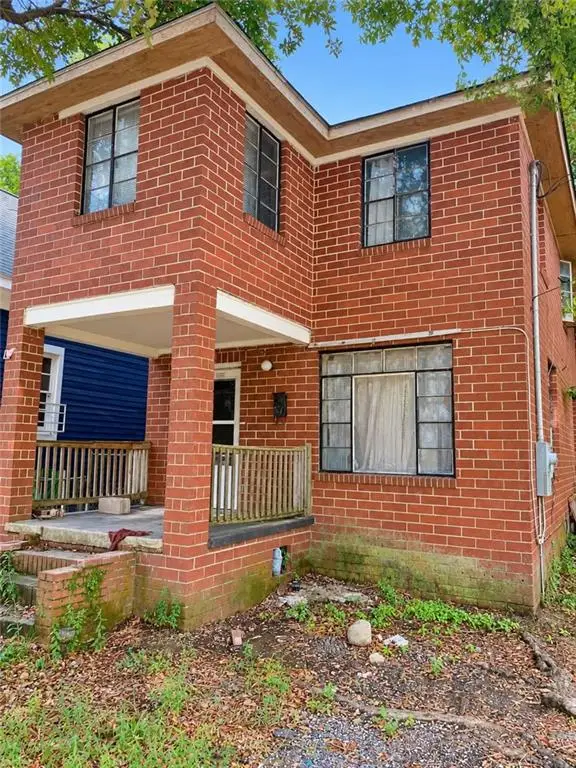 $45,000Active4 beds 2 baths2,000 sq. ft.
454 Maple Street, Mobile, AL 36603
MLS# 7850372Listed by: FATHOM REALTY AL, LLC - New
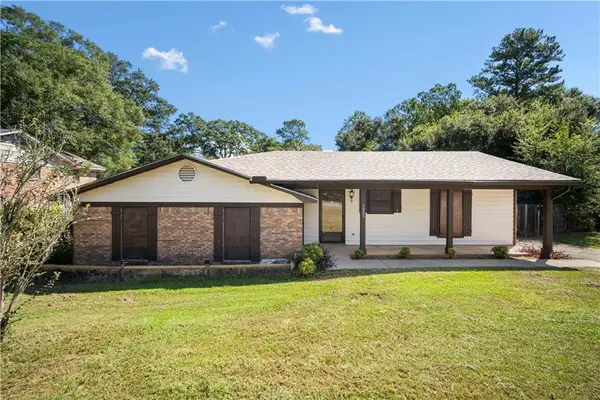 $209,219Active3 beds 2 baths1,636 sq. ft.
3009 Palomino Drive E, Mobile, AL 36693
MLS# 7850356Listed by: WELLHOUSE REAL ESTATE WEST LLC - New
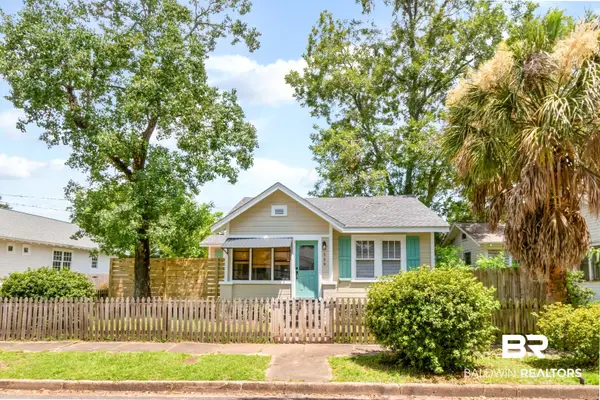 $200,000Active2 beds 1 baths800 sq. ft.
359 Chatham Street, Mobile, AL 36604
MLS# 406175Listed by: ROBERTS BROTHERS WEST


Protect your home and budget from life's surprises with an Assurant Home Warranty, backed by a partner that supports you through every step of homeownership. Explore Plans.
© 2026 Better Homes and Gardens Real Estate LLC. An Anywhere Real Estate company. All rights reserved. Better Homes and Gardens® Real Estate is a registered trademark owned by Meredith Operations Corporation, licensed to Better Homes and Gardens Real Estate LLC and used with permission. Better Homes and Gardens Real Estate LLC fully supports the principles of the Fair Housing Act and the Equal Opportunity Act. Listing information is deemed reliable but is not guaranteed accurate.
Each office is independently owned and operated.
Any services or products provided by third parties are not provided by, affiliated with or related to Better Homes and Gardens Real Estate LLC, or its affiliated companies.