
4604 Oak Ridge Road, Mobile, AL 36609
Local realty services provided by:Better Homes and Gardens Real Estate Southern Premiere
4604 Oak Ridge Road,Mobile, AL 36609
$150,000
- 4 Beds
- 3 Baths
- 2,226 sq. ft.
- Single family
- Active
Upcoming open houses
- Sat, Nov 0712:00 pm - 05:00 pm
- Sun, Nov 0802:00 pm - 06:00 pm
- Mon, Nov 0910:00 am - 08:00 pm
- Tue, Nov 1010:00 am - 08:00 pm
- Wed, Nov 1110:00 am - 08:00 pm
- Thu, Nov 1210:00 am - 08:00 pm
Office: opendoor brokerage llc.
MLS#:21932120
Source:AL_NALMLS
Price summary
- Price:$150,000
- Price per sq. ft.:$67.39
About this home
Welcome to 4604 Oak Ridge Rd, Mobile AL 36609, a charming property nestled in the serene Govt St Highlands subdivision. This home, built in 1986, has ample room for creativity and personalization. The deck is a standout feature, providing a tranquil outdoor space where you can enjoy the quiet surroundings and the area's abundant trees. This property is a unique opportunity to own a piece of the Govt St Highlands subdivision, where you can enjoy the space and make it your dream home.
Contact an agent
Home facts
- Subdivision & Development:HIGHLANDS
- Listing ID #:21932120
- Added:17 day(s) ago
- Updated:November 07, 2026 at 03:35 PM
Rooms and interior
- Bedrooms:4
- Total bathrooms:3
- Full bathrooms:3
- Living area:2,226 sq. ft.
Heating and cooling
- Cooling:Central Air
- Heating:Natural Gas
- Central air:Yes
Structure and exterior
- Building area:2,226 sq. ft.
- Lot area:1.2 Acres
- Architectural Style:Ranch
- Construction Materials:Wood
- Exterior Features:Deck
Schools
- High school:WP DAVIDSON
- Middle school:BURNS
- Elementary school:FOREST HILLS
Utilities
- Sewer:Public Sewer
Finances and disclosures
- Price:$150,000
- Price per sq. ft.:$67.39
- Tax amount:$2,502 (2025)
Parking
- Parking description:Carport

New listings near 4604 Oak Ridge Road
- Coming Soon
 $185,000Coming Soon5 beds 2 baths2,075 sq. ft.
1712 Waterford Street, Mobile, AL 36605
MLS# 7864507Listed by: EXIT REALTY PROMISE - New
 Listed by BHGRE$185,000Active2 beds 2 baths1,213 sq. ft.
1258 Sutton Court #5, Mobile, AL 36609
MLS# 7865550Listed by: BETTER HOMES & GARDENS RE PLATINUM PROPERTIES - New
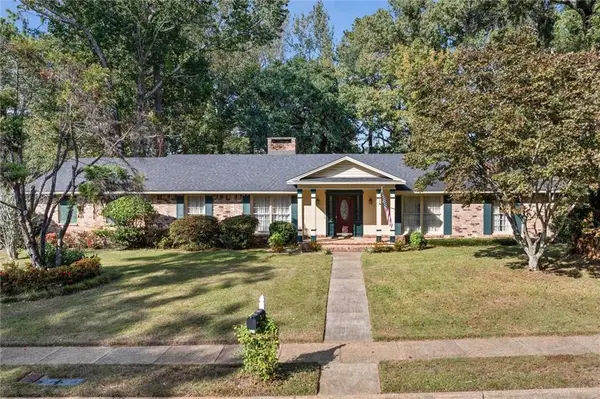 $248,000Active4 beds 3 baths2,370 sq. ft.
4316 Winding Way, Mobile, AL 36693
MLS# 7865516Listed by: RE/MAX REALTY PROFESSIONALS - New
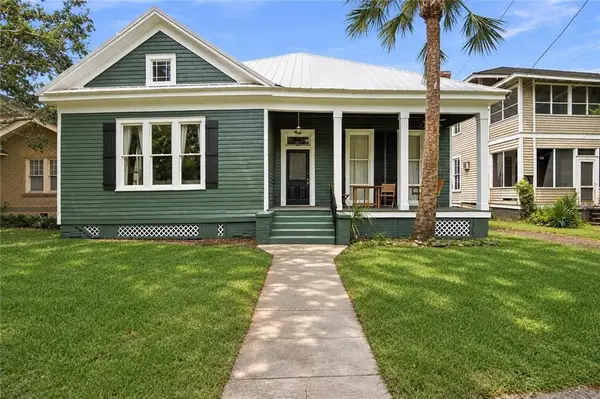 $375,000Active2 beds 2 baths1,961 sq. ft.
1753 Dauphin Street, Mobile, AL 36604
MLS# 7865252Listed by: IXL REAL ESTATE LLC - Open Sun, 2 to 4pmNew
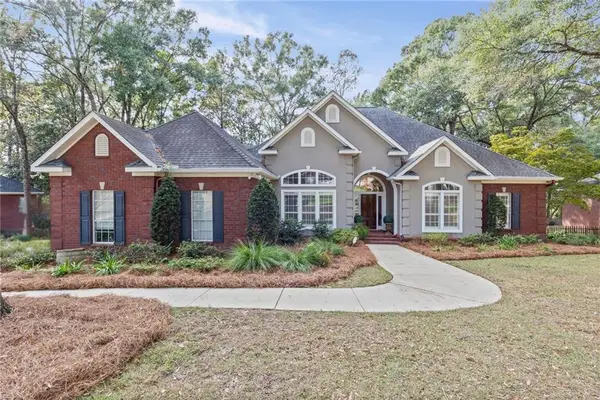 $419,000Active4 beds 3 baths2,950 sq. ft.
9808 Potomac Ridge Drive, Mobile, AL 36695
MLS# 7864880Listed by: EXP REALTY LLC - New
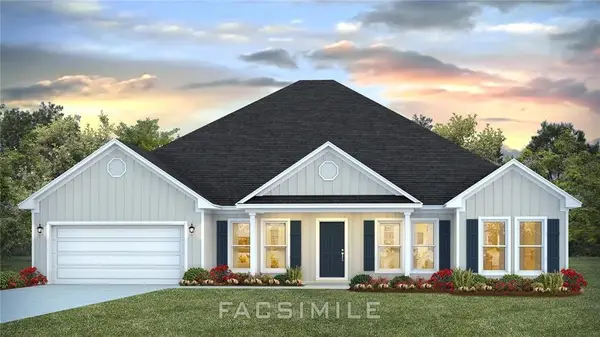 $429,900Active4 beds 3 baths2,997 sq. ft.
10687 Mcleod Road, Mobile, AL 36695
MLS# 7864706Listed by: DHI REALTY OF ALABAMA LLC - New
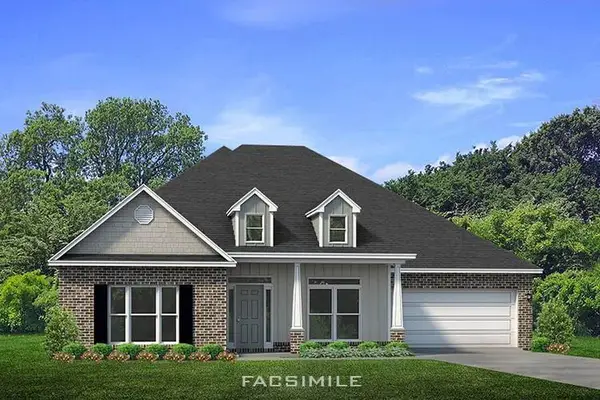 $435,900Active5 beds 3 baths3,113 sq. ft.
4316 Baird Coxwell Road, Mobile, AL 36695
MLS# 7864745Listed by: DHI REALTY OF ALABAMA LLC - New
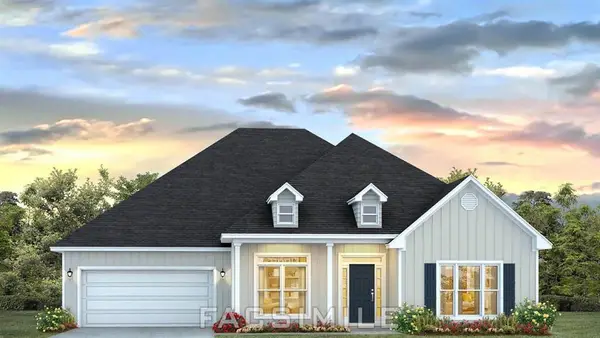 $435,900Active5 beds 3 baths3,076 sq. ft.
4356 Baird Coxwell Road, Mobile, AL 36695
MLS# 7864778Listed by: DHI REALTY OF ALABAMA LLC - New
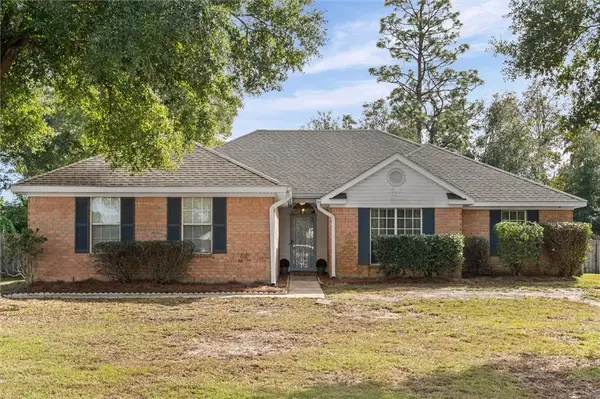 $279,900Active3 beds 2 baths1,832 sq. ft.
7469 Meadow Wood Drive, Mobile, AL 36619
MLS# 7865018Listed by: RE/MAX BY THE BAY - New
 $379,900Active4 beds 3 baths2,304 sq. ft.
10770 Lainey Court N, Mobile, AL 36695
MLS# 7865240Listed by: DHI REALTY OF ALABAMA LLC


Protect your home and budget from life's surprises with an Assurant Home Warranty, backed by a partner that supports you through every step of homeownership. Explore Plans.
© 2026 Better Homes and Gardens Real Estate LLC. An Anywhere Real Estate company. All rights reserved. Better Homes and Gardens® Real Estate is a registered trademark owned by Meredith Operations Corporation, licensed to Better Homes and Gardens Real Estate LLC and used with permission. Better Homes and Gardens Real Estate LLC fully supports the principles of the Fair Housing Act and the Equal Opportunity Act. Listing information is deemed reliable but is not guaranteed accurate.
Each office is independently owned and operated.
Any services or products provided by third parties are not provided by, affiliated with or related to Better Homes and Gardens Real Estate LLC, or its affiliated companies.