
4775 Bit & Spur Road, Mobile, AL 36608
Local realty services provided by:Better Homes and Gardens Real Estate Main Street Properties
4775 Bit & Spur Road,Mobile, AL 36608
$379,419
- 5 Beds
- 4 Baths
- 2,546 sq. ft.
- Single family
- Active
Listed by: sam calderone
Office: re/max on the coast
MLS#:7804826
Source:AL_MAAR
Price summary
- Price:$379,419
- Price per sq. ft.:$149.03
About this home
***VRM: Seller will entertain offers between $379,000 and $419,000*** This spacious 5 bedroom, 4 bathroom home sits on a gorgeous half-acre+ lot in the heart of Springhill, offering room to spread out both inside and out. With a newer roof, brand-new carpet, new luxury vinyl plank flooring, and fresh paint throughout, the home feels crisp, clean, and move-in ready. The kitchen is a true standout, featuring granite countertops, stainless steel appliances including a gas range, and beautiful glass-front cabinetry that adds charm and character. A large, stylish island anchors the space and flows seamlessly into the open-concept dining room, perfect for everyday living or entertaining. The primary suite offers comfort and convenience with his-and-hers walk-in closets and a well-appointed bathroom with a double vanity. The additional four bedrooms are all generously sized, giving everyone their own comfortable space. An extra room provides flexibility for a home office, playroom, hobby space, or whatever suits your lifestyle. Outside, you’ll find beautiful landscaping, abundant parking, a carport, and a shed, making this property as functional as it is attractive. A rare find in Springhill—updated, spacious, and sitting on a stunning lot—this home is ready to welcome its next owners....
Contact an agent
Home facts
- Year built:1957
- Subdivision & Development:Emmies Acres
- Listing ID #:7804826
- Added:64 day(s) ago
- Updated:September 16, 2026 at 11:48 PM
Rooms and interior
- Bedrooms:5
- Total bathrooms:4
- Full bathrooms:4
- Flooring:Carpet
- Dining Description:Open Floorplan
- Kitchen Description:Dishwasher, Gas Range, Range Hood, Refrigerator
- Bedroom Description:Split Bedroom Plan
- Living area:2,546 sq. ft.
Heating and cooling
- Cooling:Ceiling Fan(s), Central Air
- Heating:Central, Natural Gas
- Central air:Yes
Structure and exterior
- Roof:Shingle
- Year built:1957
- Building area:2,546 sq. ft.
- Lot Features:Back Yard, Front Yard, Landscaped, Level
- Architectural Style:Traditional
- Foundation Description:Pillar/Post/Pier
- Levels:1 Story
Schools
- High school:Murphy
- Middle school:CL Scarborough
- Elementary school:ER Dickson
Utilities
- Water:Available, Public
- Sewer:Available, Public Sewer
Finances and disclosures
- Price:$379,419
- Price per sq. ft.:$149.03
- Tax amount:$1,564
Features and amenities
- Appliances:Dishwasher, Gas Range, Range Hood, Refrigerator
- Amenities:Dishwasher, Double Pane Windows, Electricity Available, His and Hers Closets, Near Schools, Near Shopping, Refrigerator, Walk-In Closet(s)
Parking
- Parking description:Carport, Covered, Driveway
- Carport spaces:1
New listings near 4775 Bit & Spur Road
- Coming Soon
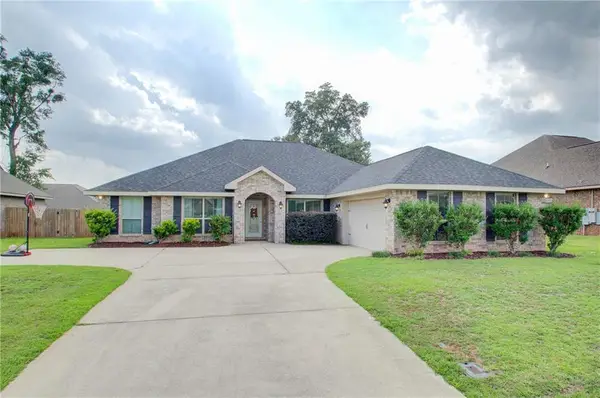 $375,999Coming Soon4 beds 2 baths2,557 sq. ft.
2216 Taylor Pointe Boulevard, Mobile, AL 36695
MLS# 7839124Listed by: RE/MAX REALTY PROFESSIONALS - Coming Soon
 $200,000Coming Soon3 beds 2 baths1,164 sq. ft.
1756 Snowmass Court, Mobile, AL 36609
MLS# 7839022Listed by: KELLER WILLIAMS MOBILE - Coming Soon
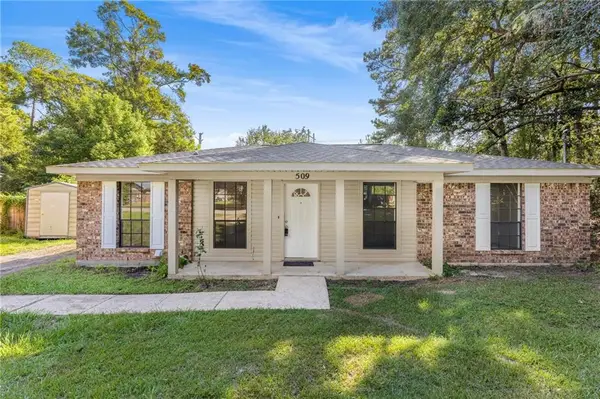 $164,900Coming Soon3 beds 2 baths1,170 sq. ft.
509 Grant Street W, Mobile, AL 36611
MLS# 7837711Listed by: REALTY EXECUTIVES BAY GROUP - Coming Soon
 $299,000Coming Soon4 beds 3 baths3,197 sq. ft.
6225 Hickory Lane, Mobile, AL 36609
MLS# 7836735Listed by: CURTIN-BURDETTE - Coming Soon
 $360,000Coming Soon4 beds 2 baths2,300 sq. ft.
1220 Marseille Drive, Mobile, AL 36693
MLS# 7835093Listed by: BELLATOR REAL ESTATE LLC MOBILE - Coming Soon
 $210,000Coming Soon4 beds 2 baths2,200 sq. ft.
726 Wilshire Road, Mobile, AL 36609
MLS# 7828227Listed by: RE/MAX REALTY PROFESSIONALS - Coming Soon
 $319,349Coming Soon5 beds 4 baths2,673 sq. ft.
2020 Shelton Beach Road Extension, Mobile, AL 36618
MLS# 7833310Listed by: KELLER WILLIAMS MOBILE - Coming Soon
 $269,900Coming Soon5 beds 3 baths2,890 sq. ft.
1649 Rochelle Street, Mobile, AL 36693
MLS# 7831919Listed by: LEGENDARY REALTY,LLC - New
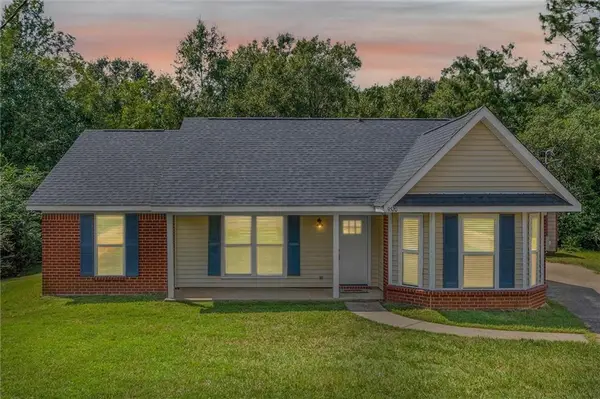 $225,000Active3 beds 2 baths1,507 sq. ft.
9520 Silverwood Court, Mobile, AL 36608
MLS# 7838204Listed by: MARMAC REAL ESTATE COASTAL - New
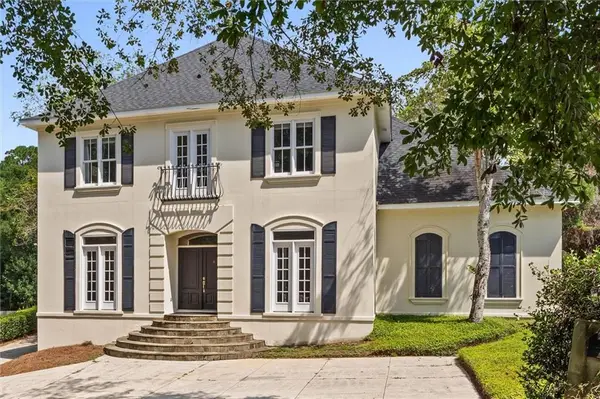 $529,900Active4 beds 4 baths3,393 sq. ft.
241 Suffolk Road, Mobile, AL 36608
MLS# 7838561Listed by: COURTNEY & MORRIS SPRINGHILL


Protect your home and budget from life's surprises with an Assurant Home Warranty, backed by a partner that supports you through every step of homeownership. Explore Plans.
© 2026 Better Homes and Gardens Real Estate LLC. An Anywhere Real Estate company. All rights reserved. Better Homes and Gardens® Real Estate is a registered trademark owned by Meredith Operations Corporation, licensed to Better Homes and Gardens Real Estate LLC and used with permission. Better Homes and Gardens Real Estate LLC fully supports the principles of the Fair Housing Act and the Equal Opportunity Act. Listing information is deemed reliable but is not guaranteed accurate.
Each office is independently owned and operated.
Any services or products provided by third parties are not provided by, affiliated with or related to Better Homes and Gardens Real Estate LLC, or its affiliated companies.