
5104 Geoffrey Drive, Mobile, AL 36693
Local realty services provided by:Better Homes and Gardens Real Estate Main Street Properties
5104 Geoffrey Drive,Mobile, AL 36693
$225,000
- 2 Beds
- 2 Baths
- 1,757 sq. ft.
- Single family
- Active
Listed by: hanna rudzinsky
Office: eluxe realty group llc.
MLS#:7828989
Source:AL_MAAR
Price summary
- Price:$225,000
- Price per sq. ft.:$128.06
About this home
Beautifully maintained and truly move-in ready, this coveted Canterbury Heights home has been lovingly cared for and it shows. Fresh paint and updated major systems, including the roof, HVAC and water heater, offer peace of mind from day one. Currently configured as a 2-bedroom, 2-bath, the home was originally a 3-bedroom; the third bedroom was opened up and the closet removed to create a spacious formal dining room, and could easily be converted back if desired. Inside, you'll find a surprisingly spacious layout with a large living room, generous kitchen, walk-in pantry and an exceptional amount of closet and storage space throughout. Step outside and you'll see just as much care—the beautiful mature landscaping, gorgeous oak tree, fenced backyard and inviting covered deck create a peaceful place to relax or entertain. An intimate tiled patio, charming swing and storage shed add even more to the outdoor space. With its flexible layout, abundant storage and thoughtful upkeep inside and out, this is a home that has been genuinely cared for and is ready for its next chapter....
Contact an agent
Home facts
- Year built:1991
- Subdivision & Development:Canterbury Heights
- Listing ID #:7828989
- Added:1 day(s) ago
- Updated:August 30, 2026 at 02:17 PM
Rooms and interior
- Bedrooms:2
- Total bathrooms:2
- Full bathrooms:2
- Flooring:Carpet, Ceramic Tile
- Dining Description:Open Floorplan, Separate Dining Room
- Kitchen Description:Dishwasher, Electric Oven, Microwave, Refrigerator
- Bedroom Description:Main
- Living area:1,757 sq. ft.
Heating and cooling
- Cooling:Central Air
- Heating:Central
- Central air:Yes
Structure and exterior
- Roof:Shingle
- Year built:1991
- Building area:1,757 sq. ft.
- Lot Features:Back Yard, Landscaped, Level, Private
- Architectural Style:Traditional
- Foundation Description:Slab
- Levels:1 Story
Schools
- High school:Murphy
- Middle school:Burns
- Elementary school:Olive J Dodge
Utilities
- Water:Available, Public
- Sewer:Available, Public Sewer
Finances and disclosures
- Price:$225,000
- Price per sq. ft.:$128.06
Features and amenities
- Appliances:Dishwasher, Electric Oven, Electric Range, Microwave, Refrigerator
- Laundry features:Electric Range, Main Level
- Amenities:Dishwasher, Electric Range, Electricity Available, Lighting, Microwave, Private Yard, Rain Gutters, Refrigerator, Walk-In Closet(s)
Parking
- Parking description:Carport, Covered, Driveway
- Carport spaces:2
New listings near 5104 Geoffrey Drive
- Coming Soon
 $399,439Coming Soon4 beds 3 baths2,305 sq. ft.
8360 Taddish Drive N, Mobile, AL 36695
MLS# 7826783Listed by: RE/MAX LEGACY GROUP - Coming Soon
 $549,000Coming Soon4 beds 3 baths3,157 sq. ft.
8826 Belmont Park Drive, Mobile, AL 36582
MLS# 7827011Listed by: RE/MAX REALTY PROFESSIONALS - Coming Soon
 $284,900Coming Soon4 beds 3 baths1,987 sq. ft.
6432 Doubletree Court, Mobile, AL 36695
MLS# 7821815Listed by: RE/MAX LEGACY GROUP - Coming Soon
 $385,415Coming Soon5 beds 4 baths3,128 sq. ft.
339 Bromley Place, Mobile, AL 36606
MLS# 7823265Listed by: RE/MAX PARTNERS - Coming Soon
 $299,900Coming Soon4 beds 3 baths2,567 sq. ft.
5705 Foxfire Road, Mobile, AL 36618
MLS# 7822078Listed by: WELLHOUSE REAL ESTATE WEST LLC - Coming Soon
 $215,000Coming Soon4 beds 3 baths2,275 sq. ft.
2228 Vaughan Drive E, Mobile, AL 36605
MLS# 7814722Listed by: 764 THE AGENCY LLC - New
 $699,000Active-- beds -- baths
302 Michigan Avenue, Mobile, AL 36604
MLS# 7829544Listed by: WELLHOUSE REAL ESTATE LLC - MOBILE - New
 $274,950Active4 beds 2 baths2,562 sq. ft.
7166 Bridgemill Drive, Mobile, AL 36619
MLS# 7828925Listed by: EXP REALTY PORT CITY GROUP - New
 $240,000Active0 Acres
7241 Grelot Road, Mobile, AL 36695
MLS# 7829472Listed by: EXIT REALTY LYON & ASSOC.FHOPE - New
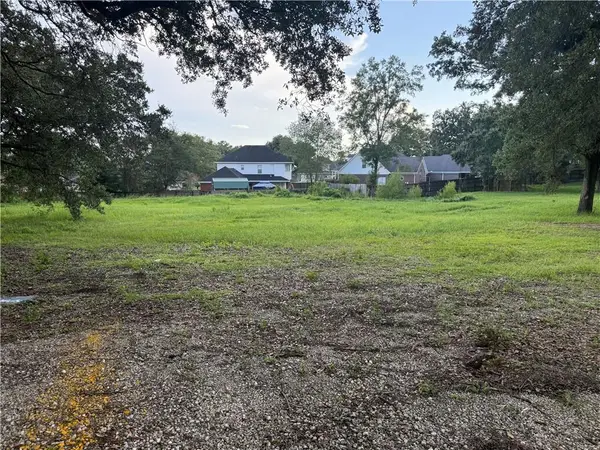 $240,000Active0 Acres
7251 Grelot Road, Mobile, AL 36695
MLS# 7829476Listed by: EXIT REALTY LYON & ASSOC.FHOPE


Protect your home and budget from life's surprises with an Assurant Home Warranty, backed by a partner that supports you through every step of homeownership. Explore Plans.
© 2026 Better Homes and Gardens Real Estate LLC. An Anywhere Real Estate company. All rights reserved. Better Homes and Gardens® Real Estate is a registered trademark owned by Meredith Operations Corporation, licensed to Better Homes and Gardens Real Estate LLC and used with permission. Better Homes and Gardens Real Estate LLC fully supports the principles of the Fair Housing Act and the Equal Opportunity Act. Listing information is deemed reliable but is not guaranteed accurate.
Each office is independently owned and operated.
Any services or products provided by third parties are not provided by, affiliated with or related to Better Homes and Gardens Real Estate LLC, or its affiliated companies.