
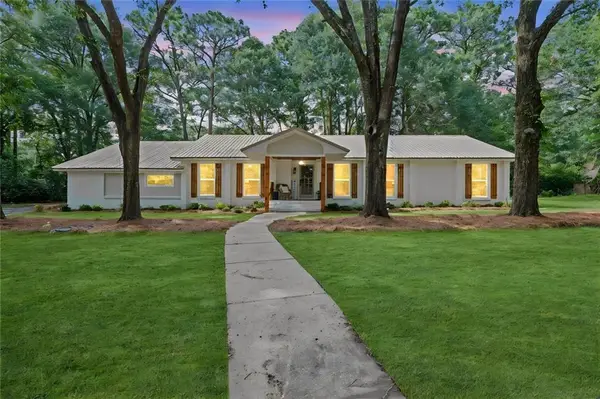
5181 Fairland Drive, Mobile, AL 36619
Local realty services provided by:Better Homes and Gardens Real Estate Main Street Properties
5181 Fairland Drive,Mobile, AL 36619
$215,000
- 3 Beds
- 2 Baths
- 1,875 sq. ft.
- Single family
- Active
Listed by: farrah brown
Office: coldwell banker smith homes, realtors
MLS#:7819231
Source:AL_MAAR
Price summary
- Price:$215,000
- Price per sq. ft.:$114.67
About this home
Unique 3-bedroom, 2-bath home with character, space, and a layout you won’t find every day! This distinctive three-story property offers a versatile floor plan with plenty of room to spread out and make each level your own. The wide-open kitchen is designed for both everyday living and entertaining, featuring abundant cabinet storage and plenty of counter space for meal prep and gathering. A new roof adds valuable peace of mind. The home also includes a bonus room, offering flexible space for a home office, playroom, hobby room, or additional living area. With three floors, multiple living possibilities, and a unique design full of character, this home offers something truly different from the ordinary. Conveniently located in Mobile with easy access to surrounding shopping, dining, and everyday amenities.
Contact an agent
Home facts
- Year built:1980
- Subdivision & Development:Camelot
- Listing ID #:7819231
- Added:45 day(s) ago
- Updated:September 25, 2026 at 12:46 AM
Rooms and interior
- Bedrooms:3
- Total bathrooms:2
- Full bathrooms:2
- Flooring:Vinyl
- Dining Description:Separate Dining Room
- Kitchen Description:Dishwasher, Electric Oven, Microwave, Refrigerator
- Bedroom Description:Split Bedroom Plan
- Living area:1,875 sq. ft.
Heating and cooling
- Cooling:Ceiling Fan(s), Central Air
- Heating:Central, Natural Gas
- Central air:Yes
Structure and exterior
- Roof:Shingle
- Year built:1980
- Building area:1,875 sq. ft.
- Lot Features:Back Yard
- Architectural Style:Craftsman
- Foundation Description:Slab
- Levels:Three Or More
Schools
- High school:Theodore
- Middle school:Katherine H Hankins
- Elementary school:WC Griggs
Utilities
- Water:Available, Public
- Sewer:Septic Tank
Finances and disclosures
- Price:$215,000
- Price per sq. ft.:$114.67
- Tax amount:$900
Features and amenities
- Appliances:Dishwasher, Electric Oven, Microwave, Refrigerator
- Amenities:Crown Molding, Dishwasher, Electricity Available, Microwave, Refrigerator
Parking
- Parking description:Driveway
New listings near 5181 Fairland Drive
- Coming Soon
 $235,250Coming Soon3 beds 2 baths1,462 sq. ft.
10087 Scott Plantation Drive N, Mobile, AL 36695
MLS# 7839163Listed by: WELLHOUSE REAL ESTATE WEST LLC - Coming Soon
 $299,000Coming Soon4 beds 3 baths3,197 sq. ft.
6225 Hickory Lane, Mobile, AL 36609
MLS# 7836735Listed by: CURTIN-BURDETTE - Coming Soon
 $360,000Coming Soon4 beds 2 baths2,300 sq. ft.
1220 Marseille Drive, Mobile, AL 36693
MLS# 7835093Listed by: BELLATOR REAL ESTATE LLC MOBILE - Coming Soon
 $319,349Coming Soon5 beds 4 baths2,673 sq. ft.
2020 Shelton Beach Road Extension, Mobile, AL 36618
MLS# 7833310Listed by: KELLER WILLIAMS MOBILE - Coming Soon
 $269,900Coming Soon5 beds 3 baths2,890 sq. ft.
1649 Rochelle Street, Mobile, AL 36693
MLS# 7831919Listed by: LEGENDARY REALTY,LLC - New
 $389,900Active4 beds 3 baths2,272 sq. ft.
4312 Michael Boulevard, Mobile, AL 36609
MLS# 7844295Listed by: HOMESMART COASTAL PARTNERS LLC - New
 $209,990Active4 beds 2 baths1,855 sq. ft.
153 E Collins Street, Mobile, AL 36606
MLS# 7844287Listed by: WELLHOUSE REAL ESTATE MISSISSIPPI LLC - New
 $189,000Active3 beds 2 baths1,711 sq. ft.
4704 Oxford Drive, Mobile, AL 36618
MLS# 7841880Listed by: JAGUAR PROPERTIES - New
 $155,000Active3 beds 2 baths1,296 sq. ft.
5325 Colonial Circle S, Mobile, AL 36618
MLS# 7844161Listed by: DALTON WADE INC - Open Sun, 2 to 4pmNew
 $305,000Active2 beds 2 baths1,308 sq. ft.
161 Mohawk Street, Mobile, AL 36606
MLS# 7840520Listed by: L L B & B, INC.


Protect your home and budget from life's surprises with an Assurant Home Warranty, backed by a partner that supports you through every step of homeownership. Explore Plans.
© 2026 Better Homes and Gardens Real Estate LLC. An Anywhere Real Estate company. All rights reserved. Better Homes and Gardens® Real Estate is a registered trademark owned by Meredith Operations Corporation, licensed to Better Homes and Gardens Real Estate LLC and used with permission. Better Homes and Gardens Real Estate LLC fully supports the principles of the Fair Housing Act and the Equal Opportunity Act. Listing information is deemed reliable but is not guaranteed accurate.
Each office is independently owned and operated.
Any services or products provided by third parties are not provided by, affiliated with or related to Better Homes and Gardens Real Estate LLC, or its affiliated companies.