
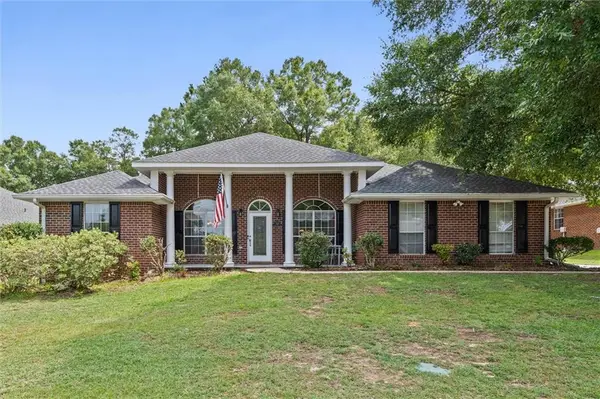
5238 Greenwood Lane, Mobile, AL 36608
Local realty services provided by:Better Homes and Gardens Real Estate Main Street Properties
5238 Greenwood Lane,Mobile, AL 36608
$95,000
- 2 Beds
- 1 Baths
- 956 sq. ft.
- Single family
- Active
Listed by: carrie seab
Office: tiffany spence real estate llc.
MLS#:7813472
Source:AL_MAAR
Price summary
- Price:$95,000
- Price per sq. ft.:$99.37
About this home
Investment opportunity in the heart of Country Club Village! This home has incredible potential as a flip or a rental property. It is in need of some TLC and is being sold strictly as is, but has been priced accordingly. HVAC and water heater only 1 year old. The property is zoned for Mary B. Austin Elementary, is close to restaurants and the South Alabama campus, and is within walking distance of Lavretta Park! Buyer to verify all information.
Contact an agent
Home facts
- Subdivision & Development:Country Club Village
- Listing ID #:7813472
- Added:1 day(s) ago
- Updated:August 01, 2026 at 12:10 PM
Rooms and interior
- Bedrooms:2
- Total bathrooms:1
- Full bathrooms:1
- Flooring:Hardwood
- Kitchen Description:Electric Cooktop, Electric Oven
- Living area:956 sq. ft.
Heating and cooling
- Cooling:Central Air
- Heating:Central
- Central air:Yes
Structure and exterior
- Roof:Shingle
- Building area:956 sq. ft.
- Lot Features:Back Yard
- Architectural Style:Traditional
- Levels:1 Story
Schools
- High school:Murphy
- Middle school:CL Scarborough
- Elementary school:Mary B Austin
Utilities
- Water:Available, Public
- Sewer:Available, Public Sewer
Finances and disclosures
- Price:$95,000
- Price per sq. ft.:$99.37
- Tax amount:$1,215
Features and amenities
- Appliances:Electric Cooktop, Electric Oven, Gas Water Heater
- Amenities:Crown Molding, Electricity Available, Near Schools, Park, Playground, Restaurant
Parking
- Parking description:Carport, Covered, Driveway
- Carport spaces:1
New listings near 5238 Greenwood Lane
- New
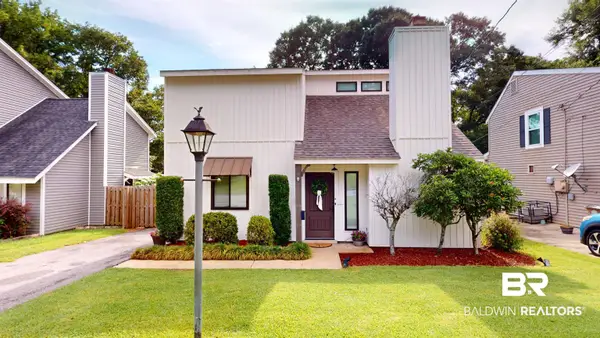 $268,000Active3 beds 2 baths1,569 sq. ft.
1056 Mccay Avenue, Mobile, AL 36609
MLS# 400140Listed by: L L B & B, INC. - New
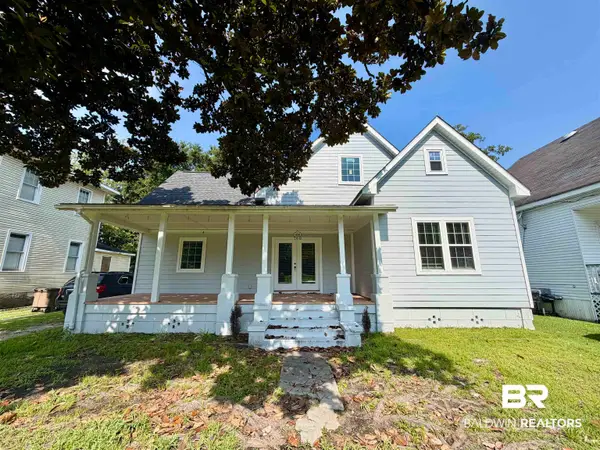 $330,000Active4 beds 2 baths2,200 sq. ft.
760 Marine Street, Mobile, AL 36604
MLS# 400149Listed by: EXP REALTY LLC PORT CITY NORTH - New
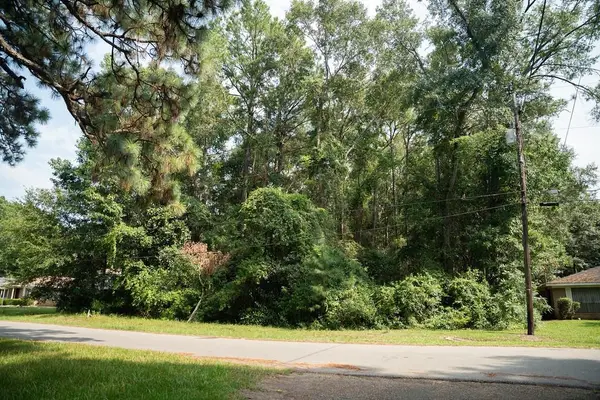 $20,000Active0 Acres
1121 North Drive, Mobile, AL 36605
MLS# 7814029Listed by: EXIT REALTY PROMISE - New
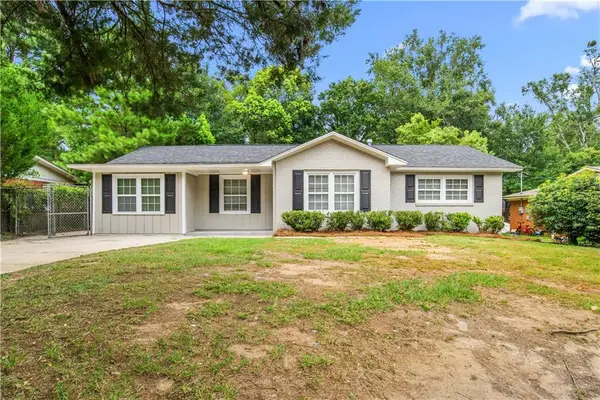 $175,200Active4 beds 2 baths1,712 sq. ft.
2456 N Gulf Terra Drive, Mobile, AL 36605
MLS# 7813531Listed by: WELLHOUSE REAL ESTATE WEST LLC - New
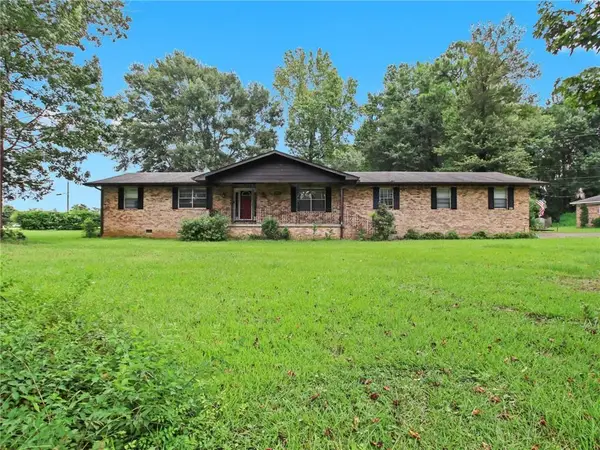 $225,000Active3 beds 2 baths2,046 sq. ft.
901 Abilene Drive, Mobile, AL 36695
MLS# 7813948Listed by: ELITE REAL ESTATE SOLUTIONS, LLC - New
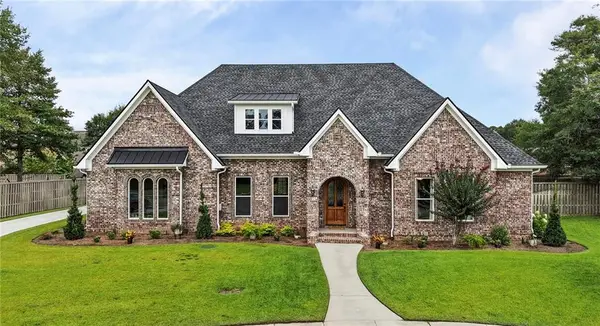 $809,900Active3 beds 4 baths4,114 sq. ft.
9140 Wallcross Court, Mobile, AL 36695
MLS# 7812724Listed by: WELLHOUSE REAL ESTATE LLC - MOBILE - New
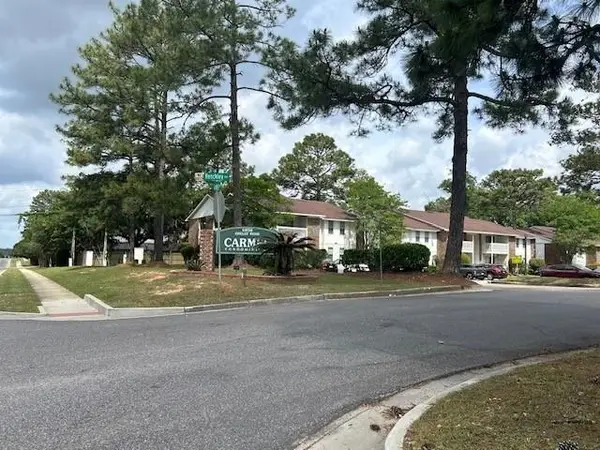 $147,500Active2 beds 2 baths1,080 sq. ft.
6050 Grelot Road #202, Mobile, AL 36609
MLS# 7813110Listed by: RE/MAX REALTY PROFESSIONALS - New
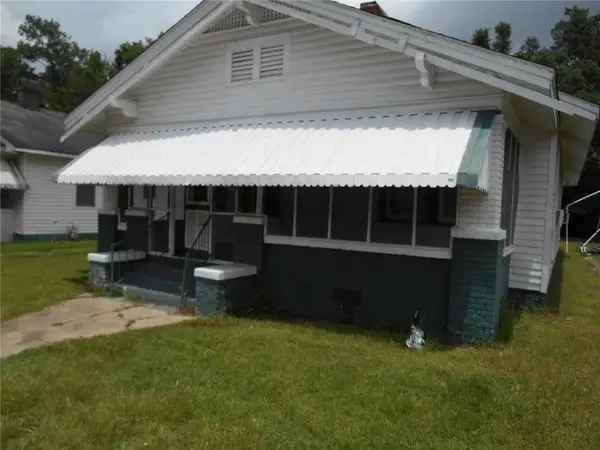 $98,500Active3 beds 1 baths1,288 sq. ft.
409 Wisconsin Avenue, Mobile, AL 36604
MLS# 7813137Listed by: REDEEMED PROPERTIES GC LLC - New
 $315,000Active4 beds 2 baths2,111 sq. ft.
7231 Bridgemill Drive, Mobile, AL 36619
MLS# 7811627Listed by: SAM WINTER AND COMPANY, INC


Protect your home and budget from life's surprises with an Assurant Home Warranty, backed by a partner that supports you through every step of homeownership. Explore Plans.
© 2026 Better Homes and Gardens Real Estate LLC. An Anywhere Real Estate company. All rights reserved. Better Homes and Gardens® Real Estate is a registered trademark owned by Meredith Operations Corporation, licensed to Better Homes and Gardens Real Estate LLC and used with permission. Better Homes and Gardens Real Estate LLC fully supports the principles of the Fair Housing Act and the Equal Opportunity Act. Listing information is deemed reliable but is not guaranteed accurate.
Each office is independently owned and operated.
Any services or products provided by third parties are not provided by, affiliated with or related to Better Homes and Gardens Real Estate LLC, or its affiliated companies.