
7231 Bridgemill Drive, Mobile, AL 36619
Local realty services provided by:Better Homes and Gardens Real Estate Main Street Properties
7231 Bridgemill Drive,Mobile, AL 36619
$315,000
- 4 Beds
- 2 Baths
- 2,111 sq. ft.
- Single family
- Active
Listed by: sam winter
Office: sam winter and company, inc
MLS#:7811627
Source:AL_MAAR
Price summary
- Price:$315,000
- Price per sq. ft.:$149.22
- Monthly HOA dues:$25
About this home
Welcome home to the desirable Bridge Mill subdivision! This well-maintained 4-bedroom, 2-bath home offers the perfect blend of comfort, functionality, and convenience in West Mobile. Ideally located near schools, churches, shopping, dining, and everyday amenities, you'll love everything this location has to offer. Step inside to an inviting open floor plan featuring a spacious living room, dining area, and a welcoming family room with a vaulted ceiling and cozy gas log fireplace—perfect for gathering with family and friends. The eat-in kitchen is designed with both style and function in mind, offering a breakfast bar, abundant cabinetry, pantry, dedicated dining area, and an adjacent laundry room. The private primary suite features a trey ceiling and an ensuite bath complete with double vanities, two walk-in closets, a relaxing whirlpool tub, and a separate walk-in shower. On the opposite side of the home, you'll find three additional bedrooms, one of which is currently being used as an office/craft room with built-in cabinetry, along with a conveniently located full hall bath. Enjoy outdoor living on the screened back porch overlooking the fenced backyard, complete with a fire pit area that's perfect for entertaining or relaxing evenings outdoors. The property also features an attached two-car garage plus a detached single-car garage/workshop, providing plenty of space for storage, hobbies, or projects. Major updates, according to the seller, include Roof (2026), HVAC system (2025), and Water heater (2020). You must see this home in person to see what all it has to offer....
Contact an agent
Home facts
- Year built:2003
- Subdivision & Development:Bridge Mill
- Listing ID #:7811627
- Added:1 day(s) ago
- Updated:July 31, 2026 at 04:00 PM
Rooms and interior
- Bedrooms:4
- Total bathrooms:2
- Full bathrooms:2
- Flooring:Carpet, Ceramic Tile, Laminate
- Dining Description:Open Floorplan, Separate Dining Room
- Kitchen Description:Dishwasher, Gas Cooktop, Gas Oven, Gas Range, Microwave, Range Hood, Refrigerator
- Bedroom Description:Oversized Master, Split Bedroom Plan
- Living area:2,111 sq. ft.
Heating and cooling
- Cooling:Ceiling Fan(s), Central Air
- Heating:Central, Natural Gas
- Central air:Yes
Structure and exterior
- Roof:Composition, Shingle
- Year built:2003
- Building area:2,111 sq. ft.
- Lot Features:Back Yard, Front Yard, Landscaped
- Architectural Style:Ranch, Traditional
- Foundation Description:Slab
- Levels:1 Story
Schools
- High school:WP Davidson
- Middle school:Burns
- Elementary school:Meadowlake
Utilities
- Water:Available, Public
- Sewer:Available, Public Sewer
Finances and disclosures
- Price:$315,000
- Price per sq. ft.:$149.22
- Tax amount:$869
Features and amenities
- Appliances:Dishwasher, Gas Cooktop, Gas Oven, Gas Range, Gas Water Heater, Microwave, Range Hood, Refrigerator
- Amenities:Bookcases, Cathedral Ceiling(s), Crown Molding, Disappearing Attic Stairs, Dishwasher, Double Pane Windows, Electricity Available, Entrance Foyer, High Ceilings 9 ft Lower, His and Hers Closets, Insulated Windows, Microwave, Near Schools, Near Shopping, Rain Gutters, Refrigerator, Tray Ceiling(s), Underground Utilities, Walk-In Closet(s)
Parking
- Total parking spaces:2
- Parking description:Attached, Driveway, Garage, Garage Faces Side
- Garage:Yes
- Garage spaces:2
New listings near 7231 Bridgemill Drive
- New
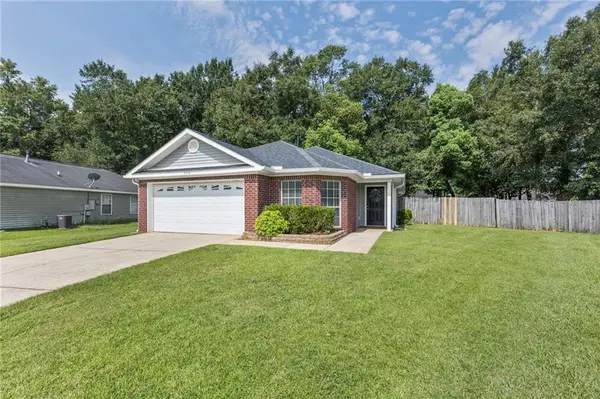 $249,900Active3 beds 2 baths1,394 sq. ft.
2074 Spring Grove W, Mobile, AL 36695
MLS# 7812215Listed by: MARKETVISION REAL ESTATE LLC - New
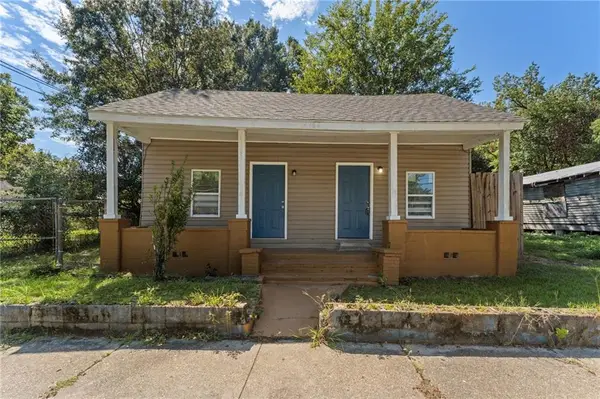 $95,000Active3 beds 1 baths1,102 sq. ft.
1105 Adams Street, Mobile, AL 36603
MLS# 7813447Listed by: REZULTS REAL ESTATE SERVICES LLC -MOBILE - New
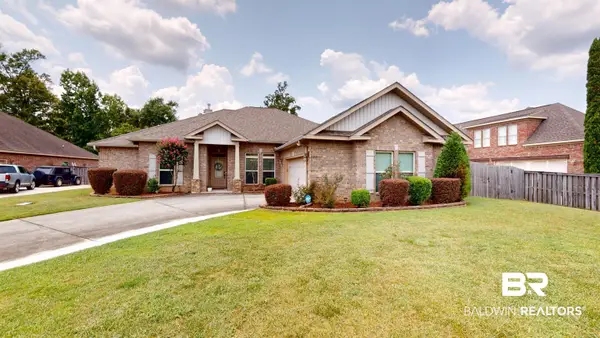 $407,000Active4 beds 3 baths2,496 sq. ft.
3342 Alesmith Drive, Mobile, AL 36695
MLS# 400089Listed by: L L B & B, INC. - New
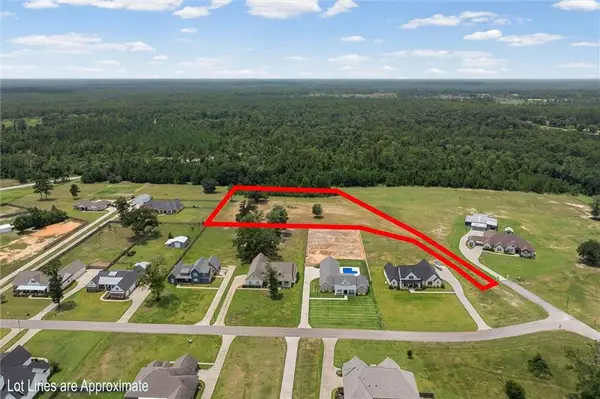 $130,000Active0 Acres
0 Deer Crest Lane E, Mobile, AL 36695
MLS# 7813115Listed by: ROBERTS BROTHERS TREC - New
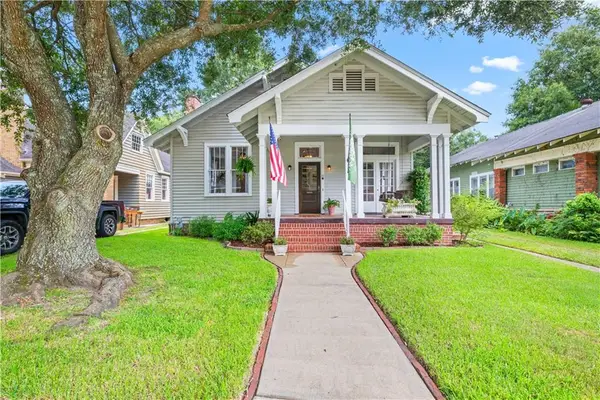 $269,900Active2 beds 2 baths1,792 sq. ft.
11 Oakland Terrace, Mobile, AL 36604
MLS# 7813253Listed by: BLUE WATER REALTY LLC - New
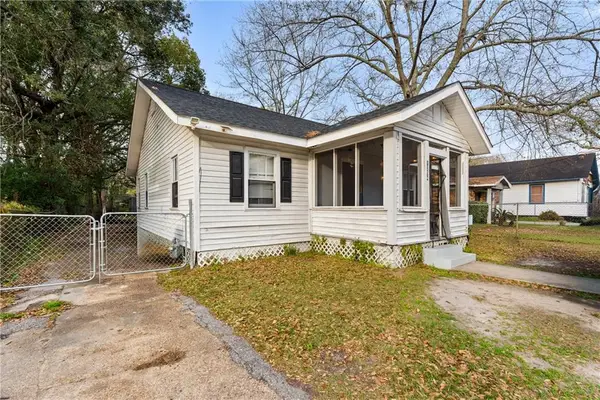 $114,900Active4 beds 2 baths
1254 Seneca Street, Mobile, AL 36605
MLS# 7813279Listed by: RE/MAX PARTNERS - New
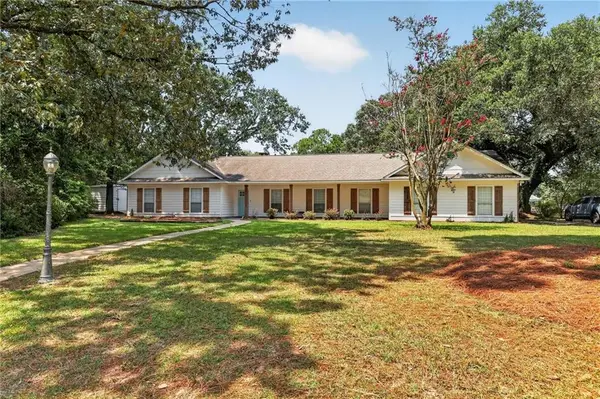 $448,900Active5 beds 3 baths3,016 sq. ft.
2932 Squire Lane, Mobile, AL 36695
MLS# 7813409Listed by: BEYCOME BROKERAGE REALTY LLC - New
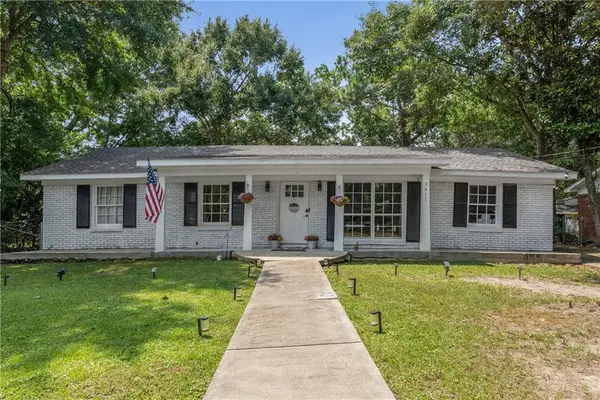 $214,900Active3 beds 2 baths1,720 sq. ft.
3611 San Juan Drive, Mobile, AL 36609
MLS# 7813193Listed by: EXIT REALTY PROMISE - New
 $720,000Active0 Acres
0 Grand Bay-wilmer Road, Mobile, AL 36608
MLS# 7813375Listed by: COOPER & CO INC. -NORTH MOBILE


Protect your home and budget from life's surprises with an Assurant Home Warranty, backed by a partner that supports you through every step of homeownership. Explore Plans.
© 2026 Better Homes and Gardens Real Estate LLC. An Anywhere Real Estate company. All rights reserved. Better Homes and Gardens® Real Estate is a registered trademark owned by Meredith Operations Corporation, licensed to Better Homes and Gardens Real Estate LLC and used with permission. Better Homes and Gardens Real Estate LLC fully supports the principles of the Fair Housing Act and the Equal Opportunity Act. Listing information is deemed reliable but is not guaranteed accurate.
Each office is independently owned and operated.
Any services or products provided by third parties are not provided by, affiliated with or related to Better Homes and Gardens Real Estate LLC, or its affiliated companies.