
5613 Regency Oaks Drive S, Mobile, AL 36609
Local realty services provided by:Better Homes and Gardens Real Estate Main Street Properties
5613 Regency Oaks Drive S,Mobile, AL 36609
$498,538
- 4 Beds
- 4 Baths
- 3,432 sq. ft.
- Single family
- Active
Upcoming open houses
- Sun, Sep 0602:00 pm - 04:00 pm
Listed by: sarah nelson, garrett nelson
Office: wellhouse real estate west llc.
MLS#:7833308
Source:AL_MAAR
Price summary
- Price:$498,538
- Price per sq. ft.:$145.26
- Monthly HOA dues:$16.67
About this home
VALUE RANGE MARKET: SELLER WILL ENTERTAIN OFFERS BETWEEN $498,000-$538,000
Welcome to this grand and beautifully maintained 4-bedroom, 3.5-bath brick home offering 3,432 square feet of spacious living and timeless character. Constructed with distinctive old Chicago brick, this impressive home features 10+ foot ceilings throughout, creating an open, elegant feel from the moment you step inside. The interior offers a thoughtfully designed combination of brick, wood, and carpet flooring, along with a comfortable layout perfect for both everyday living and entertaining. The spacious living area features built-in shelving, a unique drop-down design that adds character and architectural interest, and a large wood-burning fireplace that creates a warm and inviting focal point. The oversized kitchen includes a brand-new gas oven and plenty of space for preparing meals and gathering with family and friends.
The primary suite offers a true retreat with a large double closet and direct access to an enclosed rear sunroom, an ideal spot for morning coffee, relaxing, or enjoying views of the beautifully landscaped grounds. Outside, the property truly shines with an expansive brick-enclosed backyard featuring an electric gate leading to the driveway. The rear courtyard provides multiple areas for entertaining, including a covered fireplace gazebo and a separate covered grilling area. An antique gate leads to the side yard, where mature oak trees provide beautiful natural shade.
Additional highlights include a two-car garage with wrap-around cabinetry for exceptional storage, well-maintained landscaping and flower beds, and an irrigation system serving both the front and rear yards. With its distinctive character, generous proportions, mature landscaping, and multiple indoor and outdoor gathering spaces, this home offers a rare combination of elegance, comfort, and functionality....
Contact an agent
Home facts
- Year built:1980
- Subdivision & Development:Regency Oaks
- Listing ID #:7833308
- Added:1 day(s) ago
- Updated:September 06, 2026 at 08:41 PM
Rooms and interior
- Bedrooms:4
- Total bathrooms:4
- Full bathrooms:3
- Half bathrooms:1
- Flooring:Brick, Carpet
- Dining Description:Seats 12+, Separate Dining Room
- Kitchen Description:Dishwasher, Gas Range, Range Hood
- Bedroom Description:Main, Oversized Master, Split Bedroom Plan
- Living area:3,432 sq. ft.
Heating and cooling
- Cooling:Ceiling Fan(s), Central Air
- Heating:Central, Electric
- Central air:Yes
Structure and exterior
- Roof:Shingle
- Year built:1980
- Building area:3,432 sq. ft.
- Lot Features:Back Yard, Corner Lot, Front Yard, Landscaped, Sprinklers In Rear
- Architectural Style:Traditional
- Foundation Description:Slab
- Levels:1 Story
Schools
- High school:WP Davidson
- Middle school:Burns
- Elementary school:Olive J Dodge
Utilities
- Water:Available, Public
- Sewer:Available, Public Sewer
Finances and disclosures
- Price:$498,538
- Price per sq. ft.:$145.26
- Tax amount:$2,304
Features and amenities
- Appliances:Dishwasher, Gas Range, Gas Water Heater, Range Hood
- Amenities:Beamed Ceilings, Bookcases, Cathedral Ceiling(s), Courtyard, Crown Molding, Disappearing Attic Stairs, Dishwasher, Double Pane Windows, Electricity Available, Entrance Foyer, Garden, High Ceilings 10 ft Main, His and Hers Closets, Lighting, Private Yard, Walk-In Closet(s)
Parking
- Total parking spaces:5
- Parking description:Garage
- Garage:Yes
- Garage spaces:2
New listings near 5613 Regency Oaks Drive S
- Coming Soon
 $319,349Coming Soon5 beds 4 baths2,673 sq. ft.
2020 Shelton Beach Road Extension, Mobile, AL 36618
MLS# 7833310Listed by: KELLER WILLIAMS MOBILE - Coming Soon
 $269,900Coming Soon5 beds 3 baths2,890 sq. ft.
1649 Rochelle Street, Mobile, AL 36693
MLS# 7831919Listed by: LEGENDARY REALTY,LLC - Coming Soon
 $399,439Coming Soon4 beds 3 baths2,305 sq. ft.
8360 Taddish Drive N, Mobile, AL 36695
MLS# 7826783Listed by: RE/MAX LEGACY GROUP  $524,900Pending4 beds 2 baths2,484 sq. ft.
604 E Cumberland Road, Mobile, AL 36608
MLS# 410125Listed by: REZULTS REAL ESTATE SERVICES, LLC- New
 $237,900Active2 beds 2 baths1,312 sq. ft.
3655 Old Shell Road #604, Mobile, AL 36608
MLS# 7833492Listed by: IXL REAL ESTATE LLC - New
 $209,229Active3 beds 2 baths1,740 sq. ft.
2528 Woodland Road, Mobile, AL 36693
MLS# 7833331Listed by: EXP REALTY LLC - New
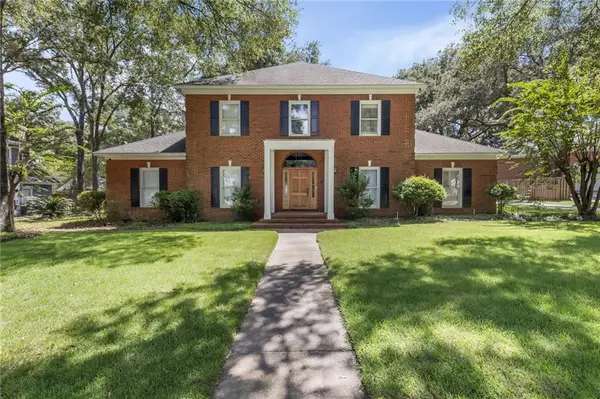 Listed by BHGRE$550,000Active4 beds 3 baths3,601 sq. ft.
7023 Charleston Oaks Drive N, Mobile, AL 36695
MLS# 7833458Listed by: BETTER HOMES & GARDENS RE PLATINUM PROPERTIES - New
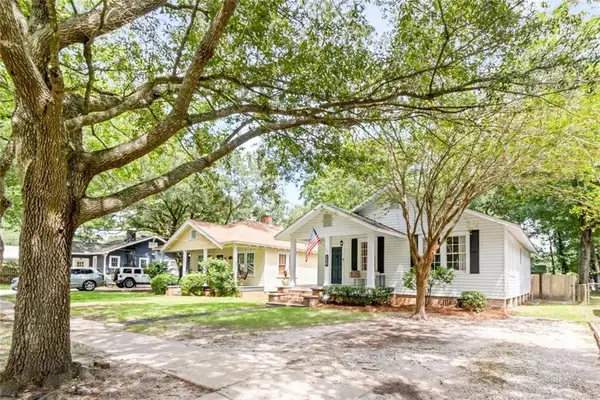 $235,000Active2 beds 1 baths1,260 sq. ft.
259 Crenshaw Street, Mobile, AL 36606
MLS# 7833455Listed by: CAIN REAL ESTATE CO - New
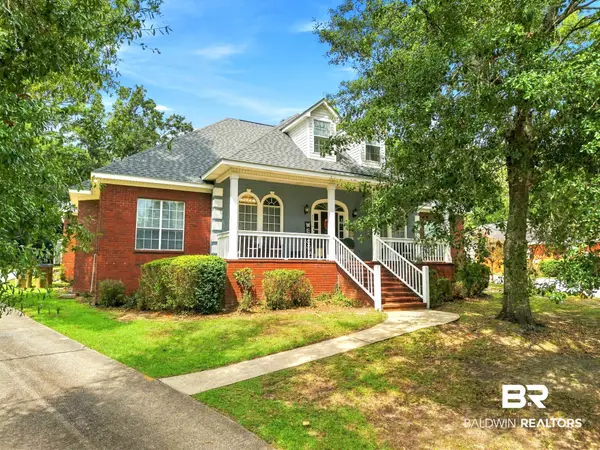 $439,900Active5 beds 3 baths3,373 sq. ft.
7550 Mallard Drive, Mobile, AL 36695
MLS# 410311Listed by: LOCAL REALTY - New
 $130,000Active3 beds 2 baths1,930 sq. ft.
5900 Carlisle Drive N, Mobile, AL 36618
MLS# 7833404Listed by: IXL REAL ESTATE LLC


Protect your home and budget from life's surprises with an Assurant Home Warranty, backed by a partner that supports you through every step of homeownership. Explore Plans.
© 2026 Better Homes and Gardens Real Estate LLC. An Anywhere Real Estate company. All rights reserved. Better Homes and Gardens® Real Estate is a registered trademark owned by Meredith Operations Corporation, licensed to Better Homes and Gardens Real Estate LLC and used with permission. Better Homes and Gardens Real Estate LLC fully supports the principles of the Fair Housing Act and the Equal Opportunity Act. Listing information is deemed reliable but is not guaranteed accurate.
Each office is independently owned and operated.
Any services or products provided by third parties are not provided by, affiliated with or related to Better Homes and Gardens Real Estate LLC, or its affiliated companies.