
5705 Foxfire Road, Mobile, AL 36618
Local realty services provided by:Better Homes and Gardens Real Estate Main Street Properties
5705 Foxfire Road,Mobile, AL 36618
$299,900
- 4 Beds
- 3 Baths
- 2,567 sq. ft.
- Single family
- Active
Listed by: patti thornburg
Office: wellhouse real estate west llc.
MLS#:7822078
Source:AL_MAAR
Price summary
- Price:$299,900
- Price per sq. ft.:$116.83
- Monthly HOA dues:$16.67
About this home
Welcome to 5705 Foxfire Road, where space, comfort, and opportunity come together! This spacious 4-bedroom, 3-bath home offers approximately 2,500 square feet of living space with plenty of room to gather, entertain, and make it your own.
Step inside to find a generous floor plan with comfortable living areas and the flexibility today's buyers are looking for. Outside, the property offers room to enjoy the outdoors, whether you envision relaxing afternoons, entertaining family and friends, gardening, or simply appreciating the extra space and privacy.
Conveniently located in Mobile with easy access to shopping, dining, schools, and major roadways, this home offers the feel of a more spacious setting while keeping everyday conveniences within reach.
Many improvements made including Roof replacement 2021, Leaf guard gutters installed 2022, HVAC inside unit replaced 2025.
If you've been searching for a home with generous square footage, four bedrooms, and plenty of potential, 5705 Foxfire Road deserves a closer look. Schedule your private showing and come see the possibilities for yourself!
Buyer and buyer's agent to verify all information deemed important during the due diligence period....
Contact an agent
Home facts
- Year built:1999
- Subdivision & Development:Foxfire
- Listing ID #:7822078
- Added:33 day(s) ago
- Updated:September 10, 2026 at 04:48 PM
Rooms and interior
- Bedrooms:4
- Total bathrooms:3
- Full bathrooms:3
- Flooring:Carpet, Laminate
- Dining Description:Separate Dining Room
- Kitchen Description:Dishwasher
- Bedroom Description:Main
- Living area:2,567 sq. ft.
Heating and cooling
- Cooling:Central Air
- Heating:Central
- Central air:Yes
Structure and exterior
- Roof:Shingle
- Year built:1999
- Building area:2,567 sq. ft.
- Lot Features:Back Yard
- Architectural Style:Traditional
- Foundation Description:Slab
- Levels:1 Story
Schools
- High school:Mattie T Blount
- Middle school:CL Scarborough
- Elementary school:Orchard
Utilities
- Water:Public
- Sewer:Public Sewer
Finances and disclosures
- Price:$299,900
- Price per sq. ft.:$116.83
- Tax amount:$1,521
Features and amenities
- Appliances:Dishwasher, Electric Range
- Laundry features:Electric Range
- Amenities:Dishwasher, Electric Range, Electricity Available, Private Yard
Parking
- Parking description:Garage
- Garage:Yes
- Garage spaces:2
New listings near 5705 Foxfire Road
- Coming Soon
 $360,000Coming Soon4 beds 2 baths2,300 sq. ft.
1220 Marseille Drive, Mobile, AL 36693
MLS# 7835093Listed by: BELLATOR REAL ESTATE LLC MOBILE - Coming Soon
 $210,000Coming Soon4 beds 2 baths2,200 sq. ft.
726 Wilshire Road, Mobile, AL 36609
MLS# 7828227Listed by: RE/MAX REALTY PROFESSIONALS - Coming Soon
 $319,349Coming Soon5 beds 4 baths2,673 sq. ft.
2020 Shelton Beach Road Extension, Mobile, AL 36618
MLS# 7833310Listed by: KELLER WILLIAMS MOBILE - Coming Soon
 $269,900Coming Soon5 beds 3 baths2,890 sq. ft.
1649 Rochelle Street, Mobile, AL 36693
MLS# 7831919Listed by: LEGENDARY REALTY,LLC - Coming Soon
 $185,000Coming Soon4 beds 2 baths1,450 sq. ft.
1654 Cortez Drive, Mobile, AL 36609
MLS# 7831841Listed by: KELLER WILLIAMS MOBILE - New
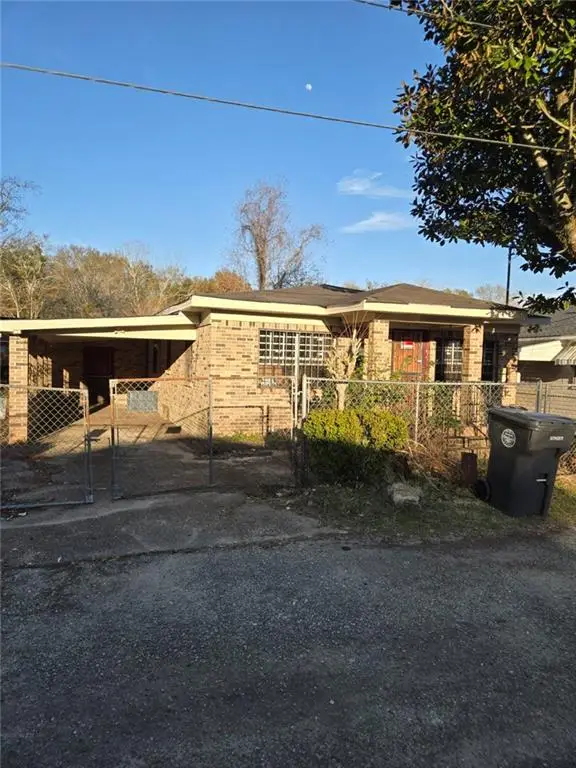 $43,000Active3 beds 2 baths1,344 sq. ft.
1824 Nitson Street, Mobile, AL 36610
MLS# 7830373Listed by: IXL REAL ESTATE LLC - Open Sun, 2 to 4pmNew
 $178,000Active5 beds 2 baths1,600 sq. ft.
1017 Smith Avenue, Mobile, AL 36605
MLS# 7835100Listed by: RIDINGS REALTY, LLC - Open Sun, 2 to 4pmNew
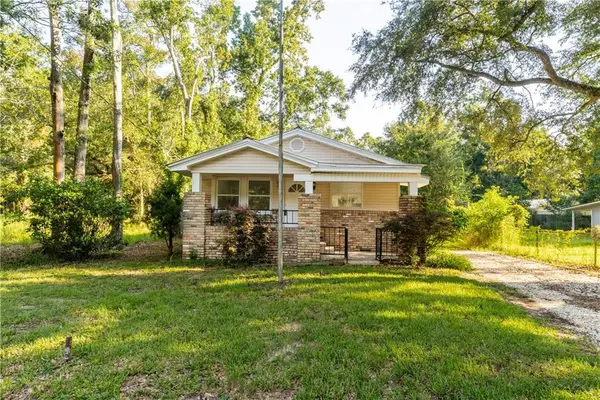 $164,900Active4 beds 2 baths1,290 sq. ft.
1014 Smith Avenue, Mobile, AL 36605
MLS# 7835142Listed by: RIDINGS REALTY, LLC - New
 $135,000Active4 beds 2 baths1,549 sq. ft.
1713 Phillips Lane, Mobile, AL 36618
MLS# 7835684Listed by: RE/MAX PARTNERS - New
 $469,900Active3 beds 2 baths2,798 sq. ft.
1612 Canal Road, Mobile, AL 36605
MLS# 7835705Listed by: MIMS REALTY


Protect your home and budget from life's surprises with an Assurant Home Warranty, backed by a partner that supports you through every step of homeownership. Explore Plans.
© 2026 Better Homes and Gardens Real Estate LLC. An Anywhere Real Estate company. All rights reserved. Better Homes and Gardens® Real Estate is a registered trademark owned by Meredith Operations Corporation, licensed to Better Homes and Gardens Real Estate LLC and used with permission. Better Homes and Gardens Real Estate LLC fully supports the principles of the Fair Housing Act and the Equal Opportunity Act. Listing information is deemed reliable but is not guaranteed accurate.
Each office is independently owned and operated.
Any services or products provided by third parties are not provided by, affiliated with or related to Better Homes and Gardens Real Estate LLC, or its affiliated companies.