
5720 Green Tree Road, Mobile, AL 36609
Local realty services provided by:Better Homes and Gardens Real Estate Main Street Properties
5720 Green Tree Road,Mobile, AL 36609
$240,000
- 2 Beds
- 3 Baths
- 1,560 sq. ft.
- Single family
- Active
Listed by: jeff banashak
Office: exp realty llc.
MLS#:7854298
Source:AL_MAAR
Price summary
- Price:$240,000
- Price per sq. ft.:$153.85
About this home
Welcome to 5270 Green Tree Rd in Mobile, Alabama! This inviting 1560 sq. ft. split-level home features 2 bedrooms and 2.5 baths, with a layout that offers character and comfortable living spaces. The updated kitchen showcases beautiful stained oak cabinets, recessed lighting, and granite countertops, creating a warm timeless look. Just off the kitchen, a large screened-in porch provides the perfect spot for morning coffee, outdoor dining, or relaxing while overlooking the backyard. Step outside and enjoy your own backyard retreat featuring a nice-sized saltwater swimming pool-ideal for cooling off during warm Alabama summers, entertaining friends, or spending quality time with family. With its combination of updated kitchen finishes, spacious screened porch, and inviting pool area, this home offers a wonderful opportunity to enjoy comfortable living and outdoor entertaining. Don't miss the opportunity to make this unique Mobile property your own. Schedule your showing today! Initial title work has been completed by Delta South Montlimar. All information is deemed accurate, but should be verified during due diligence....
Contact an agent
Home facts
- Year built:1984
- Subdivision & Development:Amberly
- Listing ID #:7854298
- Added:1 day(s) ago
- Updated:October 15, 2026 at 06:02 PM
Rooms and interior
- Bedrooms:2
- Total bathrooms:3
- Full bathrooms:2
- Half bathrooms:1
- Flooring:Carpet, Ceramic Tile, Laminate
- Dining Description:Open Floorplan
- Kitchen Description:Dishwasher, Disposal, Electric Cooktop, Electric Oven
- Living area:1,560 sq. ft.
Heating and cooling
- Cooling:Central Air
- Heating:Central
- Central air:Yes
Structure and exterior
- Roof:Composition
- Year built:1984
- Building area:1,560 sq. ft.
- Lot Features:Back Yard
- Architectural Style:Cottage
- Foundation Description:Slab
Schools
- High school:WP Davidson
- Middle school:Burns
- Elementary school:Olive J Dodge
Utilities
- Water:Public
- Sewer:Public Sewer
Finances and disclosures
- Price:$240,000
- Price per sq. ft.:$153.85
- Tax amount:$1,551
Features and amenities
- Appliances:Dishwasher, Disposal, Electric Cooktop, Electric Oven
- Amenities:Balcony, Cathedral Ceiling(s), Dishwasher, Double Pane Windows, Electricity Available, Rear Stairs
- Pool features:In Ground Pool
Parking
- Parking description:Carport
- Carport spaces:1
New listings near 5720 Green Tree Road
- Coming Soon
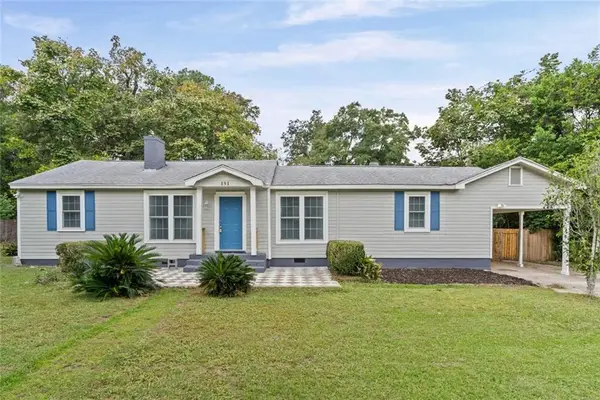 $229,900Coming Soon3 beds 2 baths1,566 sq. ft.
151 Village Circle W, Mobile, AL 36608
MLS# 7852925Listed by: JAGUAR PROPERTIES - Open Sun, 2 to 4pmNew
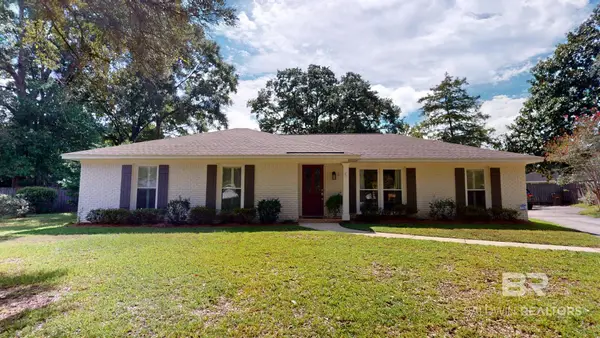 $329,000Active3 beds 2 baths1,860 sq. ft.
418 Stirrup Court, Mobile, AL 36608
MLS# 409481Listed by: LLB & B INC. - New
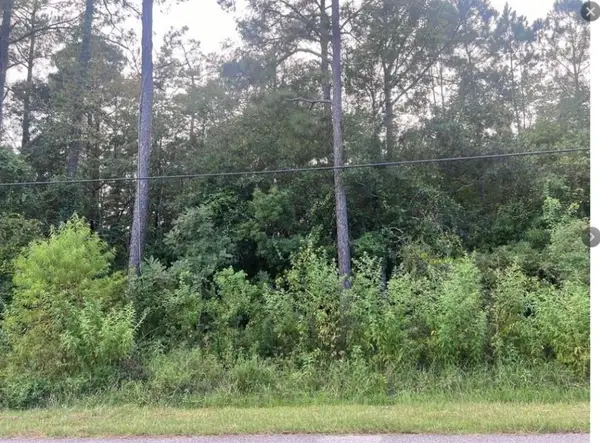 $15,900Active0 Acres
6944 San Marino Drive, Mobile, AL 36582
MLS# 7854117Listed by: COOPER & CO INC. - COOPER - New
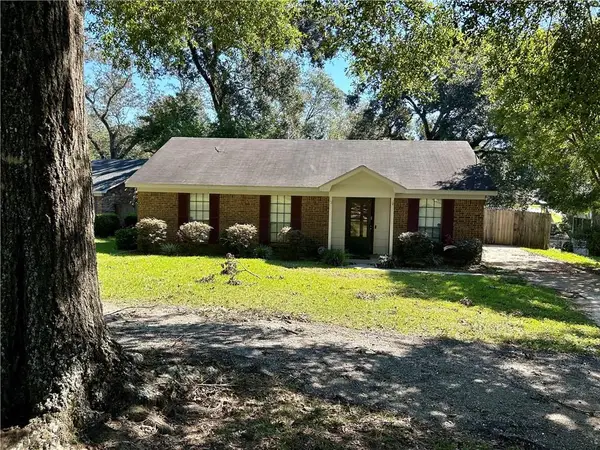 $180,000Active4 beds 2 baths1,300 sq. ft.
5185 Fairland Drive, Mobile, AL 36619
MLS# 7854125Listed by: ROBERTS BROTHERS WEST - New
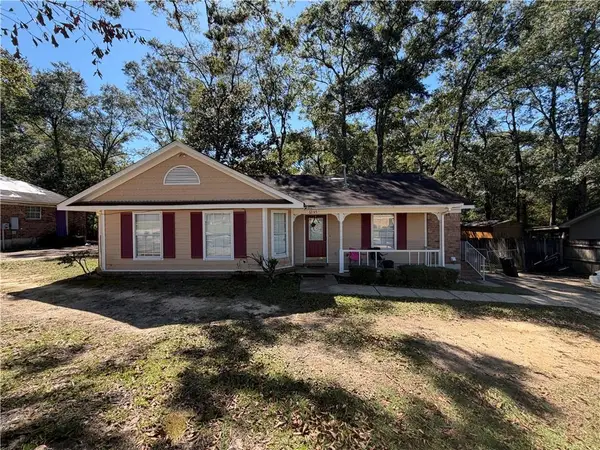 $125,000Active3 beds 2 baths1,468 sq. ft.
6545 Princeton Woods Drive S, Mobile, AL 36618
MLS# 7854379Listed by: EXP THE CUMMINGS COMPANY LLC - New
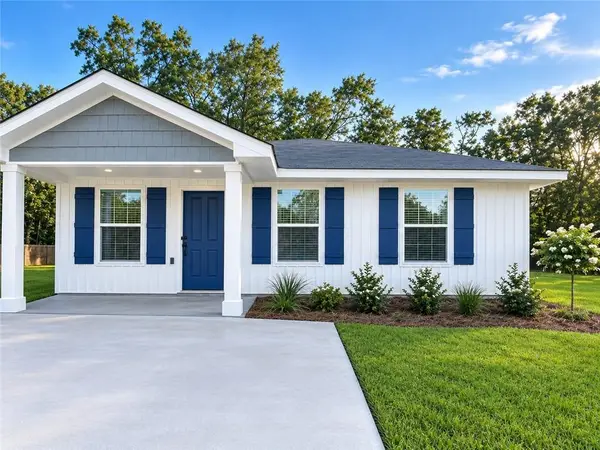 $238,450Active3 beds 2 baths1,250 sq. ft.
8603 The Pines Of Dawes Drive, Mobile, AL 36695
MLS# 7853167Listed by: ADAMS HOMES, LLC - New
 $440,900Active4 beds 3 baths2,997 sq. ft.
11887 Jeff Hamilton Road, Mobile, AL 36695
MLS# 7854224Listed by: DHI REALTY OF ALABAMA LLC - New
 $342,900Active4 beds 2 baths2,289 sq. ft.
10342 Fletcher Terrace E, Mobile, AL 36695
MLS# 7854231Listed by: DHI REALTY OF ALABAMA LLC - New
 $342,900Active4 beds 2 baths2,289 sq. ft.
10330 Fletcher Terrace E, Mobile, AL 36695
MLS# 7854236Listed by: DHI REALTY OF ALABAMA LLC


Protect your home and budget from life's surprises with an Assurant Home Warranty, backed by a partner that supports you through every step of homeownership. Explore Plans.
© 2026 Better Homes and Gardens Real Estate LLC. An Anywhere Real Estate company. All rights reserved. Better Homes and Gardens® Real Estate is a registered trademark owned by Meredith Operations Corporation, licensed to Better Homes and Gardens Real Estate LLC and used with permission. Better Homes and Gardens Real Estate LLC fully supports the principles of the Fair Housing Act and the Equal Opportunity Act. Listing information is deemed reliable but is not guaranteed accurate.
Each office is independently owned and operated.
Any services or products provided by third parties are not provided by, affiliated with or related to Better Homes and Gardens Real Estate LLC, or its affiliated companies.