
5724 Marquis Court, Mobile, AL 36609
Local realty services provided by:Better Homes and Gardens Real Estate Main Street Properties
5724 Marquis Court,Mobile, AL 36609
$425,000
- 3 Beds
- 3 Baths
- 2,884 sq. ft.
- Single family
- Active
Listed by: paige tanner, jeremy tanner
Office: tanner & company real estate l
MLS#:7869153
Source:AL_MAAR
Price summary
- Price:$425,000
- Price per sq. ft.:$147.36
- Monthly HOA dues:$10.42
About this home
Located at the end of a cul-de-sac in Regency Park, this extensively renovated brick home features 3 bedrooms, 2.5 bathrooms, a potential fourth bedroom, and a private swimming pool. The spacious floor plan includes formal living and dining rooms, a fully remodeled kitchen, two dens, a sunroom, a bonus room, a large laundry room, and an attached garage.
The primary suite features a renovated bathroom, a custom walk-in closet, and double doors opening directly to the backyard. Outdoor features include a newly resurfaced swimming pool, an expansive courtyard, a new patio, and a spacious deck.
Recent improvements include new flooring, fresh interior paint, a completely remodeled kitchen, renovated bathrooms, all-new appliances, updated plumbing and gas lines, AlumiConn electrical connectors, new switches, scraped ceilings, new gutters, a new pool pump and pump house, and a tankless water heater. The roof is approximately seven years old.
With extensive renovations throughout, multiple living areas, and a private backyard, this Regency Park home is move-in ready!...
Contact an agent
Home facts
- Year built:1974
- Subdivision & Development:Regency Park
- Listing ID #:7869153
- Added:1 day(s) ago
- Updated:November 20, 2026 at 03:53 PM
Rooms and interior
- Bedrooms:3
- Total bathrooms:3
- Full bathrooms:2
- Half bathrooms:1
- Rooms Total:1
- Flooring:Ceramic Tile
- Dining Description:Separate Dining Room
- Kitchen Description:Dishwasher, Disposal, Microwave, Range Hood, Refrigerator, Self Cleaning Oven
- Living area:2,884 sq. ft.
Heating and cooling
- Cooling:Ceiling Fan(s), Central Air
- Heating:Central
- Central air:Yes
Structure and exterior
- Roof:Shingle
- Year built:1974
- Building area:2,884 sq. ft.
- Lot Features:Back Yard, Cul-De-Sac, Front Yard, Landscaped, Level
- Architectural Style:Traditional
- Foundation Description:Slab
- Levels:1 Story
Schools
- High school:WP Davidson
- Middle school:Burns
- Elementary school:ER Dickson
Utilities
- Water:Available, Public
- Sewer:Public Sewer
Finances and disclosures
- Price:$425,000
- Price per sq. ft.:$147.36
- Tax amount:$3,315
Features and amenities
- Appliances:Dishwasher, Disposal, Dryer, Electric Range, Gas Water Heater, Microwave, Range Hood, Refrigerator, Self Cleaning Oven, Tankless Water Heater, Washer
- Laundry features:Dryer, Electric Range, Washer
- Amenities:Crown Molding, Dishwasher, Double Pane Windows, Electric Range, Electricity Available, Entrance Foyer, High Speed Internet, Homeowners Assoc, Insulated Windows, Lighting, Microwave, Near Shopping, Private Yard, Rain Gutters, Refrigerator, Walk-In Closet(s), Washer
- Pool features:Gunite, In Ground Pool
Parking
- Parking description:Driveway, Garage, Garage Faces Side
- Garage:Yes
- Garage spaces:2
New listings near 5724 Marquis Court
- New
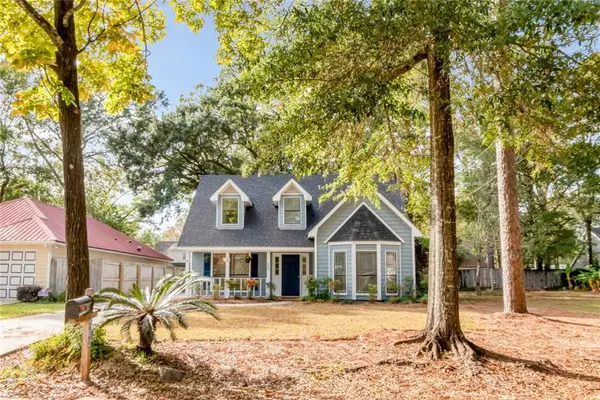 $279,500Active3 beds 2 baths1,919 sq. ft.
902 Pinemont Drive, Mobile, AL 36609
MLS# 7868777Listed by: ROBERTS BROTHERS TREC - New
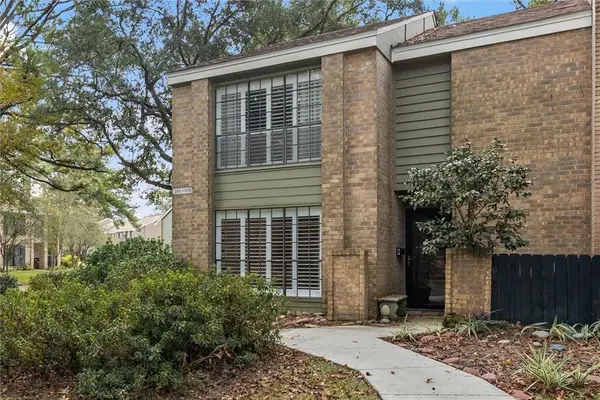 $182,000Active3 beds 3 baths1,696 sq. ft.
2901 Grant Street #101, Mobile, AL 36606
MLS# 7869074Listed by: ROBERTS BROTHERS WEST - New
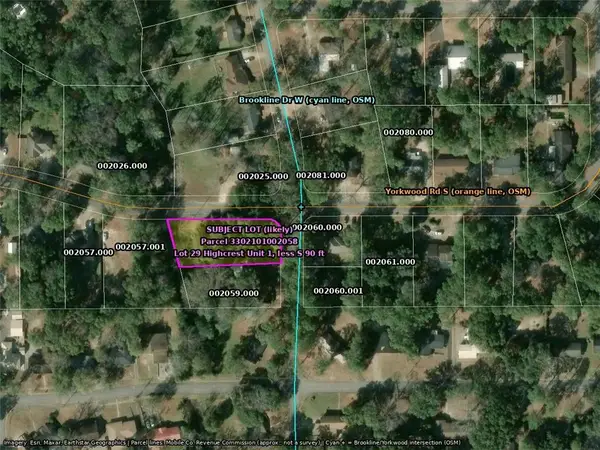 $39,900Active0 Acres
0 Brookline Drive W, Mobile, AL 36608
MLS# 7869817Listed by: NEXTHOME COAST & COUNTRY - New
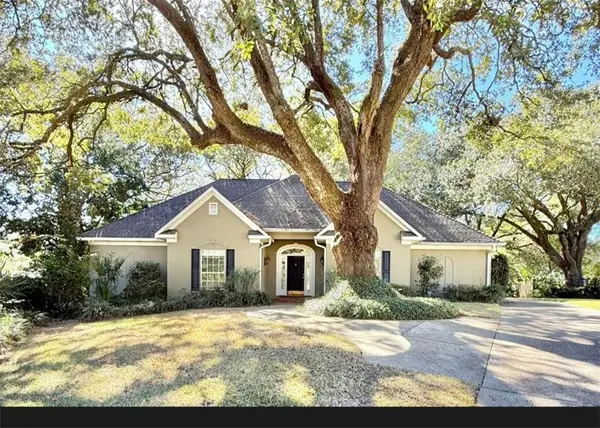 $365,000Active4 beds 3 baths2,727 sq. ft.
6325 Charlestowne Drive, Mobile, AL 36693
MLS# 7870622Listed by: THE VINE REALTY GROUP - New
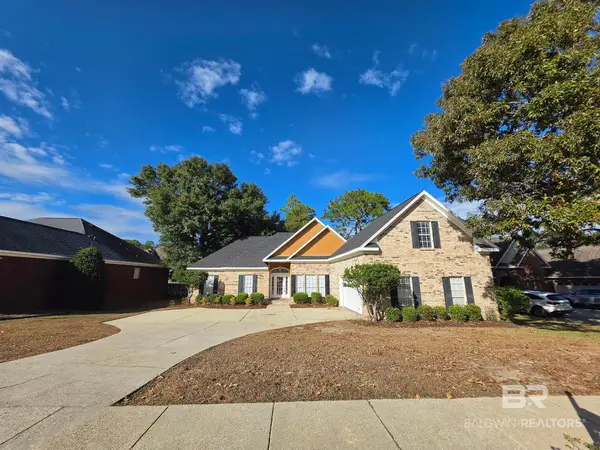 $400,000Active4 beds 2 baths2,536 sq. ft.
2416 Chapel Hill Drive, Mobile, AL 36695
MLS# 413695Listed by: KELLER WILLIAMS - MOBILE - Open Sun, 2 to 4pmNew
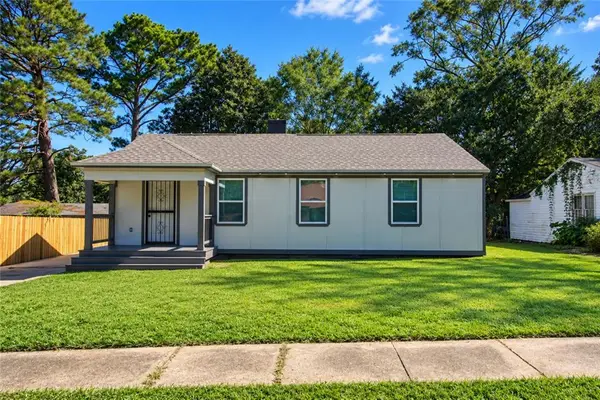 $164,900Active3 beds 2 baths1,444 sq. ft.
1103 Jackson Road, Mobile, AL 36605
MLS# 7869538Listed by: IXL REAL ESTATE LLC - Open Sat, 3 to 5pmNew
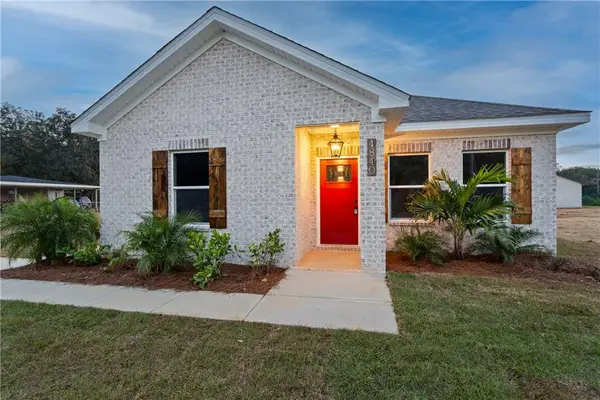 $229,900Active3 beds 2 baths1,416 sq. ft.
4840 Todd Acres Drive, Mobile, AL 36619
MLS# 7870463Listed by: HOMESMART COASTAL PARTNERS LLC - New
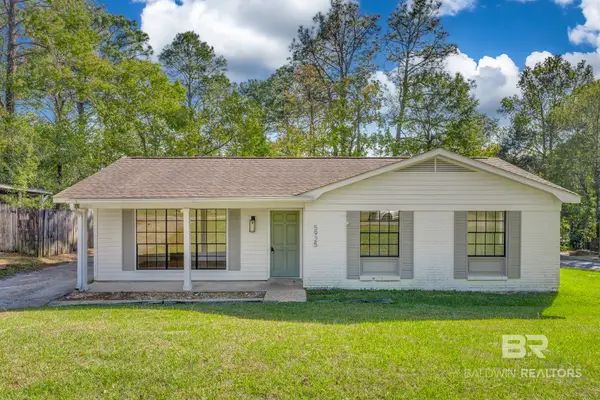 $195,000Active3 beds 2 baths1,148 sq. ft.
5925 Couton Drive, Mobile, AL 36693
MLS# 413803Listed by: BELLATOR REAL ESTATE LLC MOBILE - New
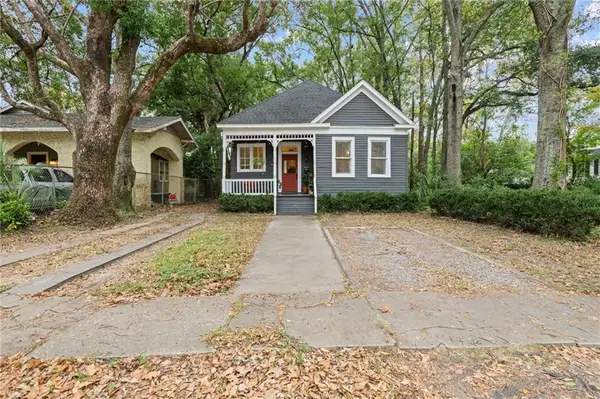 $224,249Active2 beds 1 baths1,626 sq. ft.
60 S Lafayette Street, Mobile, AL 36604
MLS# 7869750Listed by: KELLER WILLIAMS SPRING HILL


Protect your home and budget from life's surprises with an Assurant Home Warranty, backed by a partner that supports you through every step of homeownership. Explore Plans.
© 2026 Better Homes and Gardens Real Estate LLC. An Anywhere Real Estate company. All rights reserved. Better Homes and Gardens® Real Estate is a registered trademark owned by Meredith Operations Corporation, licensed to Better Homes and Gardens Real Estate LLC and used with permission. Better Homes and Gardens Real Estate LLC fully supports the principles of the Fair Housing Act and the Equal Opportunity Act. Listing information is deemed reliable but is not guaranteed accurate.
Each office is independently owned and operated.
Any services or products provided by third parties are not provided by, affiliated with or related to Better Homes and Gardens Real Estate LLC, or its affiliated companies.