
6325 Charlestowne Drive, Mobile, AL 36693
Local realty services provided by:Better Homes and Gardens Real Estate Main Street Properties
6325 Charlestowne Drive,Mobile, AL 36693
$365,000
- 4 Beds
- 3 Baths
- 2,727 sq. ft.
- Single family
- Active
Listed by: shelia coleman
Office: the vine realty group
MLS#:7870622
Source:AL_MAAR
Price summary
- Price:$365,000
- Price per sq. ft.:$133.85
- Monthly HOA dues:$14.58
About this home
Welcome to 6325 Charlestowne ONE LEVEL, CULDESAC, 4 BEDROOMS/2.5 BATHS, FENCED, DECK ON BACK, OPEN PLAN, SPLIT BEDROOMS, 2 Car GARAGE, You will appreciate the space this home offers, Don’t miss this opportunity to own a piece of Mobile Alabama exciting future!
Alabama Right of Redemption Laws may apply. The U.S. Dept. of Housing and Urban Development- HUD owns the property. HUD Case# 011-756848. Insurability Code is "INSURABLE WITH REPAIR ESCROW,(IN) Subject to Buyer's Appraisal. The seller makes no representations or warranties regarding the property's condition. HUD Homes are Sold AS-IS. Equal Housing Opportunity. ALL Bids online HUDHOMESTORE.GOV
Contact an agent
Home facts
- Year built:1994
- Subdivision & Development:Charlestowne
- Listing ID #:7870622
- Added:1 day(s) ago
- Updated:November 20, 2026 at 06:00 PM
Rooms and interior
- Bedrooms:4
- Total bathrooms:3
- Full bathrooms:2
- Half bathrooms:1
- Rooms Total:1
- Flooring:Carpet, Hardwood
- Dining Description:Open Floorplan, Separate Dining Room
- Kitchen Description:Disposal, Double Oven, Gas Cooktop, Microwave
- Bedroom Description:Main
- Living area:2,727 sq. ft.
Heating and cooling
- Cooling:Central Air
- Heating:Central, Electric
- Central air:Yes
Structure and exterior
- Roof:Shingle
- Year built:1994
- Building area:2,727 sq. ft.
- Lot Features:Back Yard, Cul-De-Sac
- Architectural Style:Contemporary, Ranch, Traditional
- Foundation Description:Slab
- Levels:1 Story
Schools
- High school:Murphy
- Middle school:Burns
- Elementary school:Olive J Dodge
Utilities
- Water:Available, Public
- Sewer:Public Sewer
Finances and disclosures
- Price:$365,000
- Price per sq. ft.:$133.85
- Tax amount:$3,716
Features and amenities
- Appliances:Disposal, Double Oven, Gas Cooktop, Microwave
- Amenities:Central Vacuum, Electricity Available, Homeowners Assoc, Microwave, Private Yard, Tray Ceiling(s), Underground Utilities
Parking
- Total parking spaces:4
- Parking description:Garage, Garage Faces Side
- Garage:Yes
- Garage spaces:2
New listings near 6325 Charlestowne Drive
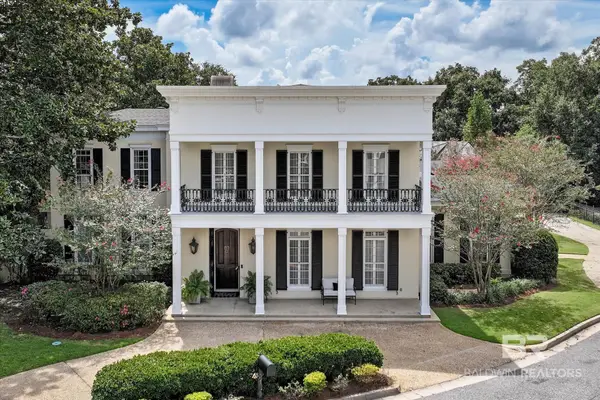 $1,125,000Pending4 beds 5 baths4,199 sq. ft.
4 Savannah Court, Mobile, AL 36608
MLS# 413878Listed by: ROBERTS BROTHERS TREC- New
 $139,900Active2 beds 2 baths885 sq. ft.
320 Riverbend Drive #320, Mobile, AL 36605
MLS# 7870881Listed by: EXP REALTY LLC - New
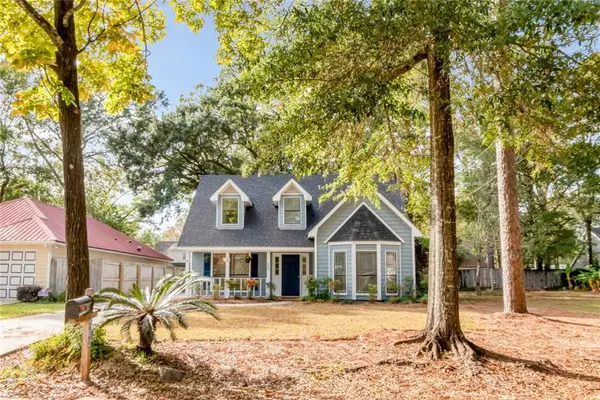 $279,500Active3 beds 2 baths1,919 sq. ft.
902 Pinemont Drive, Mobile, AL 36609
MLS# 7868777Listed by: ROBERTS BROTHERS TREC - New
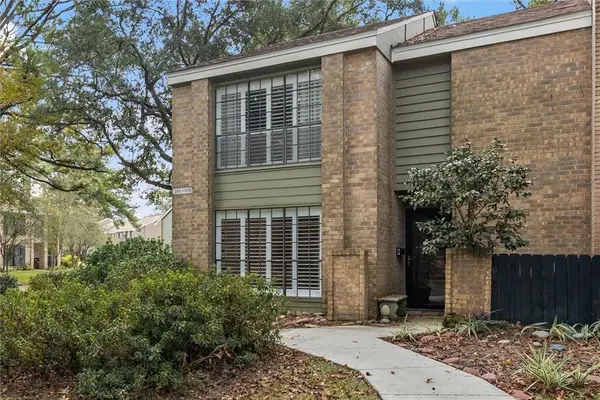 $182,000Active3 beds 3 baths1,696 sq. ft.
2901 Grant Street #101, Mobile, AL 36606
MLS# 7869074Listed by: ROBERTS BROTHERS WEST - New
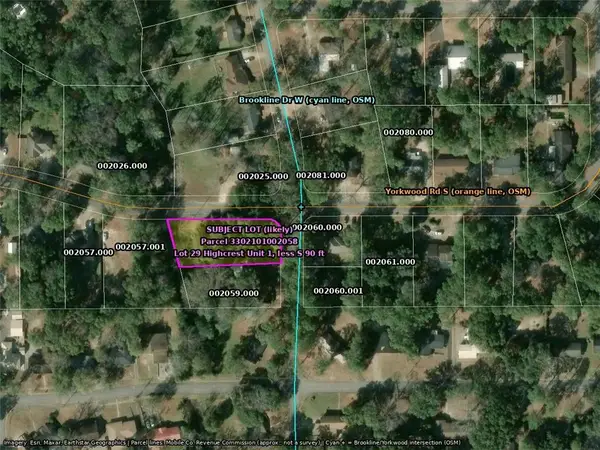 $39,900Active0 Acres
0 Brookline Drive W, Mobile, AL 36608
MLS# 7869817Listed by: NEXTHOME COAST & COUNTRY - New
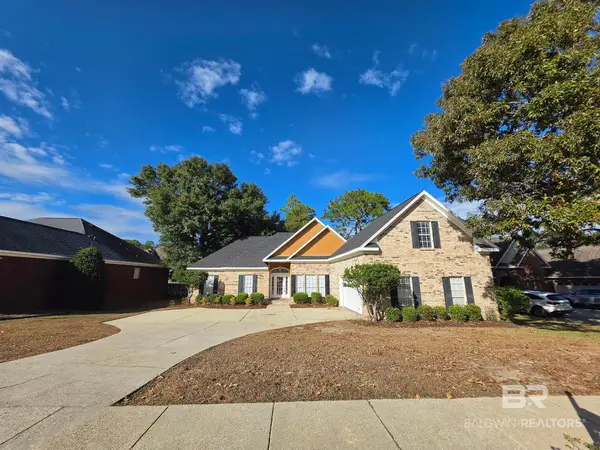 $400,000Active4 beds 2 baths2,536 sq. ft.
2416 Chapel Hill Drive, Mobile, AL 36695
MLS# 413695Listed by: KELLER WILLIAMS - MOBILE - Open Sun, 2 to 4pmNew
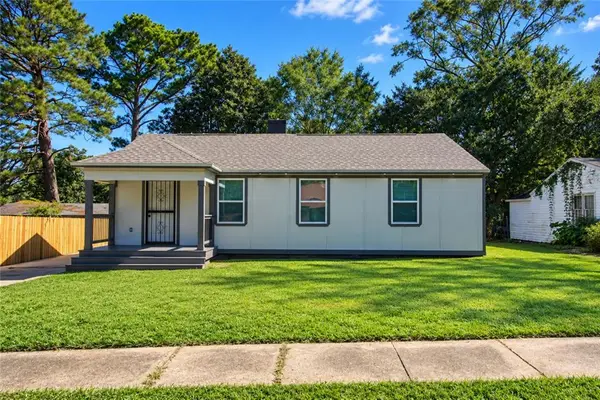 $164,900Active3 beds 2 baths1,444 sq. ft.
1103 Jackson Road, Mobile, AL 36605
MLS# 7869538Listed by: IXL REAL ESTATE LLC - Open Sat, 3 to 5pmNew
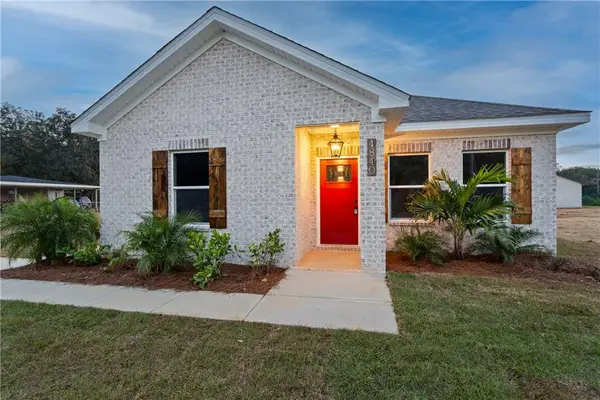 $229,900Active3 beds 2 baths1,416 sq. ft.
4840 Todd Acres Drive, Mobile, AL 36619
MLS# 7870463Listed by: HOMESMART COASTAL PARTNERS LLC - New
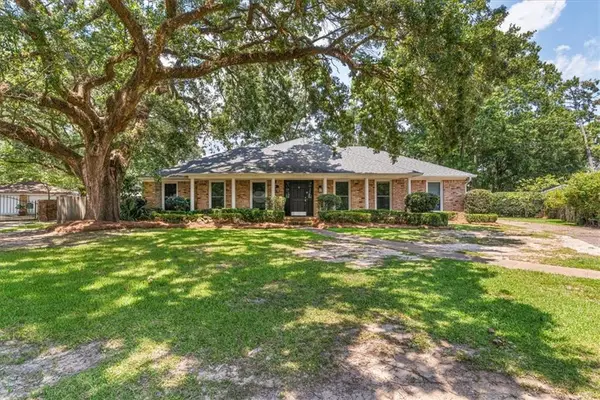 $425,000Active3 beds 3 baths2,884 sq. ft.
5724 Marquis Court, Mobile, AL 36609
MLS# 7869153Listed by: TANNER & COMPANY REAL ESTATE L


Protect your home and budget from life's surprises with an Assurant Home Warranty, backed by a partner that supports you through every step of homeownership. Explore Plans.
© 2026 Better Homes and Gardens Real Estate LLC. An Anywhere Real Estate company. All rights reserved. Better Homes and Gardens® Real Estate is a registered trademark owned by Meredith Operations Corporation, licensed to Better Homes and Gardens Real Estate LLC and used with permission. Better Homes and Gardens Real Estate LLC fully supports the principles of the Fair Housing Act and the Equal Opportunity Act. Listing information is deemed reliable but is not guaranteed accurate.
Each office is independently owned and operated.
Any services or products provided by third parties are not provided by, affiliated with or related to Better Homes and Gardens Real Estate LLC, or its affiliated companies.