
5754 Huffman Drive N, Mobile, AL 36693
Local realty services provided by:Better Homes and Gardens Real Estate Main Street Properties
5754 Huffman Drive N,Mobile, AL 36693
$550,000
- 3 Beds
- 3 Baths
- 2,421 sq. ft.
- Single family
- Active
Listed by: austin dye
Office: bellator real estate llc. mobile
MLS#:7826426
Source:AL_MAAR
Price summary
- Price:$550,000
- Price per sq. ft.:$227.18
- Monthly HOA dues:$13.33
About this home
If you have been searching for a move-in-ready home where the inside feels warm and inviting, and the backyard feels like you are on vacation, then look no further. Welcome home to 5754 Huffman Drive North!
Sophisticated style, thoughtful updates, and standout curb appeal come together beautifully in this move-in-ready home. Ideally situated just minutes from Medal of Honor Park, the Splash Pad, schools, shopping, dining, and everyday conveniences, this property offers an exceptional combination of comfort and location.
Step inside to a light-filled interior enhanced by Low-E vinyl windows that create a bright, welcoming atmosphere throughout. At the heart of the home, the beautifully updated kitchen features custom Shaker-style cabinetry, quartzite countertops, timeless subway tile, and stainless steel appliances. The generously sized primary suite offers a spacious walk-in closet and a spa-inspired bath complete with dual vanities. Two additional bedrooms share an equally attractive bathroom, also featuring dual vanities.
Step outside to the backyard and enter into your own private oasis. A new saltwater, gunnite pool equipped with heating capabilities allows for you to enjoy the water year-round or just take a dip in the adjoining hot tub. A laminar light system allows for multiple lighting options, making this space even more appealing once the sun goes down. A surround sound system ensures your favorite songs are playing while you relax. Per the seller, the pool has a 5 year warranty on the motor, pumps, and lights. A side-entry two-car garage and fabulous covered breezeway add both character and convenience to this beautiful space.
Additional improvements include a GAF Timberline FORTIFIED roof, two Carrier HVAC systems, tankless hot water heater, updated lighting throughout, fiber cement siding, energy-efficient exterior doors, hardwood flooring, new staircase, outdoor sprinkler system, laundry room cabinetry, outdoor privacy fence, landscape lighting, and fresh paint throughout.
Beautifully updated inside and out, this home offers style, comfort, and an impressive list of improvements in a convenient location. Take a look at the photos, then come experience it for yourself! Buyer to verify all information....
Contact an agent
Home facts
- Year built:1978
- Subdivision & Development:Huffman Estates
- Listing ID #:7826426
- Added:1 day(s) ago
- Updated:August 25, 2026 at 12:13 PM
Rooms and interior
- Bedrooms:3
- Total bathrooms:3
- Full bathrooms:2
- Half bathrooms:1
- Flooring:Carpet, Ceramic Tile, Hardwood
- Dining Description:Separate Dining Room
- Kitchen Description:Dishwasher, Gas Range, Microwave, Refrigerator
- Living area:2,421 sq. ft.
Heating and cooling
- Cooling:Ceiling Fan(s), Central Air
- Heating:Central
- Central air:Yes
Structure and exterior
- Roof:Ridge Vents, Shingle
- Year built:1978
- Building area:2,421 sq. ft.
- Lot Features:Back Yard, Front Yard, Landscaped
- Architectural Style:Cape Cod, Cottage, Traditional
- Foundation Description:Slab
- Levels:2 Story
Schools
- High school:Murphy
- Middle school:Burns
- Elementary school:Olive J Dodge
Utilities
- Water:Available, Public
- Sewer:Available, Public Sewer
Finances and disclosures
- Price:$550,000
- Price per sq. ft.:$227.18
- Tax amount:$1,725
Features and amenities
- Appliances:Dishwasher, Gas Range, Microwave, Refrigerator, Tankless Water Heater
- Laundry features:Main Level
- Amenities:Crown Molding, Dishwasher, Double Pane Windows, Electricity Available, High Speed Internet, Microwave, Near Schools, Near Shopping, Private Yard, Refrigerator
- Pool features:Gunite, Heated, In Ground Pool
Parking
- Total parking spaces:2
- Parking description:Driveway, Garage, Garage Faces Side
- Garage:Yes
- Garage spaces:2
New listings near 5754 Huffman Drive N
- Coming Soon
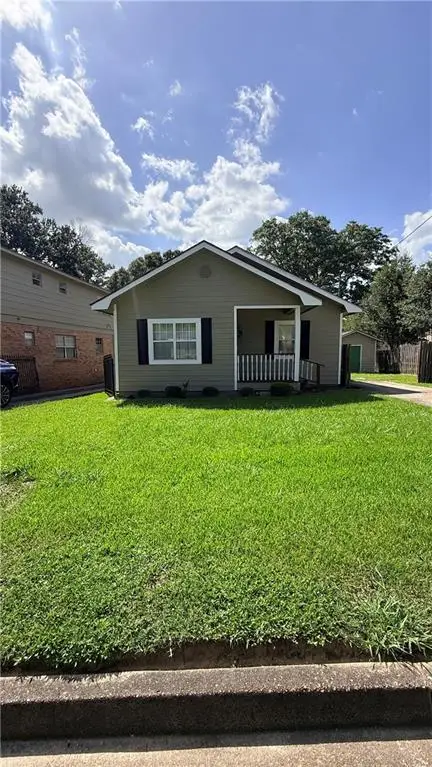 $55,000Coming Soon3 beds 2 baths1,034 sq. ft.
1808 Strange Street, Mobile, AL 36617
MLS# 7826652Listed by: WRIGHTWAY REALTY CO LLC - Coming Soon
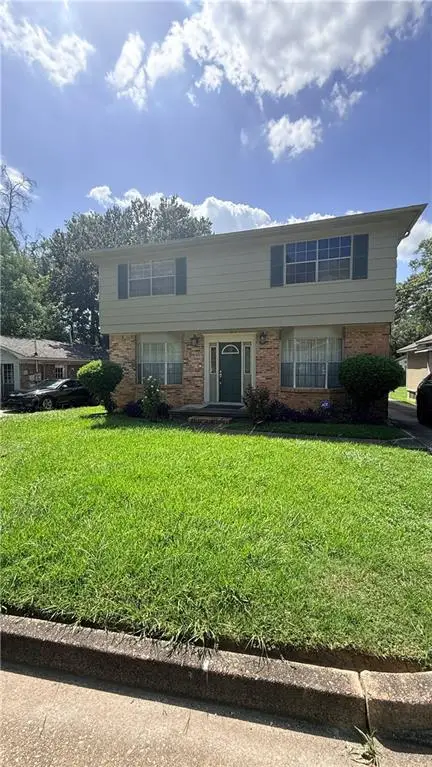 $185,000Coming Soon4 beds 3 baths3,328 sq. ft.
1810 Strange Street, Mobile, AL 36617
MLS# 7826666Listed by: WRIGHTWAY REALTY CO LLC - Coming Soon
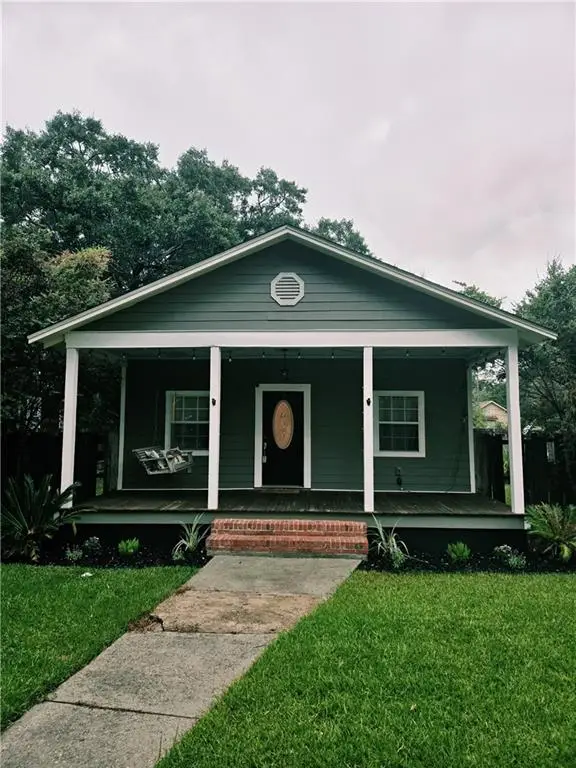 Listed by BHGRE$199,900Coming Soon2 beds 2 baths1,000 sq. ft.
250 Williams Street, Mobile, AL 36606
MLS# 7824165Listed by: BETTER HOMES & GARDENS RE PLATINUM PROPERTIES - Coming Soon
 $284,900Coming Soon4 beds 3 baths1,987 sq. ft.
6432 Doubletree Court, Mobile, AL 36695
MLS# 7821815Listed by: RE/MAX LEGACY GROUP - Coming Soon
 $375,000Coming Soon5 beds 4 baths3,128 sq. ft.
339 Bromley Place, Mobile, AL 36606
MLS# 7823265Listed by: RE/MAX PARTNERS - Coming Soon
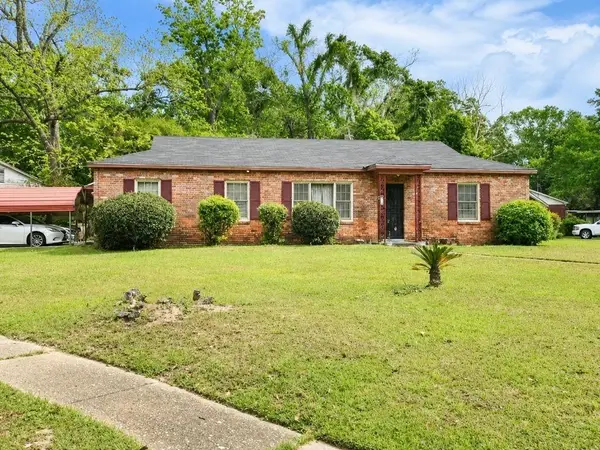 $99,125Coming Soon3 beds 1 baths1,624 sq. ft.
1615 Marengo Drive, Mobile, AL 36605
MLS# 7823291Listed by: KELLER WILLIAMS MOBILE - Coming Soon
 $299,900Coming Soon4 beds 3 baths2,567 sq. ft.
5705 Foxfire Road, Mobile, AL 36618
MLS# 7822078Listed by: WELLHOUSE REAL ESTATE WEST LLC - Coming Soon
 $215,000Coming Soon4 beds 3 baths2,275 sq. ft.
2228 Vaughan Drive E, Mobile, AL 36605
MLS# 7814722Listed by: 764 THE AGENCY LLC - New
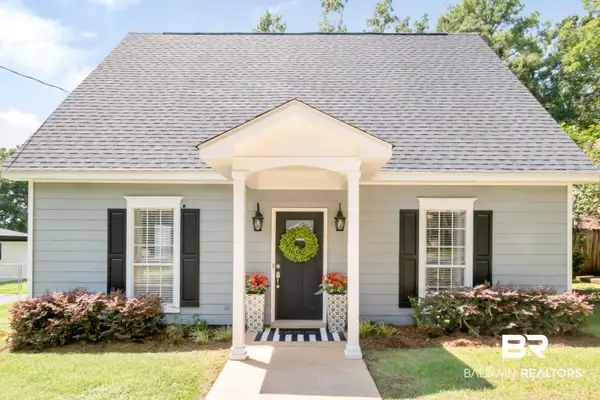 $267,500Active3 beds 2 baths1,627 sq. ft.
1110 Mcneil Avenue, Mobile, AL 36609
MLS# 409270Listed by: BLUE HERON REALTY MOBILE - New
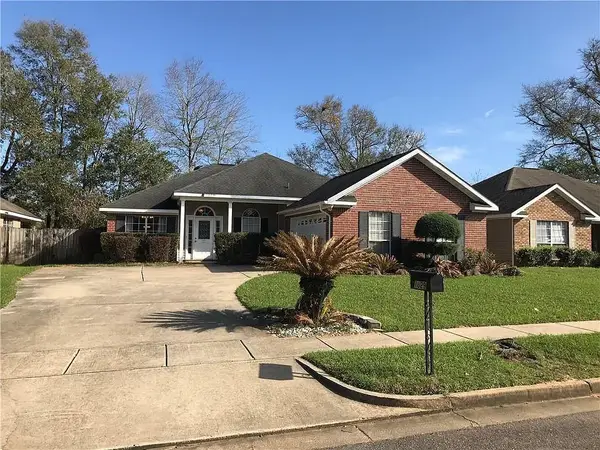 $260,000Active3 beds 2 baths1,528 sq. ft.
1829 Kendall Court, Mobile, AL 36695
MLS# 7826616Listed by: RE/MAX PARTNERS


Protect your home and budget from life's surprises with an Assurant Home Warranty, backed by a partner that supports you through every step of homeownership. Explore Plans.
© 2026 Better Homes and Gardens Real Estate LLC. An Anywhere Real Estate company. All rights reserved. Better Homes and Gardens® Real Estate is a registered trademark owned by Meredith Operations Corporation, licensed to Better Homes and Gardens Real Estate LLC and used with permission. Better Homes and Gardens Real Estate LLC fully supports the principles of the Fair Housing Act and the Equal Opportunity Act. Listing information is deemed reliable but is not guaranteed accurate.
Each office is independently owned and operated.
Any services or products provided by third parties are not provided by, affiliated with or related to Better Homes and Gardens Real Estate LLC, or its affiliated companies.